

Umberleigh, Devon · EX37
High Bickington, Umberleigh
High Bickington, Umberleigh, Devon, EX37
Guide price
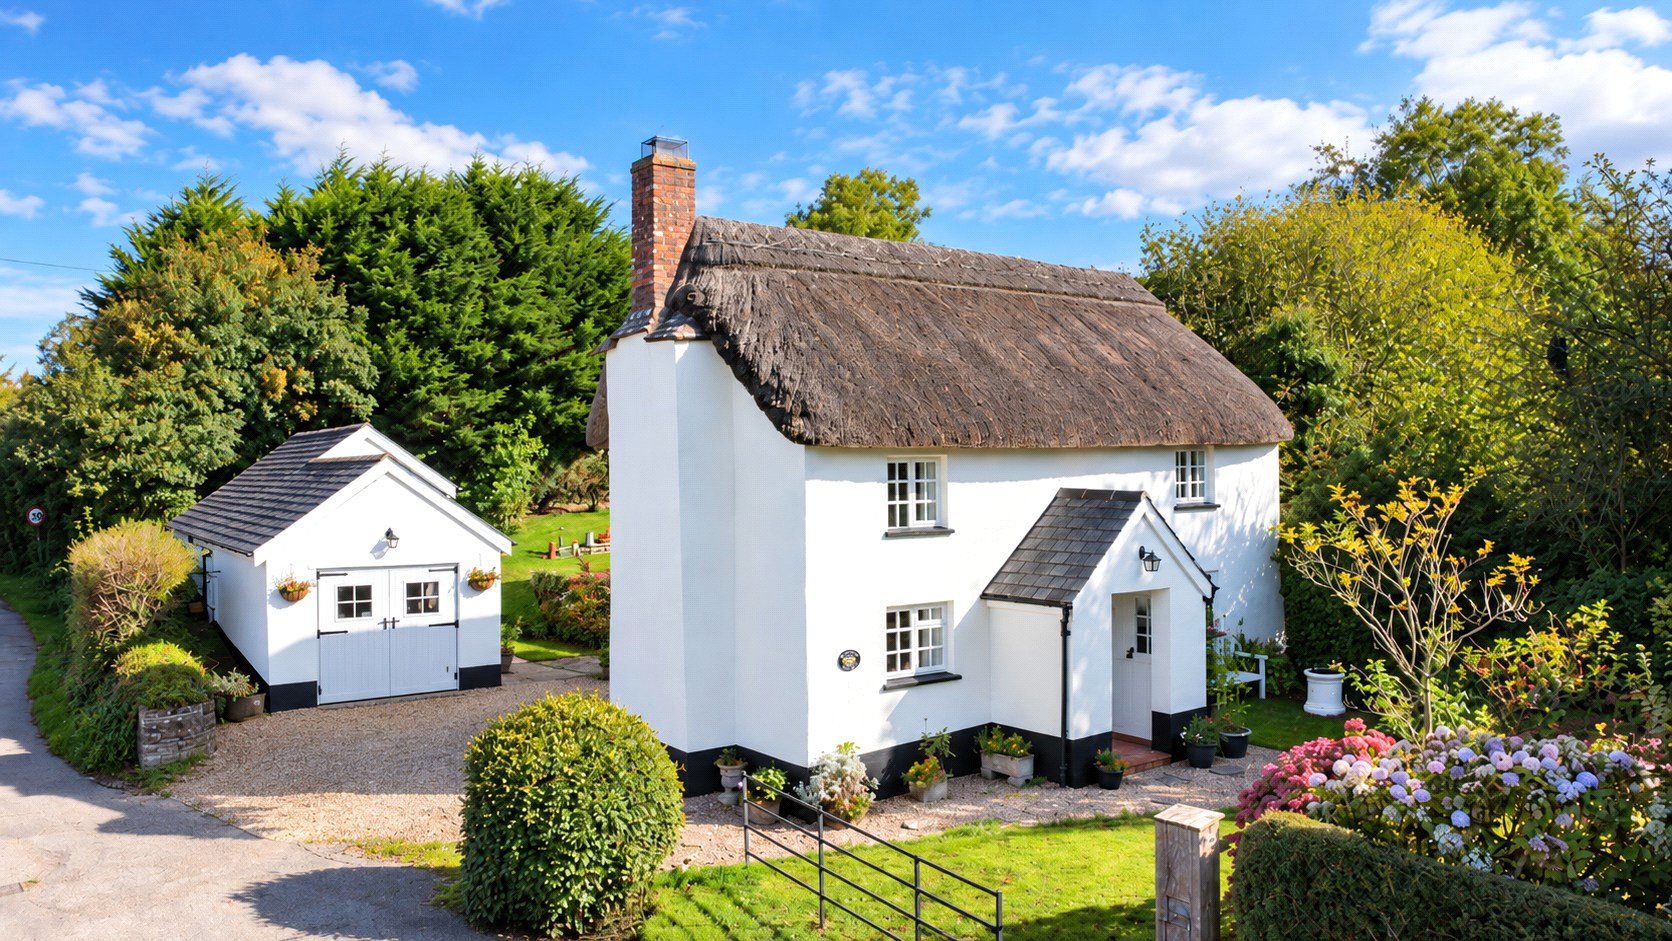
A quintessential Grade II Listed detached thatched cottage, set in beautifully established gardens of approximately 0.37 of an acre with far-reaching countryside views. The property benefits from a detached garage and flexible annexe/studio, together with ample driveway parking and potential for further adaptation, subject to necessary consents. Quietly positioned on the edge of High Bickington, it's within walking distance of village amenities, open countryside and local schooling, with Barnstaple and the North Devon coast also within easy reach. EPC Rating C
The home, in the agent’s words
- Annexe
- Signature Homes
Read the full agent description
An attractive detached Grade II Listed thatched cottage, enjoying a wonderfully private position on the edge of the popular North Devon village of High Bickington. Set within beautifully established gardens extending to approximately 0.37 of an acre, the property combines considerable period charm with flexible ancillary accommodation, generous parking and lovely countryside views.
Believed to date from the early 18th Century, the cottage is of architectural and historic interest and displays painted rendered elevations beneath a traditional thatched roof. The property has been sympathetically extended over the years, including the addition of a two-storey extension, while a detached garage and annexe/studio provide further useful accommodation. There may also be scope, subject to necessary planning and Listed Building consents, to extend the main house further or incorporate the garage into additional living space.
The accommodation begins with a porch and entrance lobby leading into the sitting room, a charming dual aspect reception room with good ceiling height and an impressive original inglenook fireplace with stone surround, hearth and bread oven. A separate dining room features exposed beams and useful understairs storage, while the adjoining kitchen/breakfast room is fitted with a range of wall and base units, solid beech worktops, Belfast sink, Rangemaster cooker and integrated fridge/freezer. From here, a utility room provides further practical space with an additional Belfast sink and plumbing for a washing machine. A cloakroom completes the ground floor.
On the first floor are three bedrooms and the family shower room. The principal bedroom is a generous double with exposed beams, dual aspect with attractive views. Bedroom two is also a comfortable double room with a dual aspect, while bedroom three is a smaller double with a pleasant outlook. The spacious family shower room is fitted with a shower cubicle, WC, bidet and wash hand basin.
Outside, the detached garage was originally designed to accommodate a classic car and benefits from heating and insulation, together with useful storage above, cupboards and a work surface. Adjoining is a garden store with power, lighting and shelving, alongside the annexe/studio.
The annexe is currently used as a home office and provides excellent flexibility. It includes a wet room, living area which could also serve as a bedsitting room, and an additional room currently used for storage which may offer potential for conversion to a kitchenette, subject to the necessary consents. The adjoining store and garage may also offer further scope to increase the ancillary accommodation.
The gardens are a particularly attractive feature of the property and have been thoughtfully landscaped by the current owner. To the front, a gravelled path leads through mature flower beds and sweeping lawns bordered by established shrubs and trees, with lovely views across the surrounding countryside. A gravelled area to the side provides off-road parking.
To the rear is a substantial garden arranged with a lower terrace, upper lawns, established flower beds, fruit trees and two seating areas positioned to enjoy different aspects throughout the day. At the upper end of the garden is a timber summer house with mains electricity and an enclosed decked seating area, from where some of the best far-reaching views can be enjoyed.
Homewell Cottage offers a rare opportunity to acquire a quintessential thatched country home in a peaceful yet highly convenient village setting.
All mains services are connected and the property benefits from gas-fired central heating. According to Ofcom, Superfast broadband is available in the area and mobile coverage is likely from a number of network providers.
A feel for the area
Connected for everyday life
0%of homes in the postcode can access 100+ Mbps broadband.
Available speed bands
- 30+ Mbps
- 100%
- 100+ Mbps
- 0%
- 300+ Mbps
- 0%
- 1,000+ Mbps
- 0%
Getting about
2.1 milesto Portsmouth Arms Rail Station
Approximate straight-line distance · DfT NaPTAN · 13 Sept 2026Background air quality
- Fine particles · PM₂.₅
- 4.6 µg/m³ · Meets the WHO guideline
- Nitrogen dioxide · NO₂
- 2.5 µg/m³ · Meets the WHO guideline
Annual background levels. For scale: the WHO 2021 guideline is 5 µg/m³ for PM₂.₅ and 10 for NO₂; the UK legal limit is 20 and 40. Lower is better; this is a 1 km model, not a reading at the door.
Defra · 2024 annual model · 1 km areaLocal information is approximate. Distances are straight-line estimates from the available location. Broadband describes postcode coverage, not the speed or service available at this home; check the address with a provider. Air quality is a modelled annual background estimate.
Picture your everyday
Start with the agent's details and explore the area guide to get a feel for daily life here.
Other homes nearby
Homes in EX37 postcode area →About these property details
The information provided in this listing is for general information purposes only and does not constitute property particulars. We make no warranties or guarantees, express or implied, regarding the accuracy, completeness, or availability of the information.
Property details are provided by the listing agent, developer, or other third parties, and we have no control over the content provided. Prospective buyers or tenants should make their own enquiries and verify all information directly with the agent or relevant party.
Information relating to Energy Performance Certificates, Home Reports, or other statutory documents should be obtained directly from the selling agent or developer where applicable.