
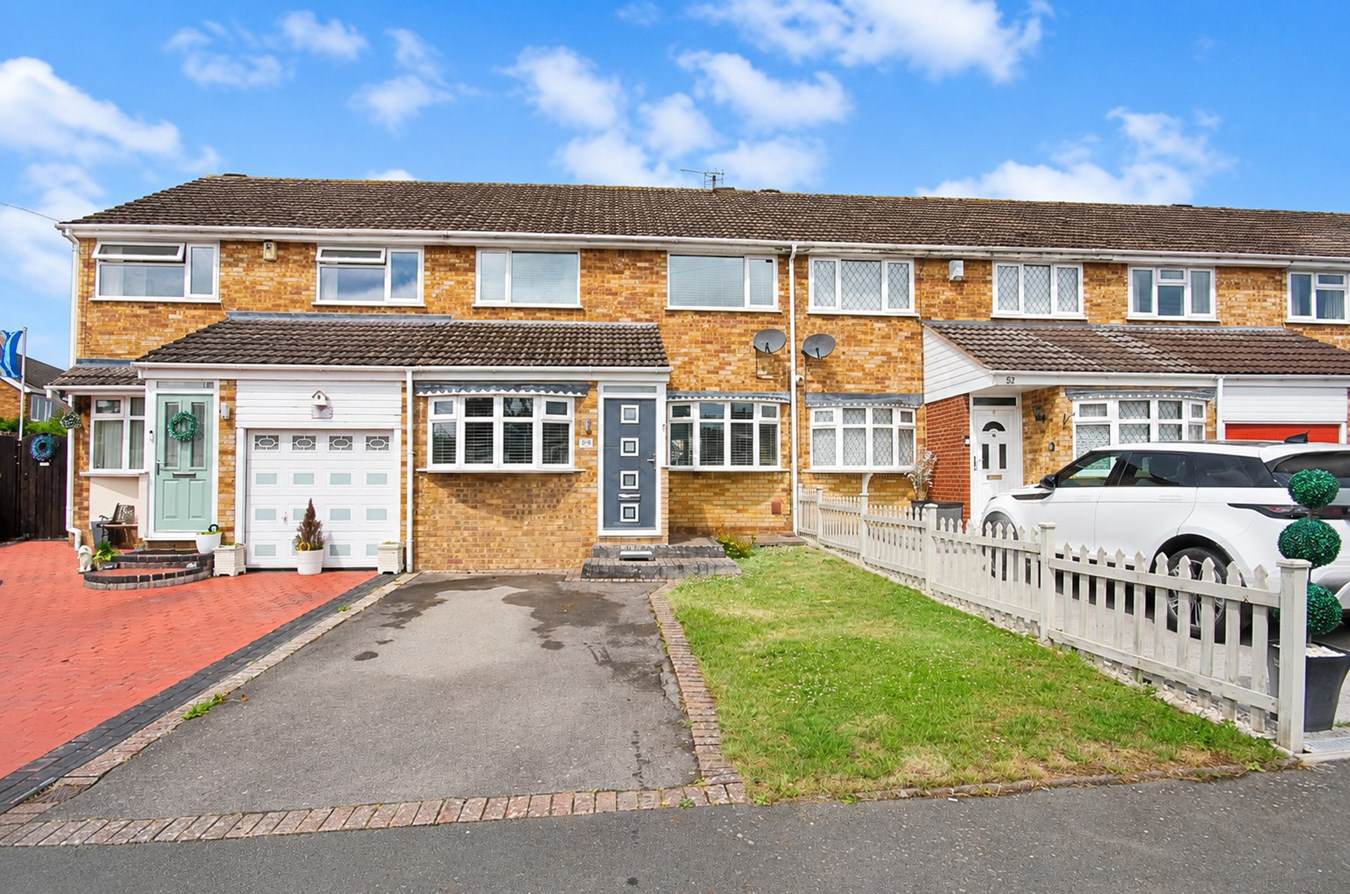
Binley Woods, Coventry · CV3
Woodlands Road, Binley Woods
Woodlands Road, Binley Woods, Coventry, CV3
Originally listed at £295,000
*** AN EXTENDED AND WELL PRESENTED THREE BEDROOM MID TERRACED PROPERTY WITH A GARAGE CONVERSION LOCATED IN THE SOUGHT AFTER VILLAGE OF BINLEY WOODS, COVENTRY *** - Please contact Brown and Cockerill Estate Agents for more details …
Listed 27 May 2026 · agent details updated 6 October 2026. An asking price is not a completed sale.
The home, in the agent’s words
- An Extended and Well Presented Three Bedroom Mid Terraced Property
- Sought After Village Location
- Lounge (to Include Converted Garage Space) with Feature Fireplace and Inset Fire
- Kitchen/Dining Room with Oven, Hob, Integrated Appliances and French Doors to Rear Garden
- First Floor Family Shower Room with Three Piece White Suite
- Upvc double Glazing and Gas Fired Central Heating to Radiators
- Enclosed Rear Garden and Off Road Parking
- Early Viewing is Highly Recommended to Avoid Disappointment
Read the full agent description
Brown and Cockerill Estate Agents are delighted to offer for sale this extended and well presented three bedroom mid terraced property located in the sought after village of Binley Woods, Coventry. The property is of standard brick built construction with a tiled roof and benefits from all mains services being connected.
Binley Woods which is located approximately 5 miles east of Coventry and 7 miles west of Rugby. There are a comprehensive range of amenities available within the immediate area to include a local store, post office, public house and excellent pre-school nursery and primary school. Retail parks and large chain supermarkets are all within 1 mile and there are local recreational spaces including Peace Garden.
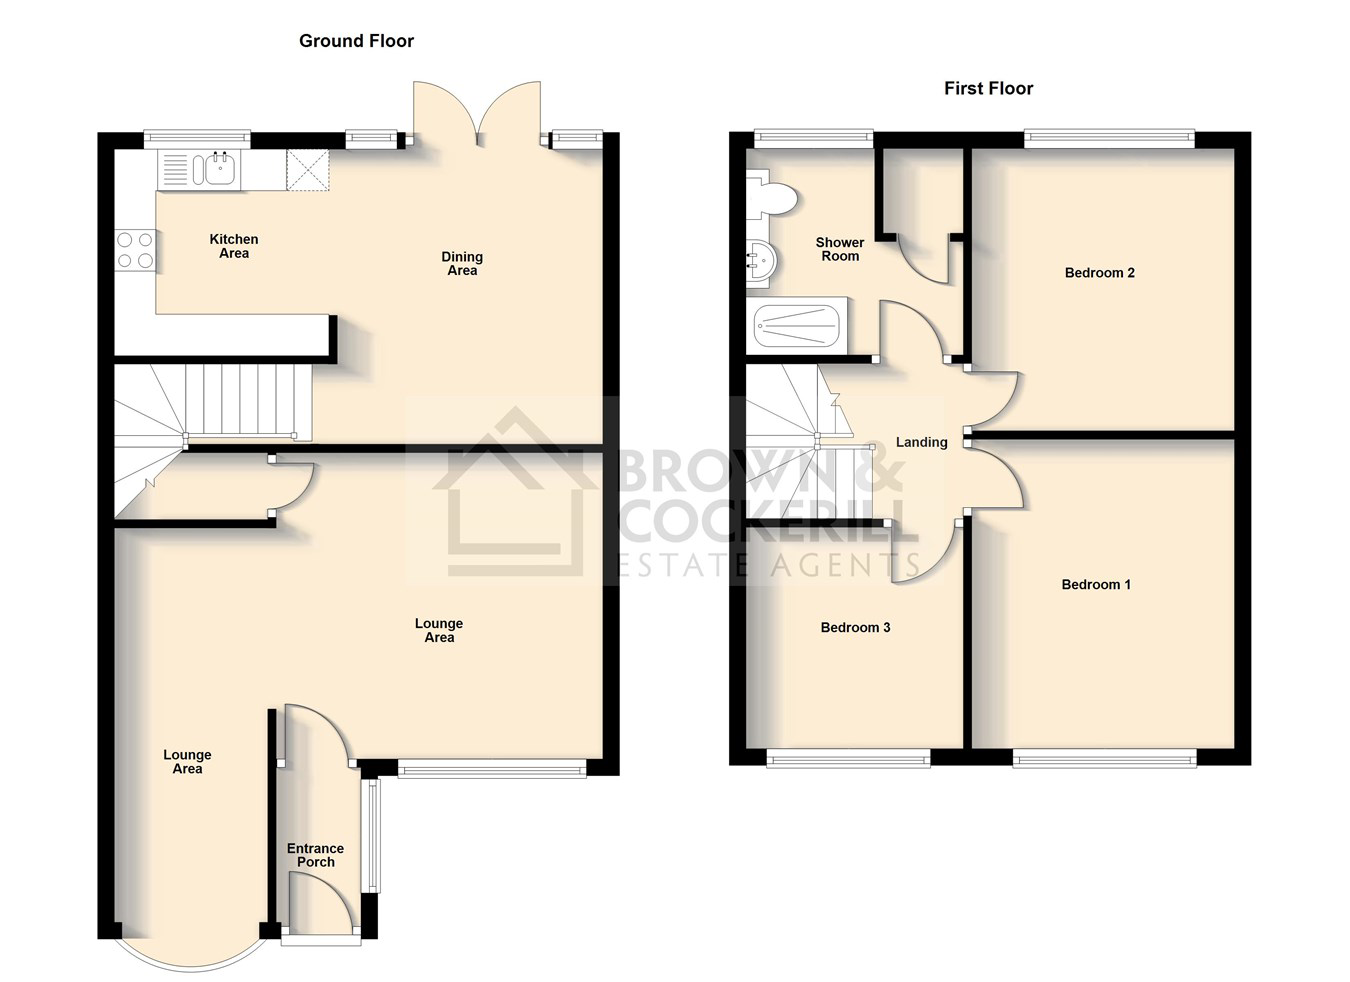
The accommodation is set over two floors and in brief, comprises of an extended entrance porch allowing access to the lounge (which includes the converted garage space) and has a bay window, feature fireplace with inset fire, ceiling spotlights, a useful under stairs storage cupboard and door through to the kitchen/dining room. To the kitchen area, there is a four ring induction hob with extractor over, fitted microwave and oven, integrated wine cooler and slim line dishwasher, space for an upright fridge/freezer and has modern kickboard lighting. Off the dining area, French doors give access to the rear garden and stairs rise to the first floor landing.
To the first floor ,the landing has access to partly boarded loft space with a ladder and lighting with doors off to three well-proportioned bedrooms which are all serviced by the fully tiled family shower room fitted with a double shower enclosure, vanity unit with inset wash hand basin and low level w.c. There is a heated towel rail, ceiling spotlights and a door to a useful storage cupboard which houses the gas fired combination central heating boiler.
The property benefits from Upvc double glazing throughout and has gas fired central heating to radiators.
Externally, to the front of the property is lawned area with a tarmacadam driveway providing off road parking and steps up to the front entrance door. The south facing rear garden is predominantly laid to Astro with various plants and shrubs, has a porcelain patio area to the immediate rear of the property and is enclosed by timber fencing to the boundaries.
Early viewing is highly recommended to avoid disappointment.
Gross Internal Area: approx. 79 m² (850 ft²).
Ground Floor
Entrance Porch
7' 0" x 3' 3" (2.13m x 0.99m)
Lounge
19' 2" maximum x 18' 9" (5.84m maximum x 5.71m)
Kitchen/Dining Room
19' 3" maximum x 11' 8 maximum" (5.87m maximum x 3.56m maximum)
First Floor
Landing
8' 7" x 5' 10" (2.62m x 1.78m)
Bedroom One
11' 8" x 10' 5" (3.56m x 3.17m)
Bedroom Two
11' 9" x 10' 5" (3.58m x 3.17m)
Bedroom Three
8' 7" x 8' 4" (2.62m x 2.54m)
Family Shower Room
8' 5" x 8' 3" (2.57m x 2.51m)
What it's like to live in
The practical details that shape daily life here, each with its source. Anything the listing leaves open becomes a question to ask.
Garage + Driveway
The accommodation is set over two floors and in brief, comprises of an extended entrance porch allowing access to the lounge (which includes the converted garage space) and has…
Agent's descriptionRear garden · patio
Agent's descriptionGas central heating · Combi boiler
There is a heated towel rail, ceiling spotlights and a door to a useful storage cupboard which houses the gas fired combination central heating boiler.
Agent's descriptionDouble glazed
The property benefits from Upvc double glazing throughout and has gas fired central heating to radiators.
Agent's descriptionPartly boarded loft · Understairs cupboard
To the first floor ,the landing has access to partly boarded loft space with a ladder and lighting with doors off to three well-proportioned bedrooms which are all serviced by t…
Agent's descriptionFreehold
Supplied listing field and any agent featuresThe agent has supplied the certificate as a document. Its rating isn't in the listing data, so open it to see the band and assessment date.
Supplied listing documentEvery room the agent measured
Entrance Porch
2.13 × 0.99 m · 7'0" × 3'3" · 2.1 m²
The agent lists this room's size without further notes.
The outline follows the agent's two measurements. Measurements are approximate.
Questions worth asking
The listing doesn't answer these. Tick any you'd like to ask and they'll be added to your enquiry message.
Nothing added yet
Loading room styling…
Life nearby
Picture your everyday
Start with the agent's details and explore the Area Overview to get a feel for daily life here.
Local news
A confirmed locality is needed to select relevant local stories for this home.
Checking connected news sources…
Other homes nearby
Homes in CV3 postcode area →About these property details
The information provided in this listing is for general information purposes only and does not constitute property particulars. We make no warranties or guarantees, express or implied, regarding the accuracy, completeness, or availability of the information.
Property details are provided by the listing agent, developer, or other third parties, and we have no control over the content provided. Prospective buyers or tenants should make their own enquiries and verify all information directly with the agent or relevant party.
Information relating to Energy Performance Certificates, Home Reports, or other statutory documents should be obtained directly from the selling agent or developer where applicable.