

Atlantic Wharf, Cardiff · CF10
Lloyd George Avenue, Cardiff
Lloyd George Avenue, Atlantic Wharf, Cardiff, CF10
OIRO
Discover this charming 1-bedroom, 1-bathroom apartment perfectly positioned on the first floor of a lovely period conversion, offering a rare blend of character and convenience just steps from Cardiff city centre. Boasting a spacious reception room and a private balcony, this home provides a peaceful retreat with stunning communal gardens to enjoy. The property benefits from a long lease of approximately 977 years, ensuring a secure investment, and comes with the added advantage of an allocated parking space and an on-site caretaker for peace of mind. With no chain, this delightful apartment offers an excellent opportunity for first-time buyers or investors alike, combining prime location with comfortable living in a vibrant community setting.
The home, in the agent’s words
- NO CHAIN
- 1 BEDROOM APARTMENT
- FIRST FLOOR
- BALCONY
- ALLOCATED PARKING SPACE
- FULLY RE-FITTED BATHROOM
- LONG LEASE: 977 YEARS REMAINING
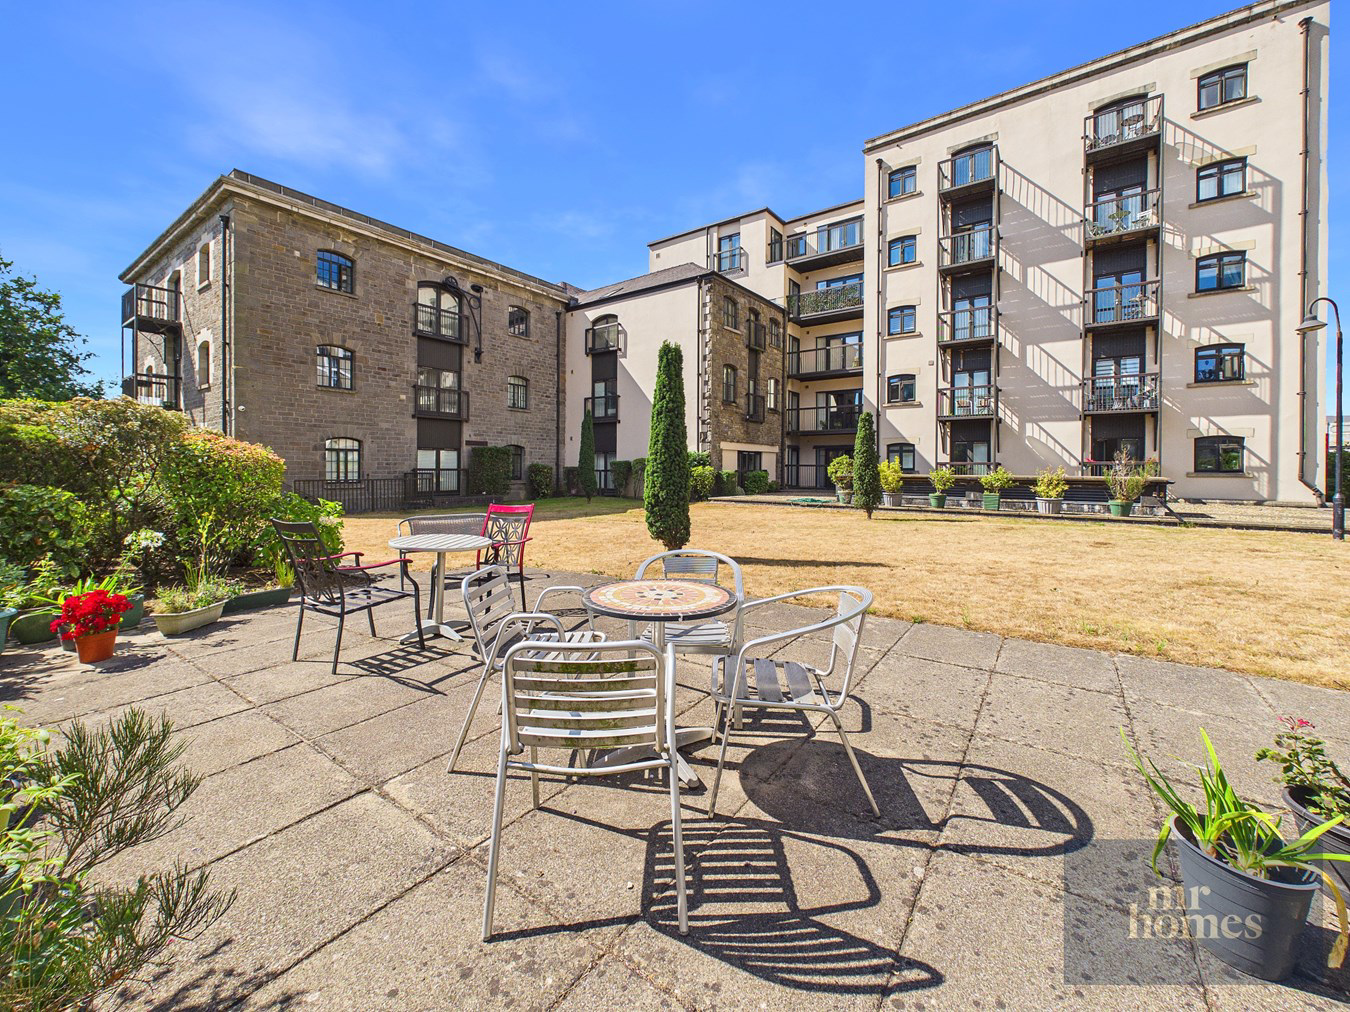
- COMMUNAL GARDENS
- EXCELLENT LOCATION ON DOORSTEP OF CARDIFF CITY CENTRE
- GATED PERIOD CONVERSION with ON-SITE CARETAKER
Read the full agent description
Presenting a delightful 1-bedroom, 1-bathroom apartment located on the first floor of a beautiful period conversion, this property offers an exceptional opportunity to live just moments from Cardiff city centre. Featuring a spacious reception room, a private balcony overlooking well-maintained communal gardens, an allocated parking space, and the reassurance of an on-site caretaker, this home blends character with modern convenience. With a long lease of approximately 977 years and no onward chain, it is an ideal purchase for first-time buyers or investors seeking a secure and attractive residence.
Situated in an excellent location, the apartment enjoys the vibrancy and amenities of Cardiff city centre on its doorstep. Residents benefit from easy access to a wealth of shops, cafes, restaurants, cultural venues, and excellent transport links, making city living effortless. The peaceful communal gardens offer a tranquil outdoor space, providing a welcome retreat from the bustling urban environment.
Inside, the apartment boasts a bright and welcoming reception room, generous in size and ideal for both relaxation and entertaining guests. The adjoining balcony presents a lovely spot to enjoy morning coffee or unwind in the evening while overlooking the beautifully maintained communal gardens. The bedroom is a comfortable, well-proportioned space with ample natural light, providing a restful haven. The bathroom is clean and functional, completing the accommodation with practical and tasteful fixtures.
This charming period apartment provides a rare combination of period features, modern conveniences, and an enviable location. With no chain and a long lease, it is ready for immediate occupation, making it a truly attractive option for those wishing to enjoy the best of Cardiff city living in a peaceful, community-focused setting.
Entrance Hallway
3' 7" MIN x 15' 10" MAX (1.09m x 4.83m) LVT flooring; electric radiator; access to all rooms including Storage Cupboard and Cupboard housing Hot Water Cylinder
Kitchen / Living / Dining Area
18' 9" x 19' 10" (5.71m x 6.05m) Carpeting to Living/Dining Area; 2 x electric radiators; tiled flooring to Kitchen with matching wall and base units with granite worktops over and tiled splash backs; stainless steel sink with draining board and mixer tap; integrated washing machine; integrated dishwasher; integrated NEFF 4-ring induction hob with NEFF extractor hood over; integrated NEFF electric fan-assisted oven and grill; integrated under counter fridge and freezer; aluminium framed fully glazed double doors provide access to Balcony
Balcony
14' 8" x 5' 9" (4.47m x 1.75m) Timber decked flooring; metal balustrade; views of communal gardens and city beyond; access to Bedroom
Bedroom
12' 10" x 13' 11" (3.91m x 4.24m) LVT flooring; electric radiator; built-in wardrobes; aluminium framed fully glazed door provides access to Balcony
Bathroom
7' 1" x 5' 7" (2.16m x 1.70m) Fully re-fitted less than two years ago: LVT flooring; fully tiled walls; electric towel heater; pedestal wash hand basin with mixer tap; WC; panelled bath with mixer tap and shower attachment; glazed shower screen; shaver socket; Creda space heater; extractor fan
Storage Cupboard & Hot Water Cylinder Storage
Communal Gardens
Allocated Parking Space
A feel for the area
Connected for everyday life
100%of homes in the postcode can access 100+ Mbps broadband.
Available speed bands
- 30+ Mbps
- 100%
- 100+ Mbps
- 100%
- 300+ Mbps
- 100%
- 1,000+ Mbps
- 100%
Getting about
0.4 milesto Cardiff Central Rail Station
Approximate straight-line distance · DfT NaPTAN · 13 Sept 2026Background air quality
- Fine particles · PM₂.₅
- 6.0 µg/m³ · Above the WHO guideline · well within the UK legal limit
- Nitrogen dioxide · NO₂
- 16.3 µg/m³ · Above the WHO guideline · well within the UK legal limit
Annual background levels. For scale: the WHO 2021 guideline is 5 µg/m³ for PM₂.₅ and 10 for NO₂; the UK legal limit is 20 and 40. Lower is better; this is a 1 km model, not a reading at the door.
Defra · 2024 annual model · 1 km areaLocal information is approximate. Distances are straight-line estimates from the available location. Broadband describes postcode coverage, not the speed or service available at this home; check the address with a provider. Air quality is a modelled annual background estimate.
Picture your everyday
Start with the agent's details and explore the area guide to get a feel for daily life here.
Other homes nearby
Homes in Cardiff →About these property details
The information provided in this listing is for general information purposes only and does not constitute property particulars. We make no warranties or guarantees, express or implied, regarding the accuracy, completeness, or availability of the information.
Property details are provided by the listing agent, developer, or other third parties, and we have no control over the content provided. Prospective buyers or tenants should make their own enquiries and verify all information directly with the agent or relevant party.
Information relating to Energy Performance Certificates, Home Reports, or other statutory documents should be obtained directly from the selling agent or developer where applicable.