

Aspley Guise · MK17
West Hill, Aspley Guise
West Hill, Aspley Guise MK17
Guide Price · Originally listed at £875,000
Extended and refurbished to create a family friendly layout, this home in Aspley Guise is ideal for those looking for village living.
The home, in the agent’s words
- Four double bedrooms
- Solar panels
- Solid wood kitchen
- Garage
Read the full agent description
Having undergone an extensive programme of renovation, extension, and remodelling since 2014, this exceptional family home has been transformed into a light-filled and versatile residence, perfectly suited to modern family living. Thoughtfully redesigned throughout, the property offers generous, adaptable accommodation with a wonderful balance of open-plan entertaining space and cosy family areas.
Set behind a private driveway providing off-road parking for three vehicles, alongside an integral garage, the home welcomes you through a central entrance hall that immediately conveys a sense of space and quality.
To one side is a versatile reception room currently used as an additional living space, offering endless possibilities as a formal dining room, playroom, home office or ground-floor bedroom. Opposite, the principal living room has been cleverly arranged into two distinct zones. A feature log burner creates a warm and inviting retreat for quieter evenings, while a separate family seating area enjoys views of the garden and opens seamlessly onto the terrace through bi-fold doors, creating an ideal space for indoor-outdoor living during the warmer months.
The heart of the home is undoubtedly the stunning kitchen and dining area. Designed for both everyday family life and large-scale entertaining, the dining space comfortably accommodates an oversized dining table, making it perfect for hosting family gatherings and celebrations. A substantial central island provides additional seating and serves as a natural focal point for socialising, dining and day-to-day living.
The beautifully crafted shaker-style kitchen combines timeless design with practicality, featuring solid wood cabinetry, eye-level ovens, a large gas hob, integrated dishwasher and space for an American-style fridge freezer. A separate utility room provides further storage and laundry facilities, together with internal access to the garage. Completing the ground floor is a contemporary shower room.
Upstairs, four generously proportioned double bedrooms provide excellent accommodation for growing families. The impressive principal suite has been thoughtfully opened up to create a spacious retreat, with ample room for extensive wardrobes while comfortably accommodating a super king-size bed. A stylish fully tiled en-suite shower room completes the suite.
The remaining bedrooms are equally well-proportioned and versatile, ideal for children, guests or home working. They are served by a beautifully appointed family bathroom featuring both a bath and separate shower enclosure.
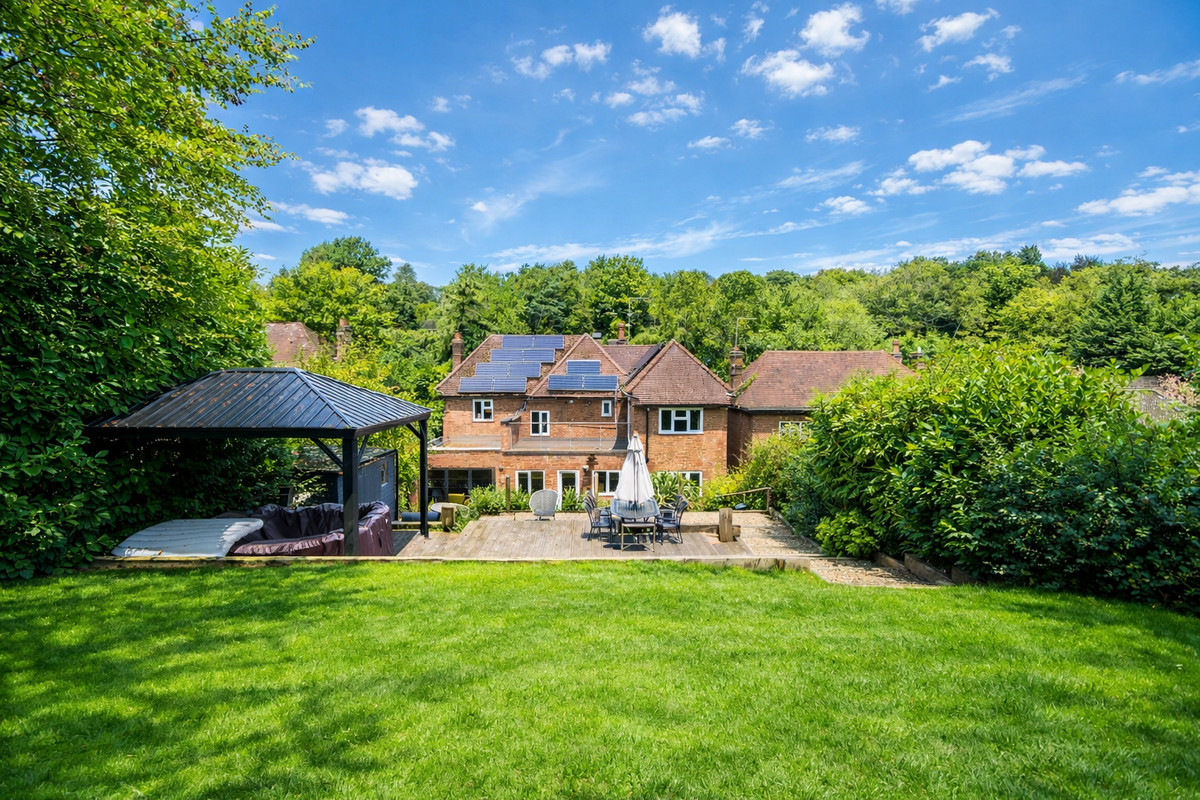
Outside, the landscaped, south facing rear garden has been carefully terraced to maximise usability and enjoyment. Immediately adjoining the house is a generous patio area, ideal for al fresco dining and entertaining. Beyond this are further terraces and seating areas, creating multiple outdoor spaces to enjoy throughout the day. A decked area currently accommodates a hot tub and offers an additional entertaining space, while the lawn provides plenty of room for children to play.
At the top of the garden, a further area benefits from both power and water connections, presenting exciting potential for a garden studio, gym, home office or summer house, subject to any necessary consents.
Disclaimer:
The mention of any appliance and/or services to this property does not imply that they are in full and efficient working order, and their condition is unknown to us. Unless fixtures and fittings are specifically mentioned in these details, they are not included in the asking price. Even if any such fixtures and fittings are mentioned in these details it should be verified at the point of negotiation if they are still to remain. Some items may be available subject to negotiation with the vendor.
We may recommend services to clients, to include financial services and solicitor recommendations for which we may receive a referral fee, typically between £0 and £250 + VAT.
A feel for the area
Connected for everyday life
100%of homes in the postcode can access 100+ Mbps broadband.
Available speed bands
- 30+ Mbps
- 100%
- 100+ Mbps
- 100%
- 300+ Mbps
- 100%
- 1,000+ Mbps
- 100%
Getting about
0.6 milesto Aspley Guise Rail Station
Approximate straight-line distance · DfT NaPTAN · 13 Sept 2026Background air quality
- Fine particles · PM₂.₅
- 7.0 µg/m³ · Above the WHO guideline · well within the UK legal limit
- Nitrogen dioxide · NO₂
- 7.3 µg/m³ · Meets the WHO guideline
Annual background levels. For scale: the WHO 2021 guideline is 5 µg/m³ for PM₂.₅ and 10 for NO₂; the UK legal limit is 20 and 40. Lower is better; this is a 1 km model, not a reading at the door.
Defra · 2024 annual model · 1 km areaLocal information is approximate. Distances are straight-line estimates from the available location. Broadband describes postcode coverage, not the speed or service available at this home; check the address with a provider. Air quality is a modelled annual background estimate.
Checking nearby places…
Picture your everyday
Start with the agent's details and explore the area guide to get a feel for daily life here.
Other homes nearby
Homes in MK17 postcode area →About these property details
The information provided in this listing is for general information purposes only and does not constitute property particulars. We make no warranties or guarantees, express or implied, regarding the accuracy, completeness, or availability of the information.
Property details are provided by the listing agent, developer, or other third parties, and we have no control over the content provided. Prospective buyers or tenants should make their own enquiries and verify all information directly with the agent or relevant party.
Information relating to Energy Performance Certificates, Home Reports, or other statutory documents should be obtained directly from the selling agent or developer where applicable.