

LONGWOOD, HUDDERSFIELD · HD3
BIRKS ROAD, Longwood
8 BIRKS ROAD, LONGWOOD, HUDDERSFIELD, HD3 4TD
Offers In The Region Of
EweMove is delighted to offer this well-presented, four-bedroom detached residence situated in the highly regarded village of Longwood. Occupying a prime position at the front of the estate, the property benefits from close proximity to local amenities, including shops and schools. The location is particularly advantageous for commuters due to its convenient access to the M62 and Rail network. Early viewing is advised; please contact us to schedule an appointment.
The home, in the agent’s words
- Wonderful Family Home
- Well Proportioned Bedrooms
- Modern Kitchen Suite
- Single Garage and Off-Road Parking
- Private and Enclosed Low Maintenance Garden
- Close to Local Amenities and Schools in the Village
- Excellent Commuter Links
- Call NOW 24/7 To Express Your Interest
Read the full agent description
EweMove is delighted to offer this well-presented, four-bedroom detached residence situated in the highly regarded village of Longwood. Occupying a prime position at the front of the estate, the property benefits from close proximity to local amenities, including shops and schools. The location is particularly advantageous for commuters due to its convenient access to the M62 and Rail network. Early viewing is advised; please contact us to schedule an appointment.
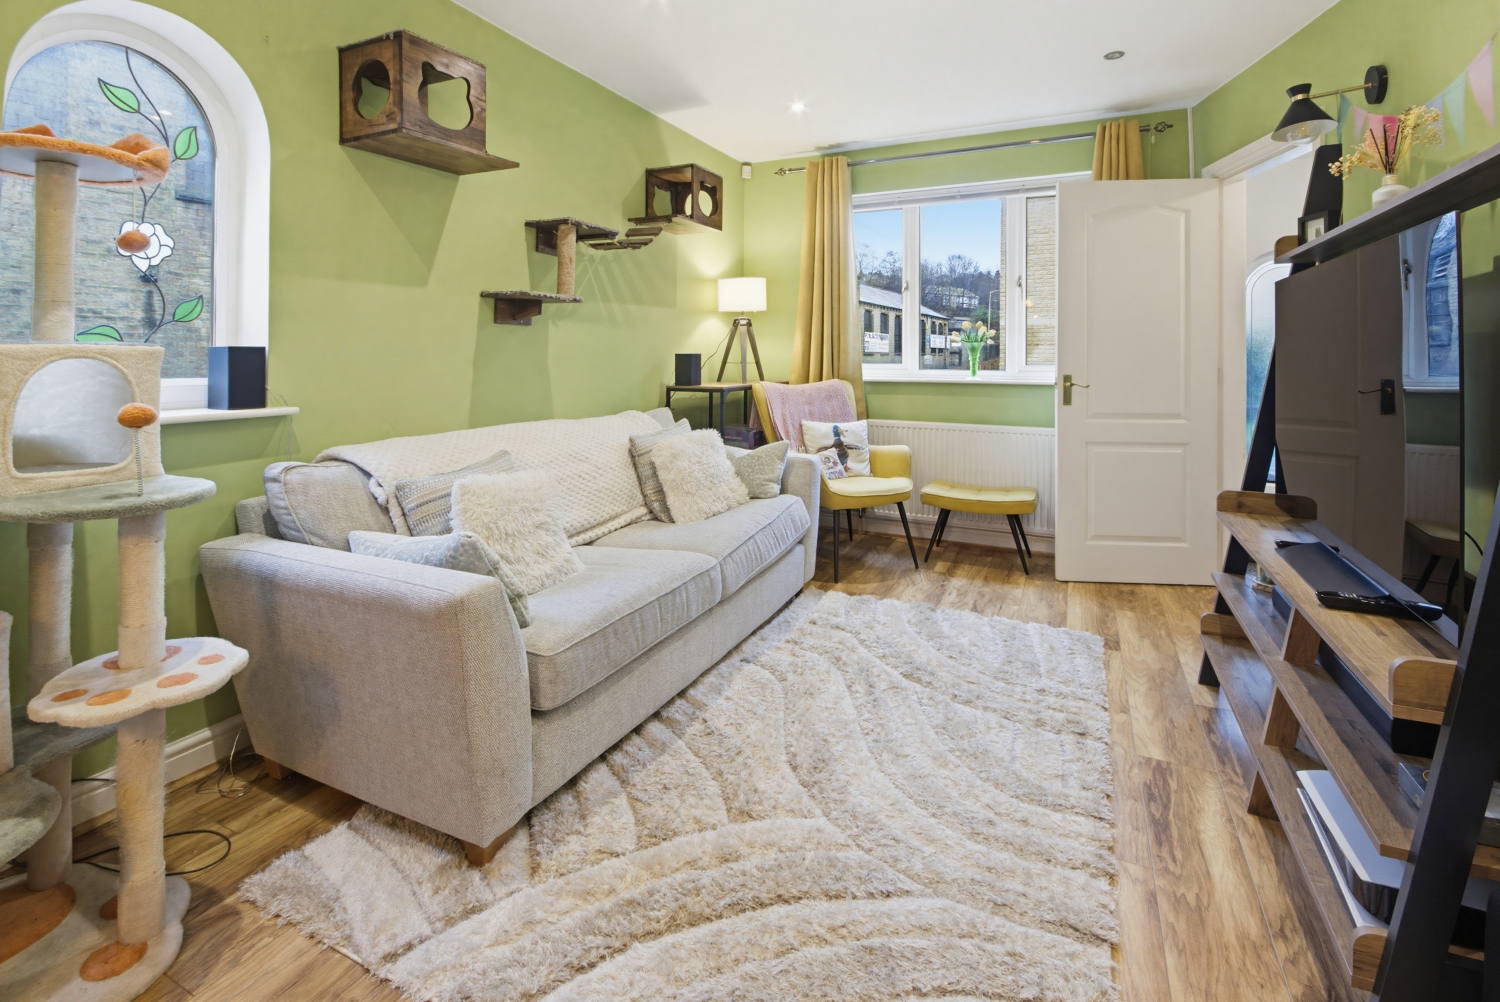
On the ground floor, the property features a spacious, well-lit family living room with lots of space for a large media centre, sofa and chairs. Toward the rear, there is an open plan dining area that has French doors which lead to the garden. The dining and living area are open plan with a large amount of natural light.
The kitchen, entered from the dining area, has beech effect shaker units, a black worktop, double oven, gas hob, fridge, and dishwasher. It opens to the garden and downstairs hall, which leads to the WC and garage rear door.
Upstairs, there are three genuine double bedrooms: the master at the front with fitted furniture, and two doubles at the rear. Bedroom four, also at the front, is currently used as a home office but can fit a double bed. The family bathroom across the hall includes a white bath/shower, basin, and WC.
At the front of the property, you'll find off-road parking for one car, along with access to both the garage and a small garden that wraps around the front and corner. The back of the house features a private garden with a patio ideal for outdoor dining and relaxing in the summer, as well as a secluded lower-level lawn.
MATERIAL INFORMATION
Sources of Heating: Gas
Sources of Electricity supply: Mains
Sources of Water Supply: Mains
Primary Arrangement for Sewerage: Mains
Broadband Connection: Up to High Speed Fibre
Mobile Signal/Coverage: Yes
Parking: Yes
Private Rights of Way: No
Public Rights of Way: No
Flooded in Last 5 Years: No
Sources of Risk: n/a
Flood Defences: n/a
Planning Permission/Development Proposals: n/a
ANTI-MONEY LAUNDERING: Should a purchaser have an offer accepted, they will need to meet our legal requirements under Anti Money Laundering Regulations (AML). We use a specialist third-party service to verify your information and the cost of these checks is £30 per person, which is paid in advance, when an offer is agreed and prior to a memorandum of sale being produced.
A feel for the area
Connected for everyday life
100%of homes in the postcode can access 100+ Mbps broadband.
Available speed bands
- 30+ Mbps
- 100%
- 100+ Mbps
- 100%
- 300+ Mbps
- 100%
- 1,000+ Mbps
- 100%
Getting about
1.4 milesto Lockwood Rail Station
Approximate straight-line distance · DfT NaPTAN · 13 Sept 2026Background air quality
- Fine particles · PM₂.₅
- 6.8 µg/m³ · Above the WHO guideline · well within the UK legal limit
- Nitrogen dioxide · NO₂
- 10.8 µg/m³ · Above the WHO guideline · well within the UK legal limit
Annual background levels. For scale: the WHO 2021 guideline is 5 µg/m³ for PM₂.₅ and 10 for NO₂; the UK legal limit is 20 and 40. Lower is better; this is a 1 km model, not a reading at the door.
Defra · 2024 annual model · 1 km areaLocal information is approximate. Distances are straight-line estimates from the available location. Broadband describes postcode coverage, not the speed or service available at this home; check the address with a provider. Air quality is a modelled annual background estimate.
Checking nearby places…
Picture your everyday
Start with the agent's details and explore the area guide to get a feel for daily life here.
Other homes nearby
Homes in HD3 postcode area →About these property details
The information provided in this listing is for general information purposes only and does not constitute property particulars. We make no warranties or guarantees, express or implied, regarding the accuracy, completeness, or availability of the information.
Property details are provided by the listing agent, developer, or other third parties, and we have no control over the content provided. Prospective buyers or tenants should make their own enquiries and verify all information directly with the agent or relevant party.
Information relating to Energy Performance Certificates, Home Reports, or other statutory documents should be obtained directly from the selling agent or developer where applicable.