

Harmby · DL8
Harmby Road, Harmby
Harmby Road, Harmby, DL8
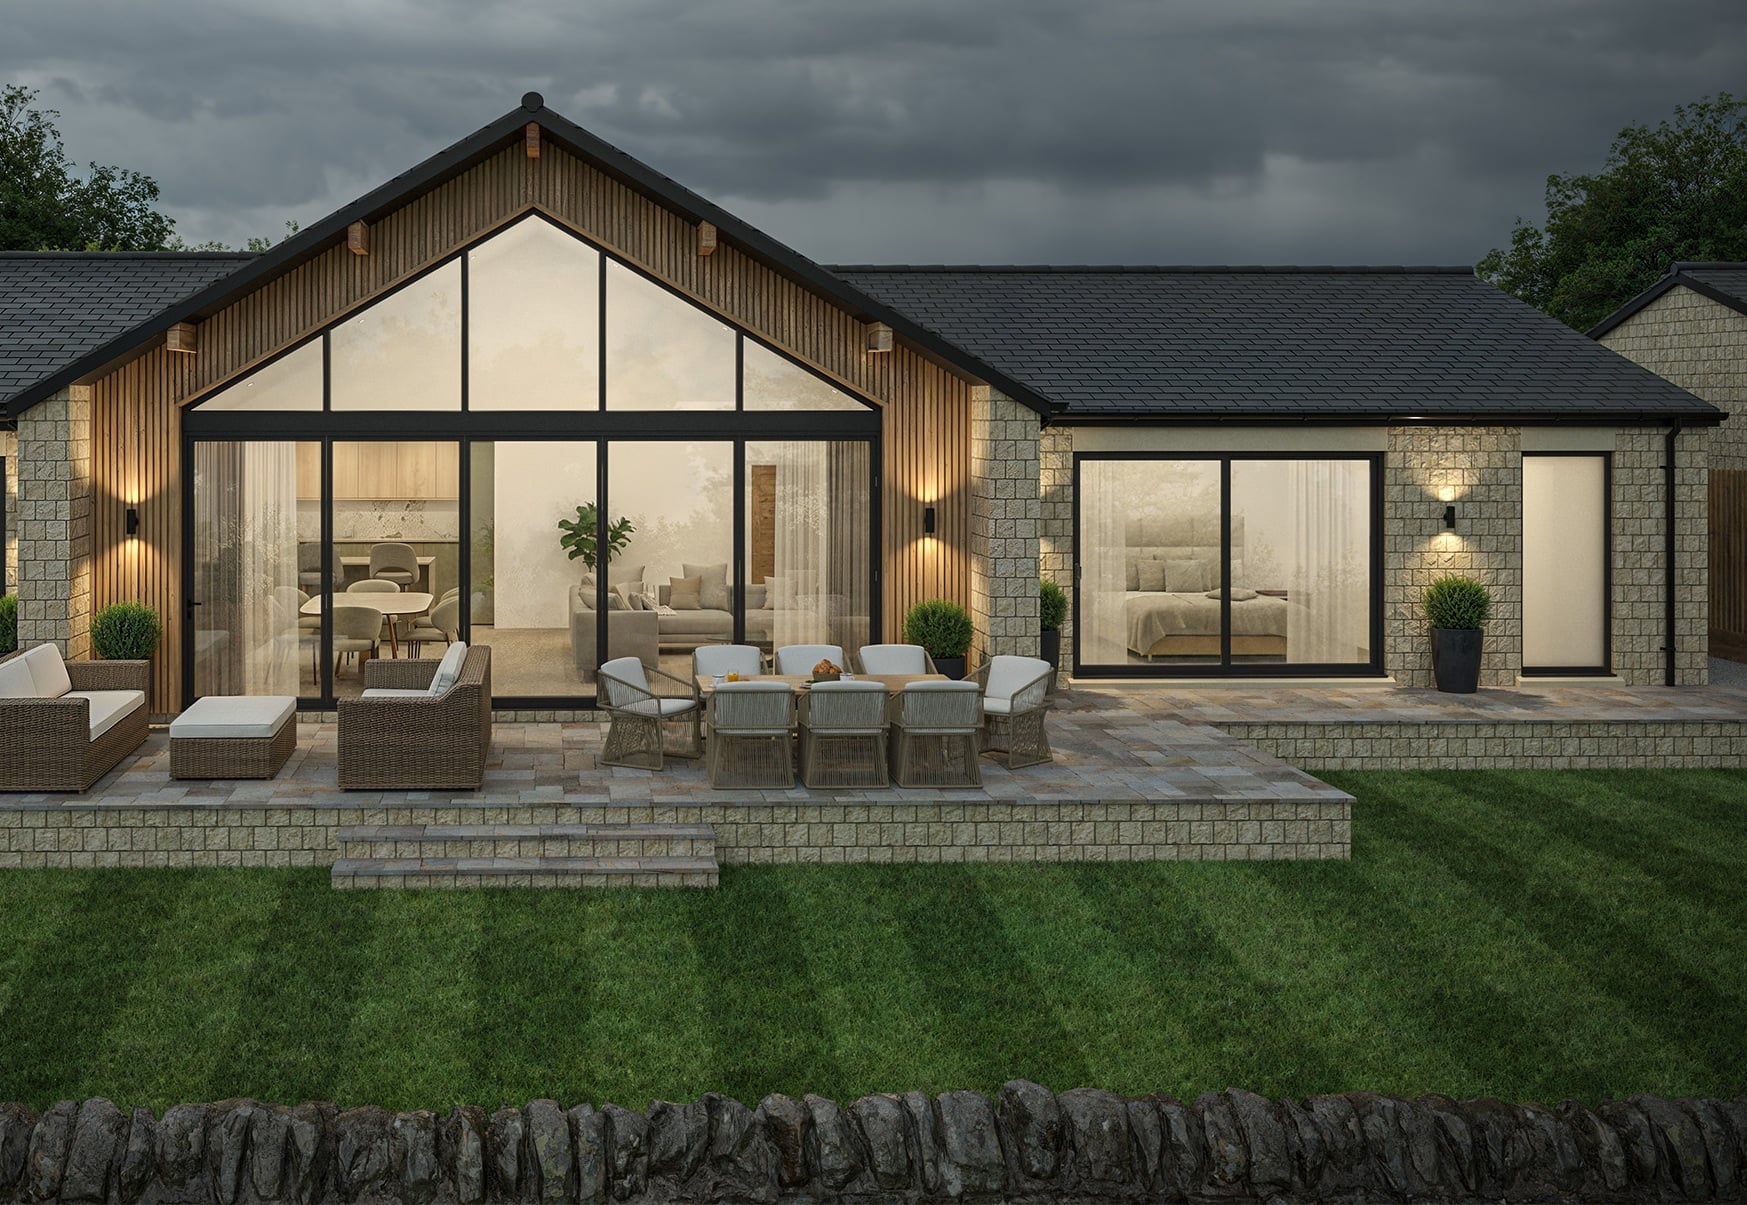
Property Reference: S6815Listing StatusFor SaleBedrooms3bathrooms2Property typeDetached BungalowEPCAsk a questionFloor PlanDownload FPVirtual TourAsk a questionKey Features 149m2 of Living Accommodation Large Plot with Integrated Garage & Private Garden Open Plan Living Kitchen Heat Pump & Underfloor Heating throughout Full Height Rear Glazing with views over valley South Facing Garden Modern Kitchen with AEG/Bosch Appliances 10 Year Structural Warranty Less than 4 minutes drive from Leyburn Town One of just 6 Luxury HomesFull Description**NEW RELEASE BUNGALOW WITH SPECTACULAR DALE VIEWS IN THE DESIRABLE VILLAGE OF HARMBY, LEYBURN** This home forms part of an prestigious development of just six high-quality houses off Harmby Road which are being constructed by local developer JWK Developments Ltd. Located on the edge of the sought-after village of Harmby and set within an impressive plot, this contemporary property offers 149m2 of beautifully designed living space, combining modern efficiency with thoughtful layout and craftsmanship.
The home, in the agent’s words
Read the full agent description
Property Reference: S6815Listing StatusFor SaleBedrooms3bathrooms2Property typeDetached BungalowEPCAsk a questionFloor PlanDownload FPVirtual TourAsk a questionKey Features 149m2 of Living Accommodation Large Plot with Integrated Garage & Private Garden Open Plan Living Kitchen Heat Pump & Underfloor Heating throughout Full Height Rear Glazing with views over valley South Facing Garden Modern Kitchen with AEG/Bosch Appliances 10 Year Structural Warranty Less than 4 minutes drive from Leyburn Town One of just 6 Luxury HomesFull Description**NEW RELEASE BUNGALOW WITH SPECTACULAR DALE VIEWS IN THE DESIRABLE VILLAGE OF HARMBY, LEYBURN** This home forms part of an prestigious development of just six high-quality houses off Harmby Road which are being constructed by local developer JWK Developments Ltd. Located on the edge of the sought-after village of Harmby and set within an impressive plot, this contemporary property offers 149m2 of beautifully designed living space, combining modern efficiency with thoughtful layout and craftsmanship. - 3 spacious bedrooms - 2 stylish bathrooms - Full Height Glazing with fantastic views over valley - Modern kitchen fitted with AEG / Bosch appliances - Utility / boot room for convenient everyday living - Underfloor heating throughout - Air Source Heat Pump for efficient, low-carbon heating - High-quality new-build construction throughout inc oak doors & quartz worktops - Generous integrated garage with electric roller door - Positioned in a peaceful, private setting with only six homes This home offers the perfect blend of space, comfort and energy-efficient living, just moments from the amenities and charm of Harmby and only a few minutes drive from the Leyburn town. With work on site due to commence in June 2026 and with a range of self build (plot only), custom build and traditional purchase options available, visit www.jwkdevelopments.com to learn more or to view our other bungalow developments in North Yorkshire. LOCATION Harmby is a quintessential Yorkshire village offering an elevated position with sweeping views across the rolling valley. This idyllic setting blends historic charm with a vibrant community life centered around the traditional Pheasant Inn, the local village hall, and Spennithorne Primary School. This home offers the perfect blend of space, comfort and energy-efficient living, just moments from the amenities and charm of Harmby and only a few minutes drive from Leyburn town. DISCLAIMER Some photographs may have been digitally enhanced or edited for marketing purposes or are from recent developments completed by the developer. They are intended to provide a general representation of the property and should not be relied upon as an exact depiction. Additional images of the other house types at the Harmby development are included. Further information on these plots is available upon request.Approximate Internal area: 1604 sq ft Parking Integrated Garage DrivewayOutside Space Rear Garden Front Garden PatioHeating Air Conditioning Under FloorHarmby Road, Harmby, DL8£675,000guide-priceHow much can I borrow?Find out moreSelect Time Arrange a viewing Ask the owner a questionMake an offer
A feel for the area
Connected for everyday life
0%of homes in a nearby postcode can access 100+ Mbps broadband.
Available speed bands
- 30+ Mbps
- 100%
- 100+ Mbps
- 0%
- 300+ Mbps
- 0%
- 1,000+ Mbps
- 0%
Getting about
15.7 milesto Northallerton Rail Station
Approximate straight-line distance · DfT NaPTAN · 13 Sept 2026Background air quality
- Fine particles · PM₂.₅
- 5.3 µg/m³ · Above the WHO guideline · well within the UK legal limit
- Nitrogen dioxide · NO₂
- 3.2 µg/m³ · Meets the WHO guideline
Annual background levels. For scale: the WHO 2021 guideline is 5 µg/m³ for PM₂.₅ and 10 for NO₂; the UK legal limit is 20 and 40. Lower is better; this is a 1 km model, not a reading at the door.
Defra · 2024 annual model · 1 km areaLocal information is approximate. Distances are straight-line estimates from the available location. Broadband describes postcode coverage, not the speed or service available at this home; check the address with a provider. Air quality is a modelled annual background estimate.
Picture your everyday
Start with the agent's details and explore the area guide to get a feel for daily life here.
Other homes nearby
Homes in DL8 postcode area →About these property details
The information provided in this listing is for general information purposes only and does not constitute property particulars. We make no warranties or guarantees, express or implied, regarding the accuracy, completeness, or availability of the information.
Property details are provided by the listing agent, developer, or other third parties, and we have no control over the content provided. Prospective buyers or tenants should make their own enquiries and verify all information directly with the agent or relevant party.
Information relating to Energy Performance Certificates, Home Reports, or other statutory documents should be obtained directly from the selling agent or developer where applicable.