

Whickham · NE16
Foxhills Covert, Whickham
Foxhills Covert, Whickham, NE16
Offers Over · Originally listed at £700,000
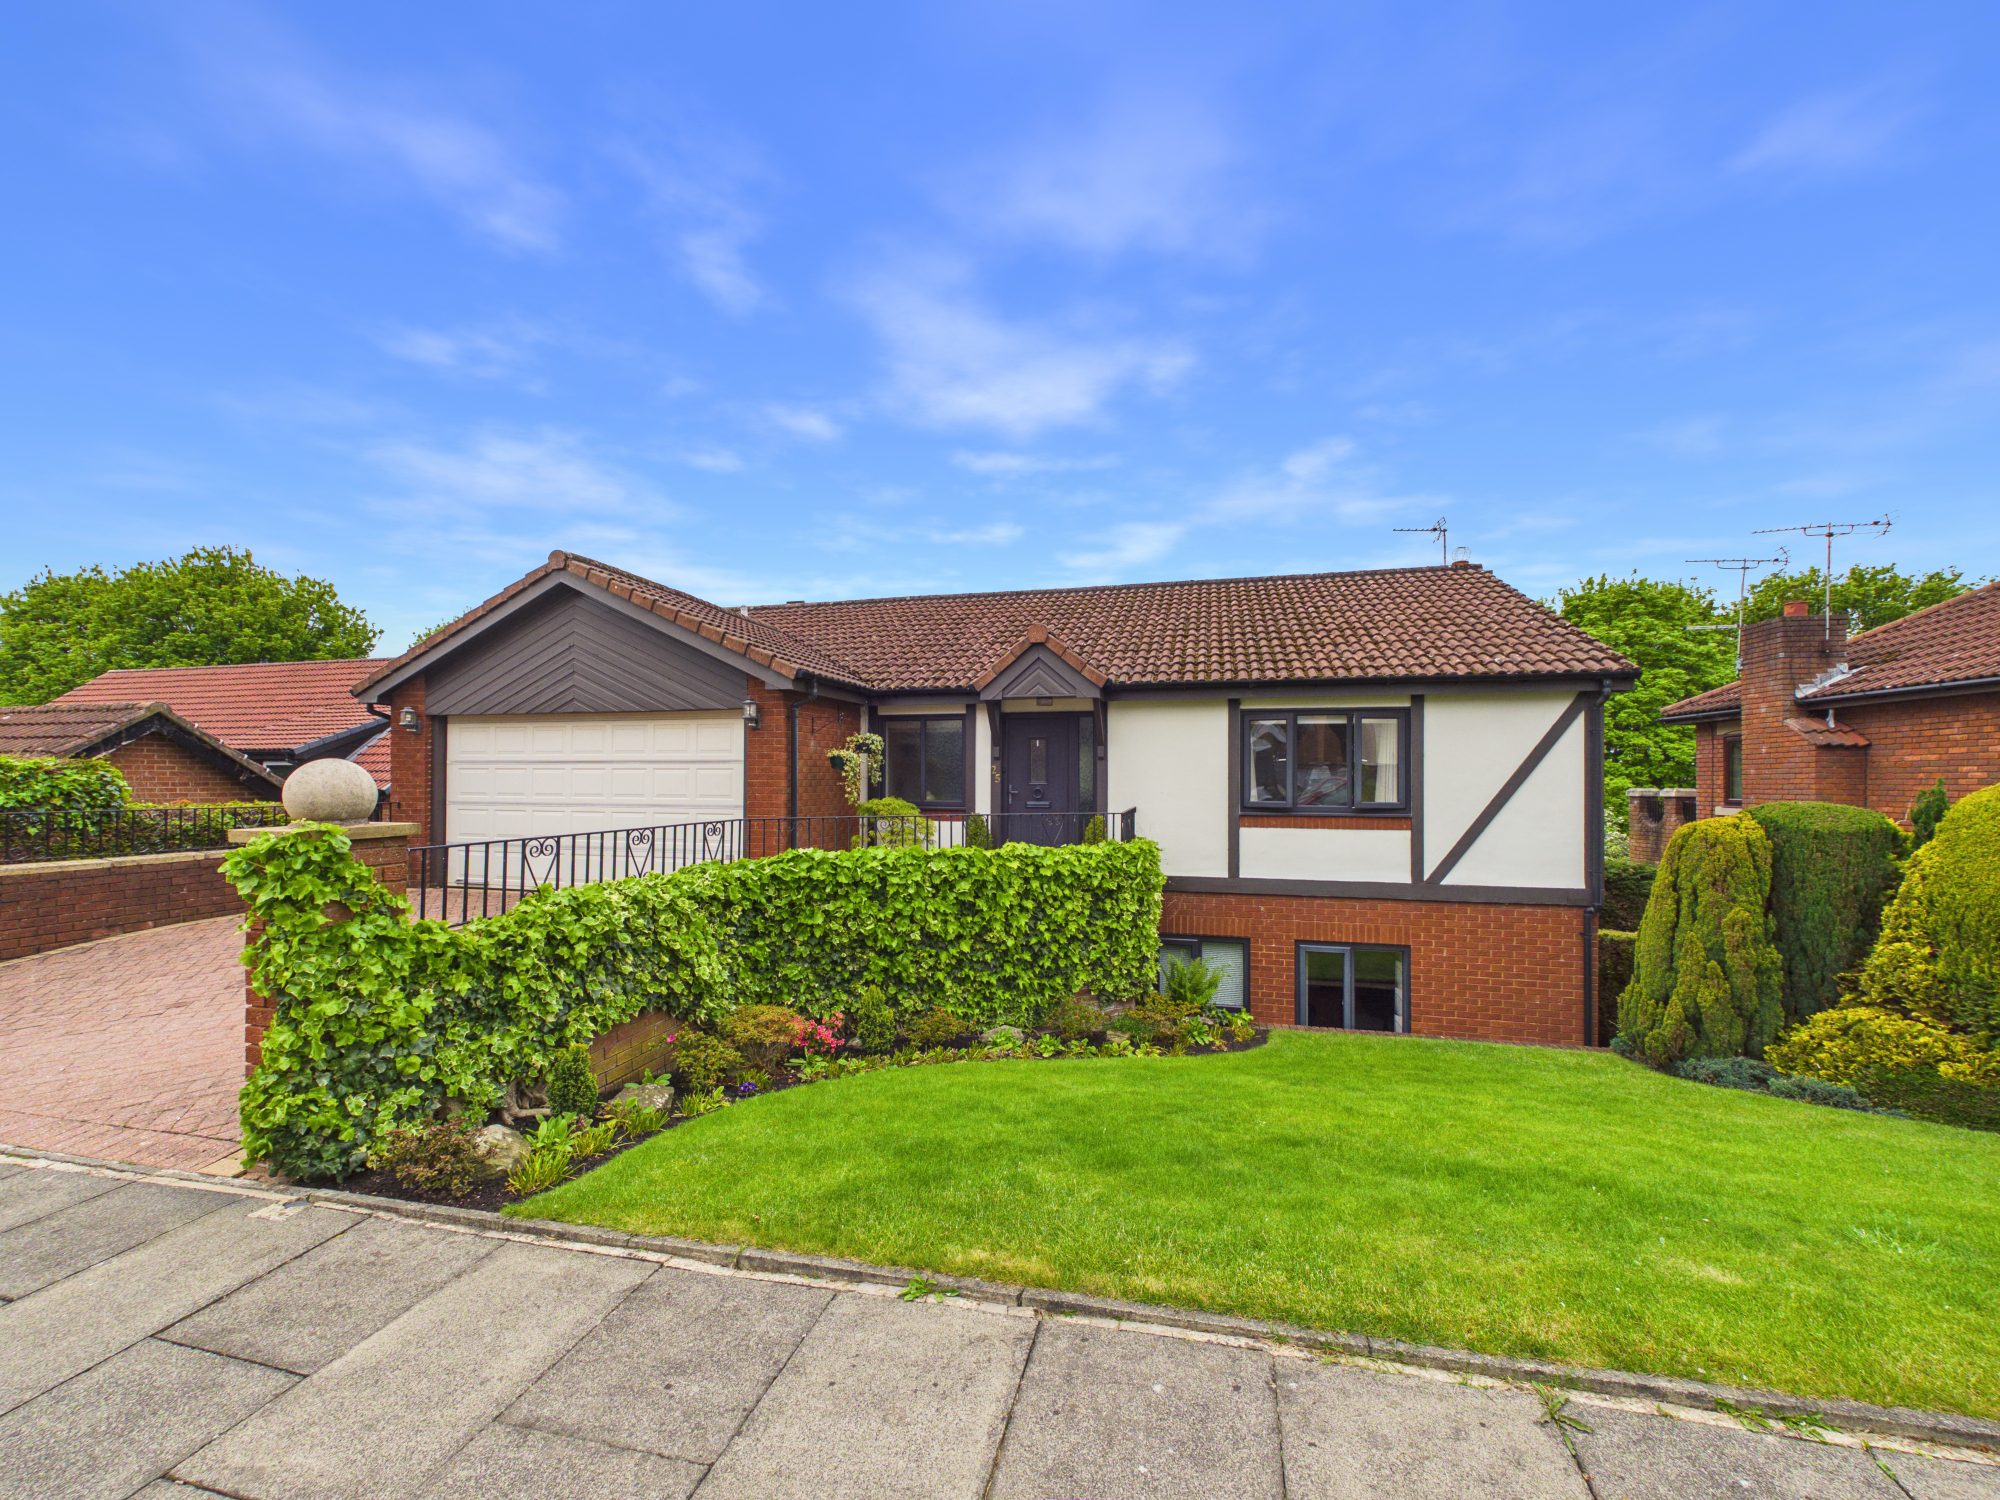
A truly outstanding four bedroom detached family residence, occupying an enviable position on a beautifully landscaped garden plot and enjoying an open aspect to the rear. Set within the highly sought after Fellside Estate, this impressive home is tastefully presented and offers generous and versatile accommodation perfectly suited to modern family living.
The home, in the agent’s words
- Four Bedroom Detached Family Home
- Beautiful Internal Presentation
- Desirable Location
- Spacious Lounge, Formal Dining Area & Family Room
- Modern Dining Kitchen
- Two Bathrooms
- Generous Garden Plot
- Driveway and Garage
- Freehold
- Council Tax Band F
Read the full agent description
A truly outstanding four bedroom detached family residence, occupying an enviable position on a beautifully landscaped garden plot and enjoying an open aspect to the rear. Set within the highly sought after Fellside Estate, this impressive home is tastefully presented and offers generous and versatile accommodation perfectly suited to modern family living.
Upon entering, you are welcomed by a spacious entrance hallway which sets the tone for the finish found throughout the property. The ground floor features a stunning principal lounge, an inviting space with a striking focal point fireplace incorporating a recess housing a stove-style fire, creating a warm and characterful centrepiece. Patio doors seamlessly extend the living space out onto a charming balcony seating area, providing the perfect setting for a morning coffee or an evening glass of wine while enjoying the outlook.
An elegant open archway connects the lounge to the dining area, enhancing the sense of flow and openness. In addition, there is a further versatile reception room which offers excellent flexibility and could serve as a family room, home office, playroom, or hobby space depending on individual needs. The dining kitchen is a particular highlight of the home, fitted with an extensive range of wall and base units complemented by a selection of built in cooking appliances, providing both style and practicality. The kitchen leads into a useful boot room, offering space for coats and storage, with direct access through to the garage. A convenient guest WC completes the ground floor accommodation.
To the lower level, a central hallway provides access to four well-proportioned double bedrooms and the family bathroom. The impressive master bedroom benefits from its own private en-suite shower room and dressing room. The remaining bedrooms are all served by a spacious and well-appointed family bathroom, featuring both a bath and a separate shower enclosure, catering perfectly to the needs of a busy household. A convenient utility room completes this floor.
Externally, the property continues to impress. To the front, there are attractive landscaped gardens laid mainly to lawn, alongside a block-paved driveway providing ample off-street parking. The driveway leads to an attached double garage, which is accessed via an electric garage door and further benefits from a useful loft storage space above, ideal for additional storage requirements. The garage is accessed via an electronically controlled garage doors. An external door to the side of the property gives access to useful additional cellar storage below the garage.
The rear garden is a true standout feature, offering a superb outdoor space that has been thoughtfully landscaped with well-tended lawns, mature flowering shrubs, and established planting that provides both colour and privacy throughout the seasons. A generously sized terrace area creates multiple seating zones and is perfectly suited for outdoor dining, entertaining guests, or simply relaxing while taking in the peaceful garden surroundings.
Ideally located, the property enjoys convenient access to a range of local shops, well-regarded schools, and everyday amenities, as well as transport links for commuting further afield.
Offered in turn-key condition, this exceptional home combines space, style, and location, and can only be fully appreciated by internal viewing.
A feel for the area
Connected for everyday life
100%of homes in the postcode can access 100+ Mbps broadband.
Available speed bands
- 30+ Mbps
- 100%
- 100+ Mbps
- 100%
- 300+ Mbps
- 100%
- 1,000+ Mbps
- 100%
Getting about
2 milesto Blaydon Rail Station
Approximate straight-line distance · DfT NaPTAN · 13 Sept 2026Background air quality
- Fine particles · PM₂.₅
- 5.5 µg/m³ · Above the WHO guideline · well within the UK legal limit
- Nitrogen dioxide · NO₂
- 6.8 µg/m³ · Meets the WHO guideline
Annual background levels. For scale: the WHO 2021 guideline is 5 µg/m³ for PM₂.₅ and 10 for NO₂; the UK legal limit is 20 and 40. Lower is better; this is a 1 km model, not a reading at the door.
Defra · 2024 annual model · 1 km areaLocal information is approximate. Distances are straight-line estimates from the available location. Broadband describes postcode coverage, not the speed or service available at this home; check the address with a provider. Air quality is a modelled annual background estimate.
Checking nearby places…
Picture your everyday
Start with the agent's details and explore the area guide to get a feel for daily life here.
Other homes nearby
Homes in NE16 postcode area →About these property details
The information provided in this listing is for general information purposes only and does not constitute property particulars. We make no warranties or guarantees, express or implied, regarding the accuracy, completeness, or availability of the information.
Property details are provided by the listing agent, developer, or other third parties, and we have no control over the content provided. Prospective buyers or tenants should make their own enquiries and verify all information directly with the agent or relevant party.
Information relating to Energy Performance Certificates, Home Reports, or other statutory documents should be obtained directly from the selling agent or developer where applicable.