

Bedroom 1
Property Reference: S3926Listing StatusFor SaleBedrooms3bathrooms1Property typeDetached BungalowEPC Rating Download EPC Floor PlanDownload FPVirtual TourAsk a questionKey Features Shared swimming pool Countryside viewsFull DescriptionCabin Ishbel is a beautiful, retro, wooden holiday chalet, nestled in the peaceful West Welsh countryside, with verdant views toward the Preseli hills. With three bedrooms, a large spacious lounge and fully equipped kitchen, the cabin also has front and rear decks to enjoy outdoor living.
The home, in the agent’s words
Read the full agent description
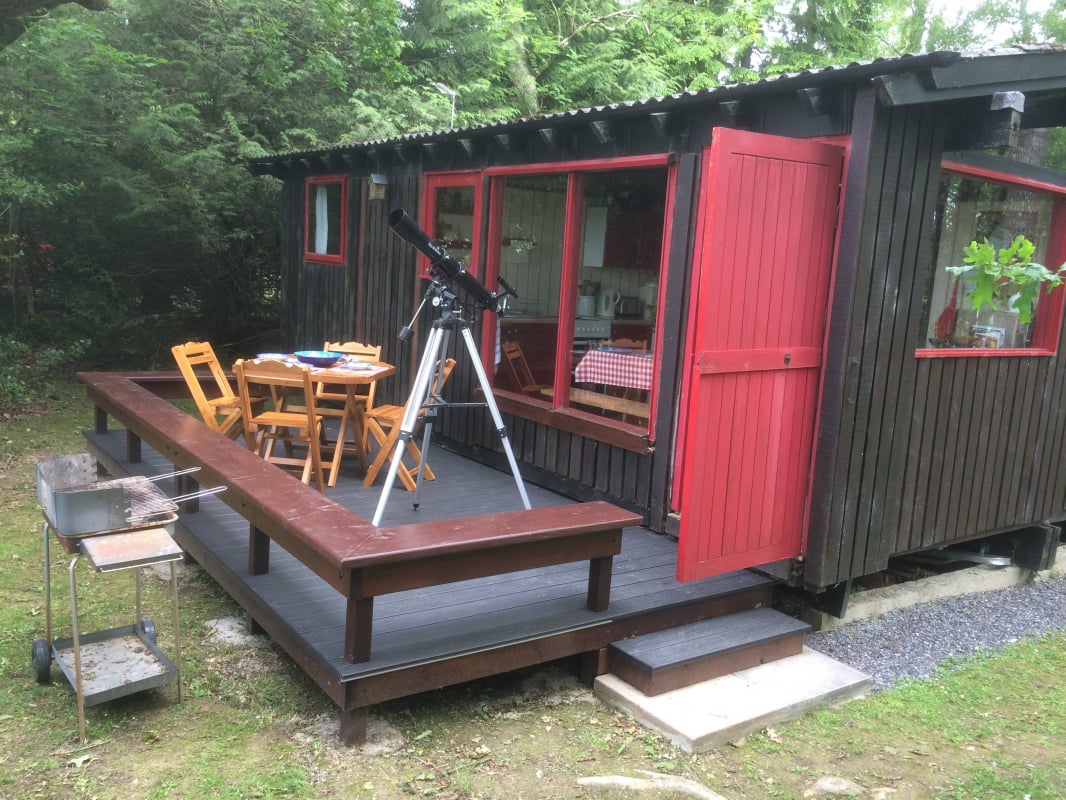
Property Reference: S3926Listing StatusFor SaleBedrooms3bathrooms1Property typeDetached BungalowEPC Rating Download EPC Floor PlanDownload FPVirtual TourAsk a questionKey Features Shared swimming pool Countryside viewsFull DescriptionCabin Ishbel is a beautiful, retro, wooden holiday chalet, nestled in the peaceful West Welsh countryside, with verdant views toward the Preseli hills. With three bedrooms, a large spacious lounge and fully equipped kitchen, the cabin also has front and rear decks to enjoy outdoor living. Situated a mile from the village of Cenarth in Carmarthenshire, Cabin Ishbel offers a cosy, peaceful country bolthole for the family, as well as a potential source of income. Cabin Ishbel is sited on the edge of Penlan Holiday Village, a small holiday park of Scandinavian-style lodges in a beautiful woodland setting. Cabin Ishbel is one of original properties designed by celebrated Welsh architect Graham Brooks in the 1970s, and enjoys an edge-of-site location, with views across green fields towards the Preseli hills. The holiday village has an outdoor pool, kids playground, and a bar - access to all are available to cabin owners and their guests within the annual service charges. The cabin’s location on the western perimeter of the park uniquely offers guests the chance to feel isolated with country views, or look inward to the amenities of the park, as suits their mood. The cabin is in the heart of rural West Wales at its finest. It's a great launch pad for country walks, and the Pembrokeshire National Park is just 10 miles away. The river Teifi runs through the village, with opportunities to kayak and fish. The nearest beach is 10 miles away, with all the gorgeous secluded beaches of the Ceredigion and Pembrokeshire coast lines to choose from. The cabin has a well-equipped kitchen, heaters in each room and an electric shower. From the kitchen and deck you can look toward the Preseli hills while you have dinner, or a BBQ. The lounge is super cosy, with a gas stove to help keep the evening chills away. The cabin is a leasehold property with 67 years remaining on the 79yr lease. Leaseholders pay annual service charges to the park; for 2026 these were £4376 (inc ground rent and VAT). Occupation is available 10 months of the year (the park being closed during Jan and Feb). It is not a mortgageable property, so will only appeal to cash buyers. The cabin will be sold as seen, fully furnished, including bedding, kitchenware, etc. Some personal effects will be removed. The park is currently undergoing a landscaping and tree surgery programme, and the exterior photos in this listing were taken prior to this work commencing. Lounge Large open-plan lounge, with original mattress bench seating (providing two additional sleeping berths if required). Roof-line double-glazed windows, and original sliding doors which now open out on to the kitchen. Calor gas cast-iron stove. Kitchen Built as an extension over the original rear deck, a well equipped kitchen with electric oven, and dining table with views through double-glazed picture window across farmer's field toward the Preseli hills. Bedroom 1 Double-bedroom with free-standing bed and mattress. Double-glazed roof-line fixed window, with double-glazed swinging window and with rear aspect. Electric wall heater. Bedroom 2 Bunk bedroom, with roof-line double glazed window. Electric wall heater. Bedroom 3 Twin bedroom, with roof-line double glazed window, swinging window, and large picture window viewing on to the front deck. Electric wall heater. Shower Room Electric shower, WC and sink. Rear Deck Open deck, with view across farmer's field toward the Preseli hills. Modern deck built with durable composite decking. Front deck Covered front deck, with view across the park. Modern deck built with durable composite decking. Utility corridor Sink, with utility meters beneath, fitted storage wardwobeParking DrivewayOutside Space Shared Garden Patio BalconyHeating ElectricleaseholdGround Rent£240Annual Service Charge£4136Years Remaining68Penlan Holiday Village, Newcastle Emlyn, SA38£49,950How much can I borrow?Find out moreSelect Time Arrange a viewing Ask the owner a questionMake an offer
A feel for the area
Connected for everyday life
0%of homes in a nearby postcode can access 100+ Mbps broadband.
Available speed bands
- 30+ Mbps
- 100%
- 100+ Mbps
- 0%
- 300+ Mbps
- 0%
- 1,000+ Mbps
- 0%
Getting about
18.2 milesto Carmarthen Rail Station
Approximate straight-line distance · DfT NaPTAN · 13 Sept 2026Background air quality
- Fine particles · PM₂.₅
- 3.9 µg/m³ · Meets the WHO guideline
- Nitrogen dioxide · NO₂
- 1.7 µg/m³ · Meets the WHO guideline
Annual background levels. For scale: the WHO 2021 guideline is 5 µg/m³ for PM₂.₅ and 10 for NO₂; the UK legal limit is 20 and 40. Lower is better; this is a 1 km model, not a reading at the door.
Defra · 2024 annual model · 1 km areaLocal information is approximate. Distances are straight-line estimates from the available location. Broadband describes postcode coverage, not the speed or service available at this home; check the address with a provider. Air quality is a modelled annual background estimate.
Picture your everyday
Start with the agent's details and explore the area guide to get a feel for daily life here.
Other homes nearby
About these property details
The information provided in this listing is for general information purposes only and does not constitute property particulars. We make no warranties or guarantees, express or implied, regarding the accuracy, completeness, or availability of the information.
Property details are provided by the listing agent, developer, or other third parties, and we have no control over the content provided. Prospective buyers or tenants should make their own enquiries and verify all information directly with the agent or relevant party.
Information relating to Energy Performance Certificates, Home Reports, or other statutory documents should be obtained directly from the selling agent or developer where applicable.