
Northumberland, Belford
Bay View and Jetty Cottage, The Mill
Bay View and Jetty Cottage, The Mill, Waren Mill, Northumberland, Belford
Guide Price
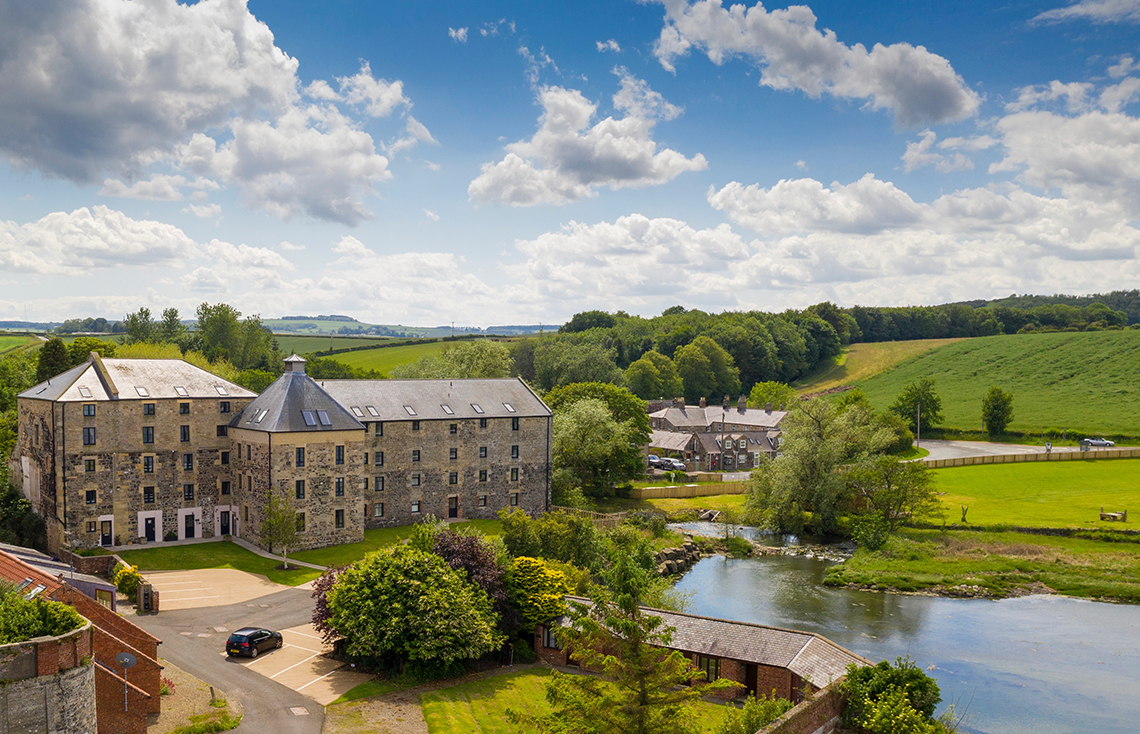
4 miles west of Bamburgh village, the apartment is ideal as a second home or commercial holiday let on the beautiful Northumberland coast, benefiting from allocated parking for three cars, and communal lawned gardens and a secure decked terrace. NO UPWARD CHAIN The excellent and spacious apartment is located on the ground and first floors of this stunning Grade II Listed former late 18th century Mill building, with its own private entrance at ground floor level, and additional entrances to take advantage of the lift access and avoidance of stairs.
The home, in the agent’s words
- Superb three bedroom ground floor apartment and 'Jetty Cottage' a versatile room overlooking Budle Bay & Waren Burn
- Approx 2.4 miles west of Bamburgh village
- Grade II Listed former late 18th century Mill building
- The apartment benefits from its own private entrance at ground floor level
- and additional entrances with lift access
- The apartment - 1 allocated parking space. Jetty Cottage - 2 allocated parking spaces
- Well maintained communal gardens and grounds and newly refurbished decked terrace
Read the full agent description
Bayview apartment and Jetty Cottage – A fantastic, three bedroom apartment, and cosy ‘Jetty Cottage’ enjoying superb views over Budle Bay and its stunning Nature Reserve, towards Lindisfarne and Holy Island in the distance – located approx 2.4 miles west of Bamburgh village, the apartment is ideal as a second home or commercial holiday let on the beautiful Northumberland coast, benefiting from allocated parking for three cars, and communal lawned gardens and a secure decked terrace. NO UPWARD CHAIN The excellent and spacious apartment is located on the ground and first floors of this stunning Grade II Listed former late 18th century Mill building, with its own private entrance at ground floor level, and additional entrances to take advantage of the lift access and avoidance of stairs. The property benefits from electric night storage heating, double glazed windows, and three parking spaces. Ground floor – Private entrance to entrance hallway | Ground floor WC | Store room with access to a further communal store area | Staircase to the living and bedroom accommodation. First floor Living – Communal entrance at first floor level from the southern elevation | Reception hallway with secure entry phone and stairs leading down the ground floor store and WC, and door leading to the gardens and parking area | Fabulous open plan living/dining room and kitchen, with three windows with windowseats, overlooking Budle Bay & sands to the stunning coastline | Kitchen fitted with a range of cabinets, with an electric hob, oven, plumbing for a dishwasher and washing machine and space for a fridge/freezer – built in cupboard housing the water tank. First floor Bedrooms – Master bedroom with a full height window and space for freestanding bedroom furniture | Ensuite shower with a walk in mains shower, wash hand basin, WC and ladder radiator | Double bedroom two | Twin bedroom three with full height window | Family bathroom – bath with an electric shower over, wash hand basin and WC. ‘Jetty Cottage’ – A superb versatile room, directly overlooking Budle Bay and the Waren Burn – recently repointed and redecorated, with a new double glazed window and composite door – an ideal studio, reading or quiet birdwatching room to observe the wide variety of birds and wildlife at close proximity ( Restrictions are in place to remain as a studio and not sleeping accommodation).
Externally – The apartment benefits from one allocated parking space, and Jetty Cottage, two allocated parking spaces | Well maintained communal gardens and grounds | Fabulous newly refurbished enclosed decked terrace, with secure gated entry for all residents. Services: Mains Electric, Water & Drainage | Storage Heaters | Tenure: Leasehold | Council Tax: Business Rates | EPC: C Lease Details: Owner of Freehold & Managing Agents: Waren Mill Management Company | Lease: 999 years from 1/11/2001 | Years Remaining: 975 years | No Ground Rent | Service Charge: £3,827 annually to include upkeep of communal grounds, external painting, building insurance, Wifi, maintenance of shared areas, fire alarm, lifts, car park, and decoration of communal areas | Pets allowed
Picture your everyday
Start with the agent's details and explore the Area Overview to get a feel for daily life here.
Other homes nearby
About these property details
The information provided in this listing is for general information purposes only and does not constitute property particulars. We make no warranties or guarantees, express or implied, regarding the accuracy, completeness, or availability of the information.
Property details are provided by the listing agent, developer, or other third parties, and we have no control over the content provided. Prospective buyers or tenants should make their own enquiries and verify all information directly with the agent or relevant party.
Information relating to Energy Performance Certificates, Home Reports, or other statutory documents should be obtained directly from the selling agent or developer where applicable.