

Lake Road, Windermere · LA23
Mylnbeck, Windermere
1 Mylnbeck, Lake Road, Windermere, LA23 2JD
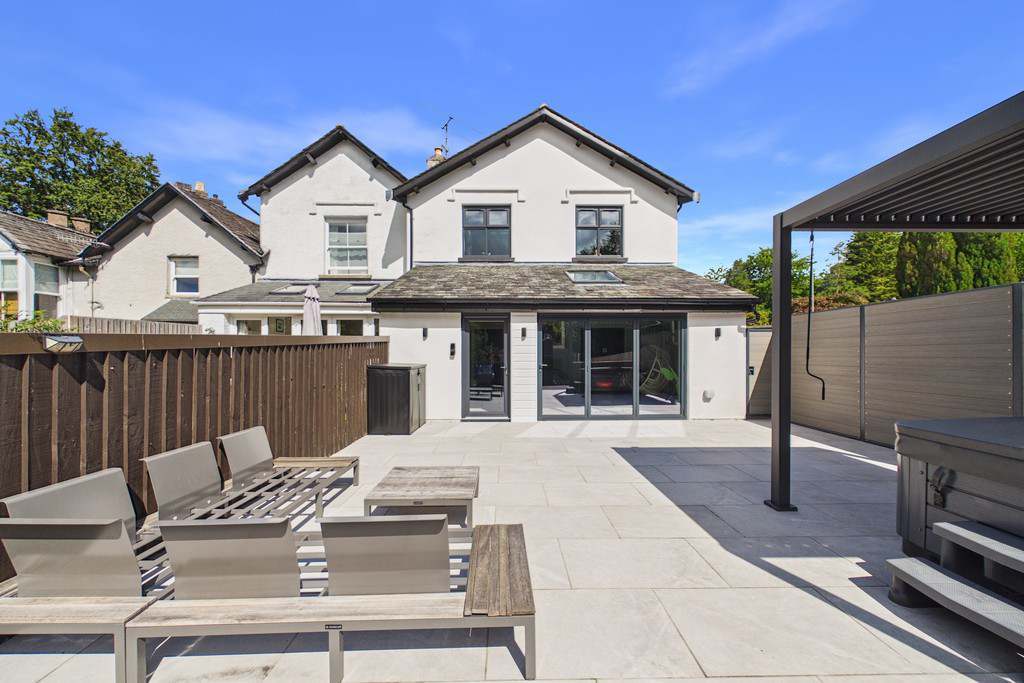
1 Mylnbeck is a reconfigured, an immaculately presented 2 bedroom end of terrace house situated conveniently between Windermere and Bowness. Currently operating as a holiday let, it has been renovated to the highest standard and offers quality accommodation, an outdoor games room and hot tub and plentiful parking.
The home, in the agent’s words
- 2 Bedroom, end of terrace house
- Currently holiday let
- 2 reception rooms
- Ideal holiday let or, 2nd home or permanent residence
- Stylish and fabulously presented
- Summerhouse and games room outdoors
- Convenient location between Windermere and Bowness
- Patio and outdoor hot tub
- UPVC double glazing and gas central heating
- Ultrafast broadband available
Read the full agent description
Description: 1 Mylnbeck is a reconfigured, an immaculately presented 2 bedroom end of terrace house situated conveniently between Windermere and Bowness. Currently operating as a holiday let, it has been renovated to the highest standard and offers quality accommodation, an outdoor games room and hot tub and plentiful parking. It is perfect to be continued as a high end, successful holiday let or to become your next 2nd home or permanent residence.
Upon entering, the hallway is well presented and has hanging for cloaks and useful built in storage and leads into the open plan living/dining and kitchen area. The defined lounge area is spacious with a slate effect floor and a media wall with wood effect vertical paneling and mood lighting, perfect for guests to enjoy or great space to entertain guests. Modern lighting and a skylight above dining table make the space welcoming and relaxed.
The kitchen area offers marble effect worktops and sleek wall and base units with underlighters and copper coloured reflective splashback, making the space feel contemporary and stylish. A Schock sink is inset with mixer tap and Neff wine cooler integrated, as well as pop-up electric socket outlets to breakfast bar for a seamless appearance. A Bora electric hob and extractor fan over, Neff double oven and concealed fridge and freezer are all integral and give a luxurious feel. Window overlooking rear patio.
The snug is well designed, down to the finest detail, with a Velux with controls to walls for altering blinds and opening windows, perfect for any time of day. This room offers patio access to the front through UPVC double glazed patio doors with electronic blinds and slate effect flooring. This room is finished beautifully and is perfect as an overspill room for extra family members and guests alike.
Following on from the kitchen is the staircase to first floor with low level lighting. There is an alternative access into the side hall with WC/utility area, comprising plumbing for washing machine, heated towel rail and useful cabinets and underlighters. There is a marble effect worktop and inset sink unit.
At split level landing, a window on the staircase has aspect to the side garden. On the landing there is a lockable storage cupboard. The primary bedroom is decorated to a particularly high standard and includes sleek concealed bedside lights and USB chargers, speakers to ceiling and has remote controlled blinds to window and aspect to the patio.
The en-suite shower room is well appointed and entered through a stylish sliding door and fitted with a bronze heated towel rail, a large walk-in shower, Duravit WC and wash basin with LED illuminated mirror above. Marble effect flooring and a built-in speaker to the ceiling, helps boast a contemporary atmosphere.
Bedroom 2 is also a generous double again the stylish, high end decor and with all the modern fitments as stated in the primary bedroom. The aspect is over the patio area.
The bathroom is brimming with style and offers a sumptuous 'grown up' space in which to relax, with a free standing Duravit bath and mixer tap, large walk-in shower with dark marble effect tiled walls. Duravit WC and wash basin and copper style heated towel rail. Window and extractor.
Outside, this property is an entertainer's dream, with a covered hot tub to patio and ample outdoor space for seating friends and family and being stone flagged throughout, it is the easiest space to manage. A separate detached games room is located on the driveway, boasting a 'cocktail bar' with marble effect worktops, and sink with ample wall and base units for storage. a built in fridge, generous space for the pool/snooker table and various other games. Parking to the driveway will accommodate approximately 5/6 cars. This space offers endless opportunities for entertainment.
Don't miss out on this incredible opportunity to own a stylish, contemporary and thoughtfully redesigned home with an exquisite finish. Whether you're an investor looking for your next property to boost your portfolio or a 2nd home seeker searching for the perfect place to enjoy with friends and family, this home cannot be overlooked!
Accomodation with approximate measurements:
Entrance hall:
Kitchen/living area: 6.96 x 5.80m (22'9" x 19'0")
Snug: 3.04 x 3.89m (9'11" x 12'9")
WC
Stairs to first floor
Bedroom 1: 3.64 x 3.12m (11'11" x 10'3")
Ensuite:
Bedroom 2: 3.35 x 3.11m (10'11" x 10'2")
Bathroom
Property information:
Council tax: Westmorland and Furness Council - Band D.
Energy performance certificate: The full Energy Performance Certificate is available on our website and also at any of our offices.
Services: Mains gas, water, drainage and electricity.
Tenure: Freehold.
Viewings: Strictly by appointment with Hackney & Leigh.
What 3 Words and directions: ///historic.severe.trinkets
From Hackney and Leigh, continue down New Road towards Bowness. On the right hang side, virtually opposite the Police station, is the turning to Mylnbeck. Number 1 is the first property on the right.
Anti-Money laundering regulations:
Please note that when an offer is accepted on a property, we must follow government legislation and carry out identification checks on all buyers under the Anti-Money Laundering Regulations (AML). We use a specialist third-party company to carry out these checks at a charge of £60.00 (inc. VAT) per individual or £50.00 (incl. vat) per individual, if more than one person is involved in the purchase (provided all individuals pay in one transaction). The charge is non-refundable, and you will be unable to proceed with the purchase of the property until these checks have been completed. In the event the property is being purchased in the name of a company, the charge will be £150 (incl. vat).
Disclaimer:
All permits to view and particulars are issued on the understanding that negotiations are conducted through the agency of Messrs. Hackney & Leigh Ltd. Properties for sale by private treaty are offered subject to contract. No responsibility can be accepted for any loss or expense incurred in viewing or in the event of a property being sold, let, or withdrawn. Please contact us to confirm availability prior to travel. These particulars have been prepared for the guidance of intending buyers. No guarantee of their accuracy is given, nor do they form part of a contract. *Broadband speeds estimated and checked by https://checker.ofcom.org.uk/en-gb/broadband-coverage on 14-08-2026.
A feel for the area
Connected for everyday life
100%of homes in the postcode can access 100+ Mbps broadband.
Available speed bands
- 30+ Mbps
- 100%
- 100+ Mbps
- 100%
- 300+ Mbps
- 100%
- 1,000+ Mbps
- 100%
Getting about
0.8 milesto Windermere Rail Station
Approximate straight-line distance · DfT NaPTAN · 13 Sept 2026Background air quality
- Fine particles · PM₂.₅
- 4.6 µg/m³ · Meets the WHO guideline
- Nitrogen dioxide · NO₂
- 2.8 µg/m³ · Meets the WHO guideline
Annual background levels. For scale: the WHO 2021 guideline is 5 µg/m³ for PM₂.₅ and 10 for NO₂; the UK legal limit is 20 and 40. Lower is better; this is a 1 km model, not a reading at the door.
Defra · 2024 annual model · 1 km areaLocal information is approximate. Distances are straight-line estimates from the available location. Broadband describes postcode coverage, not the speed or service available at this home; check the address with a provider. Air quality is a modelled annual background estimate.
Checking nearby places…
Picture your everyday
Start with the agent's details and explore the area guide to get a feel for daily life here.
Other homes nearby
Homes in LA23 postcode area →About these property details
The information provided in this listing is for general information purposes only and does not constitute property particulars. We make no warranties or guarantees, express or implied, regarding the accuracy, completeness, or availability of the information.
Property details are provided by the listing agent, developer, or other third parties, and we have no control over the content provided. Prospective buyers or tenants should make their own enquiries and verify all information directly with the agent or relevant party.
Information relating to Energy Performance Certificates, Home Reports, or other statutory documents should be obtained directly from the selling agent or developer where applicable.