

Market Drayton · TF9
Country Meadows, Market Drayton
Country Meadows, Market Drayton, TF9
Offers in Region of · Originally listed at £270,000
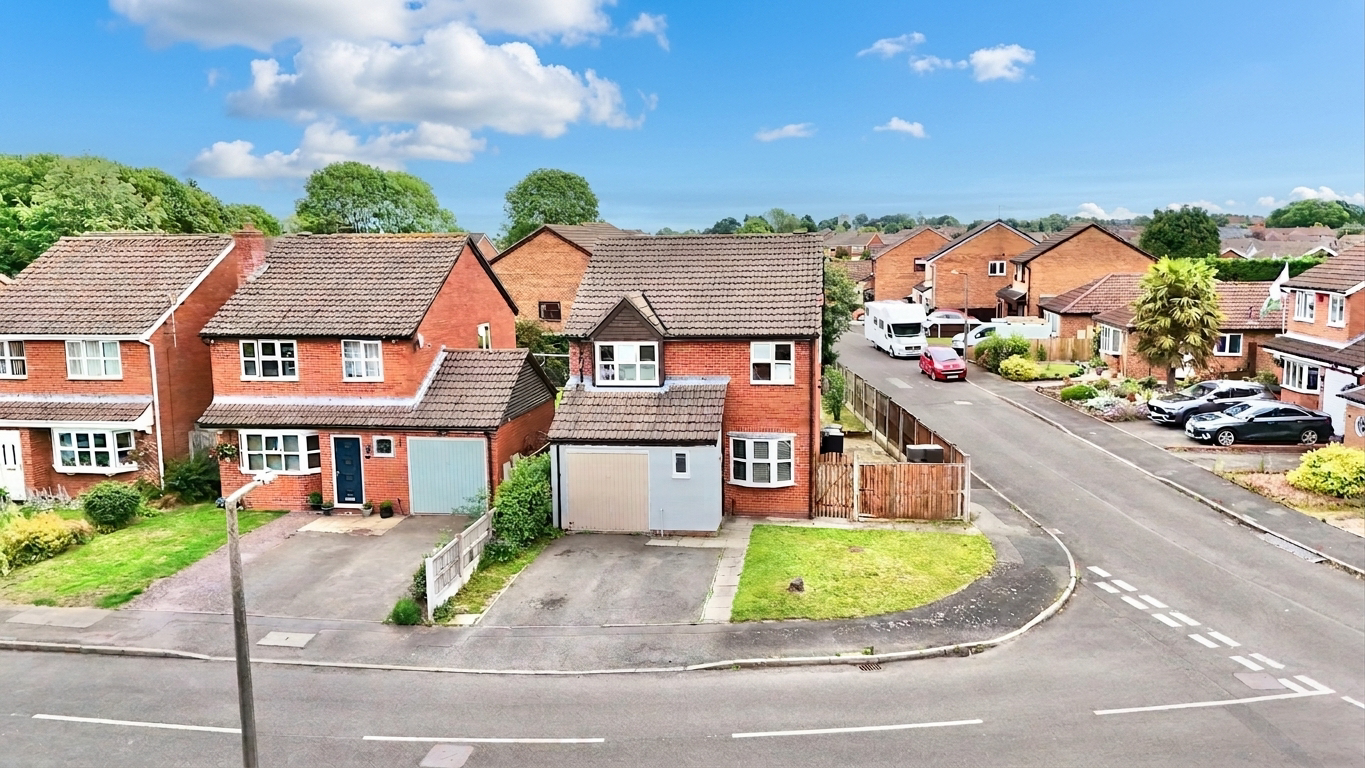
Spacious four-bedroom home on a generous corner plot with open-plan living, conservatory, large garden, and great potential. Close to local amenities and schools in Market Drayton.
The home, in the agent’s words
- Fantastic opportunity to modernise and personalise a spacious four-bedroom home to suit your own style and requirements.
- Generous open-plan living and dining room featuring wood-effect flooring and flexible space for both relaxation and entertaining.
- Full-width conservatory spanning the rear of the property, offering versatile additional accommodation for a family room, playroom, home office or dining area.
- Four well-proportioned bedrooms, including three comfortable doubles, alongside a family bathroom with bath and overhead shower.
- Occupying an impressive corner plot with a lawned garden, extensive patio area and excellent outdoor space for family life and entertaining.
Read the full agent description
If you’ve been searching for a property with room to grow, then 81 Country Meadows could be the perfect patch to plant your roots. This four-bedroom home sits proudly on a generous corner plot and offers a fantastic opportunity to cultivate a home tailored entirely to your taste and lifestyle.
As you enter through the front door, you’re welcomed into the entrance way. Conveniently located just off the entrance is a handy ground-floor cloakroom, while a door leads through to the heart of the home. The spacious open-plan living and dining area is a versatile space where family life can truly blossom. Wood-effect flooring flows beneath your feet, while a charming bay window to the front allows natural light. Stairs rise gracefully to the first floor, and the generous proportions of this reception room provide endless possibilities for arranging furniture to suit your lifestyle. Whether you envision cosy movie nights, lively dinner parties or simply a peaceful place to unwind, this room offers fertile ground for your ideas. Continuing through, you'll find the kitchen, where practicality and potential grow side by side. An array of cabinetry and complementary worktops pair beautifully with the continuation of the wood-effect flooring, while access to the side entrance and conservatory ensures excellent connectivity throughout the home. Stretching across the entire rear of the property, the conservatory is a wonderfully versatile addition. Accessible from both the kitchen and via sliding doors from the dining area, this bright and airy space is currently arranged as a sitting area, but could easily flourish as a playroom, home office, hobby room or additional dining space. Additional work surfaces add practicality and a utility area, while French doors open directly onto the garden, creating a seamless transition between indoor comfort and outdoor enjoyment.
Head upstairs and discover four bedrooms alongside the family bathroom. The first three bedrooms are all well-proportioned doubles, providing plenty of room for relaxation snd potential. Bedroom two benefits from built-in storage, helping keep everything neatly tucked away. The third bedroom offers excellent flexibility and could easily become a nursery, home office, dressing room or snug retreat depending on your needs. Wood-effect flooring features throughout the first three bedrooms, while the landing and fourth bedroom enjoy the comfort of carpeting underfoot. Completing the first floor is the family bathroom, equipped with a full-sized bath with shower above, WC, heated towel radiator and stylish wood-effect flooring.
Outside is where this home truly comes into full bloom. Occupying a fantastic corner plot, the rear garden offers an abundance of lawn, creating the perfect space for children, pets and outdoor entertaining throughout the seasons. A substantial patio extends along the side of the property, providing plenty of opportunities to create multiple seating areas, ideal for soaking up the sunshine, enjoying al fresco dining or simply stopping to smell the roses.
Situated on Country Meadows in Market Drayton, you'll find yourself within easy reach of excellent local amenities, schools and everyday conveniences. It’s a location that offers the perfect balance of community, convenience and comfort.
So, if you're looking for a property packed with potential and ready for its next chapter to bloom, 81 Country Meadows could be the pick of the bunch. Give us a call today to book a viewing - 01785 851886.
A feel for the area
Connected for everyday life
100%of homes in the postcode can access 100+ Mbps broadband.
Available speed bands
- 30+ Mbps
- 100%
- 100+ Mbps
- 100%
- 300+ Mbps
- 100%
- 1,000+ Mbps
- 100%
Getting about
7.5 milesto Prees Rail Station
Approximate straight-line distance · DfT NaPTAN · 13 Sept 2026Background air quality
- Fine particles · PM₂.₅
- 5.9 µg/m³ · Above the WHO guideline · well within the UK legal limit
- Nitrogen dioxide · NO₂
- 6.1 µg/m³ · Meets the WHO guideline
Annual background levels. For scale: the WHO 2021 guideline is 5 µg/m³ for PM₂.₅ and 10 for NO₂; the UK legal limit is 20 and 40. Lower is better; this is a 1 km model, not a reading at the door.
Defra · 2024 annual model · 1 km areaLocal information is approximate. Distances are straight-line estimates from the available location. Broadband describes postcode coverage, not the speed or service available at this home; check the address with a provider. Air quality is a modelled annual background estimate.
Checking nearby places…
Picture your everyday
Start with the agent's details and explore the area guide to get a feel for daily life here.
Other homes nearby
Homes in TF9 postcode area →About these property details
The information provided in this listing is for general information purposes only and does not constitute property particulars. We make no warranties or guarantees, express or implied, regarding the accuracy, completeness, or availability of the information.
Property details are provided by the listing agent, developer, or other third parties, and we have no control over the content provided. Prospective buyers or tenants should make their own enquiries and verify all information directly with the agent or relevant party.
Information relating to Energy Performance Certificates, Home Reports, or other statutory documents should be obtained directly from the selling agent or developer where applicable.