

Wimbish, Saffron Walden
Lower Green, Wimbish
Lower Green, Wimbish, Saffron Walden
Guide Price
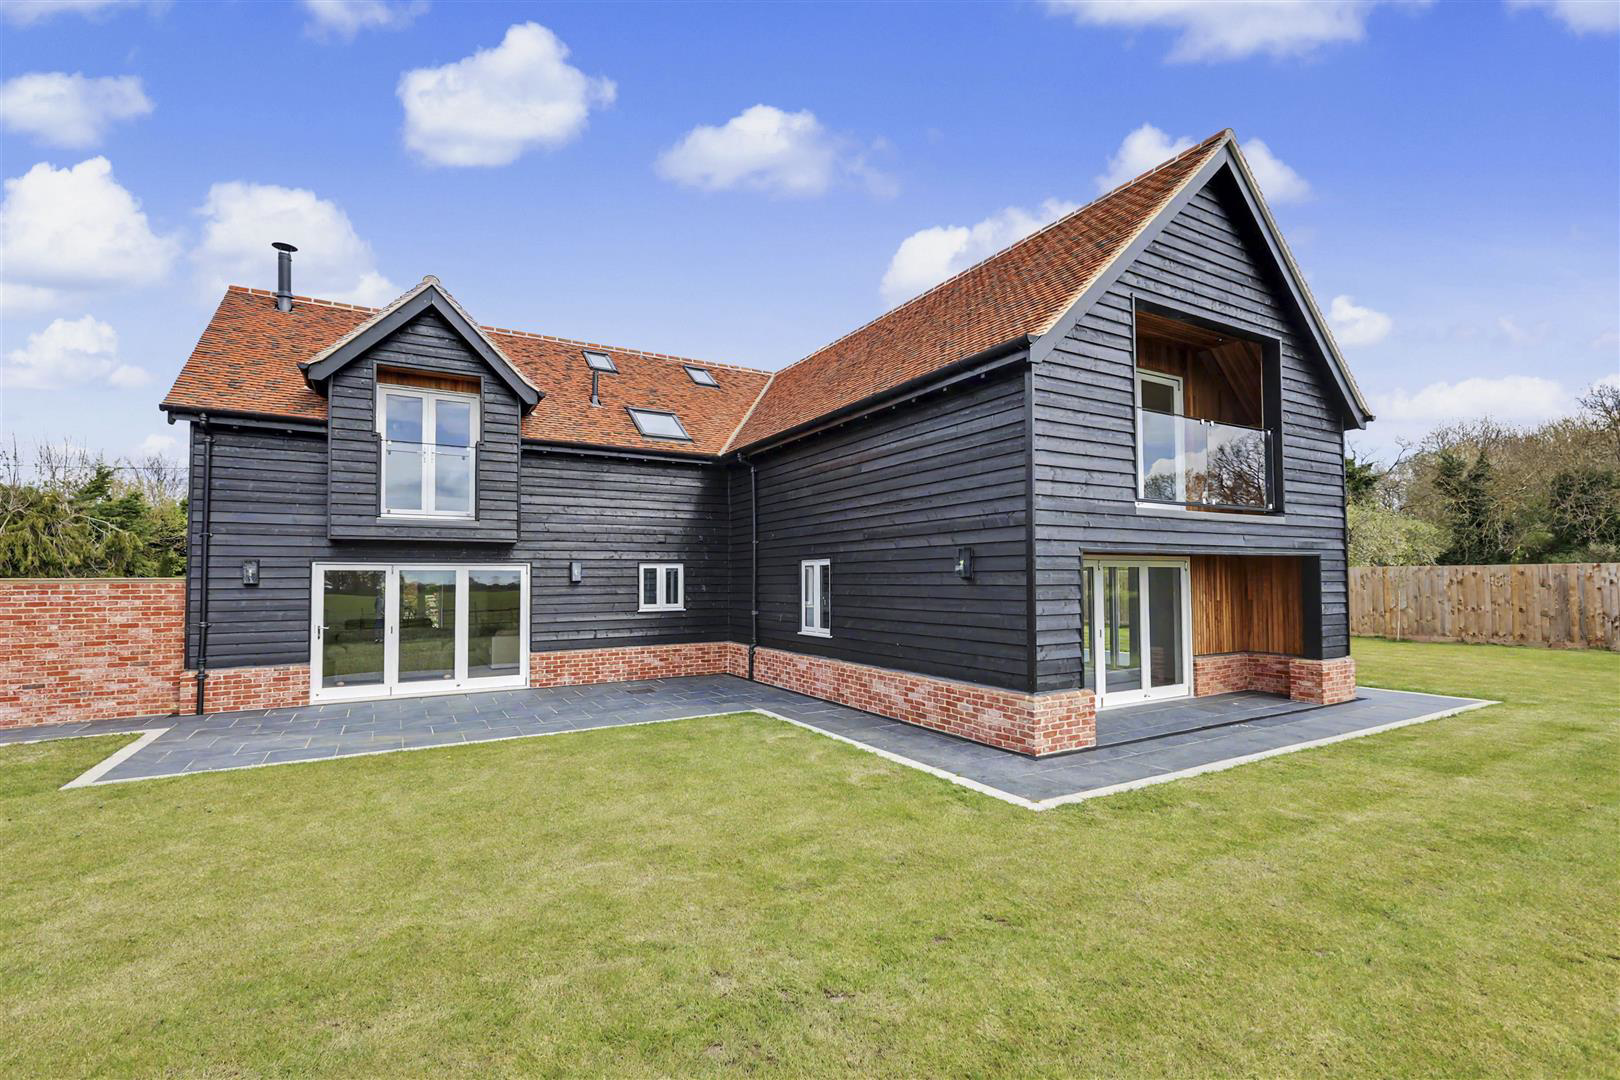
A substantial and individual new home built in a tucked away location at the end of a no-through lane with stunning views over the adjoining grazing land. The property has been built by a renowned and local developer and has been finished to a extremely high standard together with a south-facing garden and detached double garage with room above.
Listed 17 April 2026 · agent details updated 8 September 2026. An asking price is not a completed sale.
The home, in the agent’s words
- Stunning new build
- Tuck-away location
- High specification
- Five bedrooms
- Two bedrooms with en suites
- Detached double garage
Read the full agent description
A substantial and individual new home built in a tucked away location at the end of a no-through lane with stunning views over the adjoining grazing land. The property has been built by a renowned and local developer and has been finished to a extremely high standard together with a south-facing garden and detached double garage with room above.
The popular village of Wimbish is about 3 miles from the market town of Saffron Walden where there is an excellent range of shopping, schooling and recreational facilities and about 3 miles from the historic town of Thaxted. Audley End mainline station with trains to London Liverpool street is approximately 5 miles distant and Newport station is 3 miles distant, the M11 access point at Bishop's Stortford (junction 8) and Stansted Airport are 13 miles distant. Within walking distance there is a convenience store and less than a mile is a cafe and garden centre.
Specification Includes: - - 10 Year build warranty
- Air source heat pump with underfloor heating to ground floor and high efficiency radiators to the first floor
- LED lighting throughout
- Data sockets to the kitchen, sitting room, dining room and bedrooms
- Neff and Bosch appliances in the kitchen and utility room
- Cedar balconies
- Dusk till dawn sensor external lighting
Ground Floor -
Reception Hall - A spacious and welcoming reception hall with oak staircase rising to the first floor with understairs storage cupboard and oak doors to adjoining rooms.
Sitting Room - A triple aspect room enjoying panoramic views together with bi-folding doors providing access onto the terrace and garden beyond. Log burning stove with granite hearth.
Dining/Family Room - A versatile room enjoying a good degree of natural light provided by a number of full height windows and skylights above, recessed shelving and oak flooring.
Kitchen/Dining/Living Room - A stunning and spacious room providing contemporary living. The kitchen comprises an extensive range of base and eye level units with quartz worktop, incorporating a large breakfast bar, appliances including induction hob, double ovens and plate warmers, combination microwave, coffee machine and wine cooler, dishwasher and full height fridge and freezer. The room also enjoys a good degree of natural light and views provided by a number of windows and bi-folding doors to the rear providing access to the terrace.
Utility Room - Fitted with a range of units with quartz worktop, washing and tumble dryer, along with a seating area with storage baskets below and glazed door providing access to the outdoor space.
Ground Floor Shower Room - Comprising a shower enclosure, WC with hidden cistern, vanity wash basin, tiled walls and floor and window to the rear aspect.
First Floor -
Landing - A pair of skylights providing a good degree of natural light and access to the attic space.
Bedroom 1 - An impressive bedroom with a pair of bi-folding doors which lead to a balcony with glass and steel balustrade, enjoying spectacular views to the rear over the adjoining paddocks and woodland. The room also has a dressing area with fitted wardrobes and door to:
En Suite - Comprising a free-standing bath, large shower enclosure, WC with hidden cistern, twin vanity wash basins, tiled walls and obscure window.
Bedroom 2 - Window to the side aspect, fitted wardrobes and door to:-
En Suite - Comprising a shower enclosure, WC with hidden cistern, wash basin, heated towel rail and tiled walls and floor.
Bedroom 3 - A pair of glazed doors opening to a Juliet balcony with views over the garden and adjoining paddocks. A pair of built-in wardrobes and a dressing table/work area.
Bedroom 4 - Window to the front aspect, a pair of built-in wardrobes and fitted dressing table/work area.
Bedroom 5 - Full height windows to the front aspect and built-in storage cupboard.
Bathroom - Comprising free-standing bath, shower enclosure, WC with hidden cistern, vanity wash basin, tiled walls and floor, heated towel rail and large skylight.
Detached Double Garage - Accessed via a pair of electric roller shutter doors, plastered and painted throughout, with power and lighting connected and EV charging point. To the rear is a door accessed from the outside space with staircase leading up to the first floor. This area provides a useful space with windows to the front and rear aspects enjoying views, oak flooring and also has a water connection available.
Outside - The property is set in a tucked away location towards the end of a no-through lane, accessed via an electric timber five bar gate with post and rail fencing together with planting to the front aspect. The rear garden is south facing, laid to lawn with a paved terrace and views over the adjoining grazing land and wooded areas beyond.
Location - The what3words location advised for navigation is:- https://w3w.co/searched.learning.tomato
Agent's Notes - .Tenure - Freehold
.Council Tax Band - To be assessed
.Property Type - Detached house
.Property Construction - Timber framed with tiled roof
.Number & Types of Room - Please refer to the floorplan
.Square Footage - 3,239.61
.Parking - Garage and private driveway
UTILITIES/SERVICES
.Electric Supply - Mains
.Water Supply - Mains
.Sewerage - Private sewerage treatment plant
.Heating - Air source heat pump with underfloor heating to ground floor and radiators to first floor, wood burner and electric towel rails
.Broadband - Fibre to the Property available for connection
.Mobile Signal/Coverage - OK
Viewings - By appointment through the Agents.
What it's like to live in
The practical details that shape daily life here, each with its source. Anything the listing leaves open becomes a question to ask.
Double garage + Driveway
The property has been built by a renowned and local developer and has been finished to a extremely high standard together with a south-facing garden and detached double garage w…
Agent's descriptionSouth-facing garden · balcony
Agent's descriptionAir source heat pump
Includes: - - 10 Year build warranty - Air source heat pump with underfloor heating to ground floor and high efficiency radiators to the first floor - LED lighting throughout -…
Agent's descriptionBuilt-in wardrobes · Understairs cupboard
Agent's descriptionMains water, electricity and drainage
Agent's Notes - .Tenure - Freehold .Council Tax Band - To be assessed .Property Type - Detached house .Property Construction - Timber framed with tiled roof .Number & Types of R…
Agent's descriptionQuestions worth asking
The listing doesn't answer these. Tick any you'd like to ask and they'll be added to your enquiry message.
Nothing added yet
Loading room styling…
Life nearby
Picture your everyday
Start with the agent's details and explore the Area Overview to get a feel for daily life here.
Local news
Good news from Saffron Walden and the surrounding area: openings, events, schools, sport, green spaces and investment. Read each story for the places and dates it covers.
Checking connected news sources…
Other homes nearby
Homes in Saffron Walden →About these property details
The information provided in this listing is for general information purposes only and does not constitute property particulars. We make no warranties or guarantees, express or implied, regarding the accuracy, completeness, or availability of the information.
Property details are provided by the listing agent, developer, or other third parties, and we have no control over the content provided. Prospective buyers or tenants should make their own enquiries and verify all information directly with the agent or relevant party.
Information relating to Energy Performance Certificates, Home Reports, or other statutory documents should be obtained directly from the selling agent or developer where applicable.