

Preston, Lancashire · PR4
Marsh Lane, Longton
Guide price
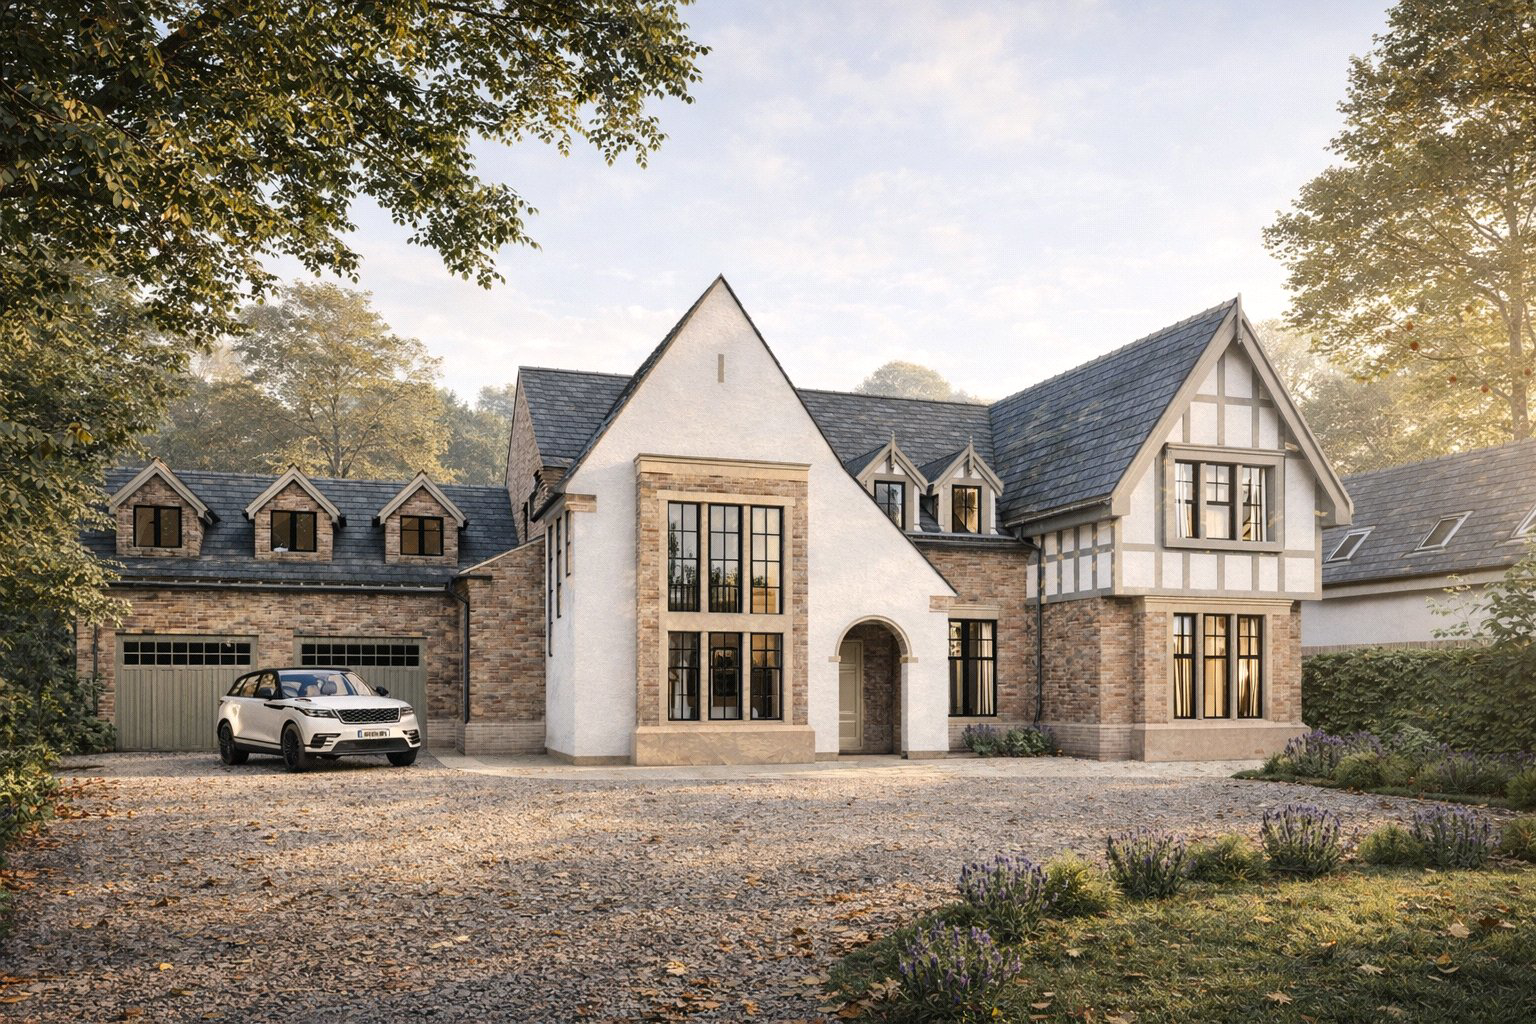
An exceptional five-bedroom detached residence under construction on the prestigious and highly sought-after Marsh Lane, set within approximately one acre of private grounds and offering the rare opportunity to personalise a truly bespoke home. Reserve now for completion in 2027.
Designed in a refined Arts and Crafts style, the property combines traditional architectural character with a generous contemporary layout and high-specification finish. Extending to over 6,000 sq ft, the accommodation has been carefully arranged across two floors to provide substantial family and entertaining space, complemented by private grounds, a gated driveway and integral garaging.
The ground floor opens into a grand entrance hall, providing an impressive central entrance to the principal accommodation. The heart of the home is the substantial open-plan kitchen and dining area, designed for both everyday family life and entertaining, with an adjoining utility room and pantry. Three further spaci…
The home, in the agent’s words
- Approximately 1 acre of private grounds
- Prestigious and highly sought-after setting
- Opportunity to select from a range of high specification finishes
- Spectacular open plan family accommodation
- Five bedrooms
- Five reception rooms
- Large private roof terrace
Read the full agent description
An exceptional five-bedroom detached residence under construction on the prestigious and highly sought-after Marsh Lane, set within approximately one acre of private grounds and offering the rare opportunity to personalise a truly bespoke home. Reserve now for completion in 2027.
Designed in a refined Arts and Crafts style, the property combines traditional architectural character with a generous contemporary layout and high-specification finish. Extending to over 6,000 sq ft, the accommodation has been carefully arranged across two floors to provide substantial family and entertaining space, complemented by private grounds, a gated driveway and integral garaging.
The ground floor opens into a grand entrance hall, providing an impressive central entrance to the principal accommodation. The heart of the home is the substantial open-plan kitchen and dining area, designed for both everyday family life and entertaining, with an adjoining utility room and pantry. Three further spacious reception rooms provide flexibility for a formal lounge, study, and games room, while a fourth reception space is currently planned as a dedicated gym, sauna, changing room and WC. A second WC is also provided.
The first floor comprises five bedrooms, with the principal suite offering a generous bedroom, walk-in wardrobe and luxurious en-suite bathroom, together with direct access to a large private roof terrace. Four further bedrooms are individually well proportioned and each benefit from its own en-suite, providing excellent privacy and convenience for family and guests. The first floor is completed by a dedicated laundry room.
GARDENS & GROUNDS
The property occupies approximately one acre of private grounds, providing an exceptional setting for the residence and considerable space for landscaped gardens, lawns and outdoor entertaining. Approached via a private gated driveway, the property benefits from extensive parking together with an integral garage offering space for up to three vehicles.
PROPERTY INFORMATION
Tenure: Freehold
EPC: TBC
Services: Mains electricity, water, and drainage. Air source heat pump heating
Council Tax Band: TBC
Local Authority: South Ribble Borough Council
Telephone: 01772 625625
A feel for the area
Connected for everyday life
90%of homes in the postcode can access 100+ Mbps broadband.
Available speed bands
- 30+ Mbps
- 95%
- 100+ Mbps
- 90%
- 300+ Mbps
- 90%
- 1,000+ Mbps
- 90%
Getting about
3.8 milesto Salwick Rail Station
Approximate straight-line distance · DfT NaPTAN · 13 Sept 2026Background air quality
- Fine particles · PM₂.₅
- 5.6 µg/m³ · Above the WHO guideline · well within the UK legal limit
- Nitrogen dioxide · NO₂
- 5.1 µg/m³ · Meets the WHO guideline
Annual background levels. For scale: the WHO 2021 guideline is 5 µg/m³ for PM₂.₅ and 10 for NO₂; the UK legal limit is 20 and 40. Lower is better; this is a 1 km model, not a reading at the door.
Defra · 2024 annual model · 1 km areaLocal information is approximate. Distances are straight-line estimates from the available location. Broadband describes postcode coverage, not the speed or service available at this home; check the address with a provider. Air quality is a modelled annual background estimate.
Checking nearby places…
Picture your everyday
Start with the agent's details and explore the area guide to get a feel for daily life here.
Other homes nearby
Homes in PR4 postcode area →About these property details
The information provided in this listing is for general information purposes only and does not constitute property particulars. We make no warranties or guarantees, express or implied, regarding the accuracy, completeness, or availability of the information.
Property details are provided by the listing agent, developer, or other third parties, and we have no control over the content provided. Prospective buyers or tenants should make their own enquiries and verify all information directly with the agent or relevant party.
Information relating to Energy Performance Certificates, Home Reports, or other statutory documents should be obtained directly from the selling agent or developer where applicable.