

Hall 15.60ft x 6.10ft
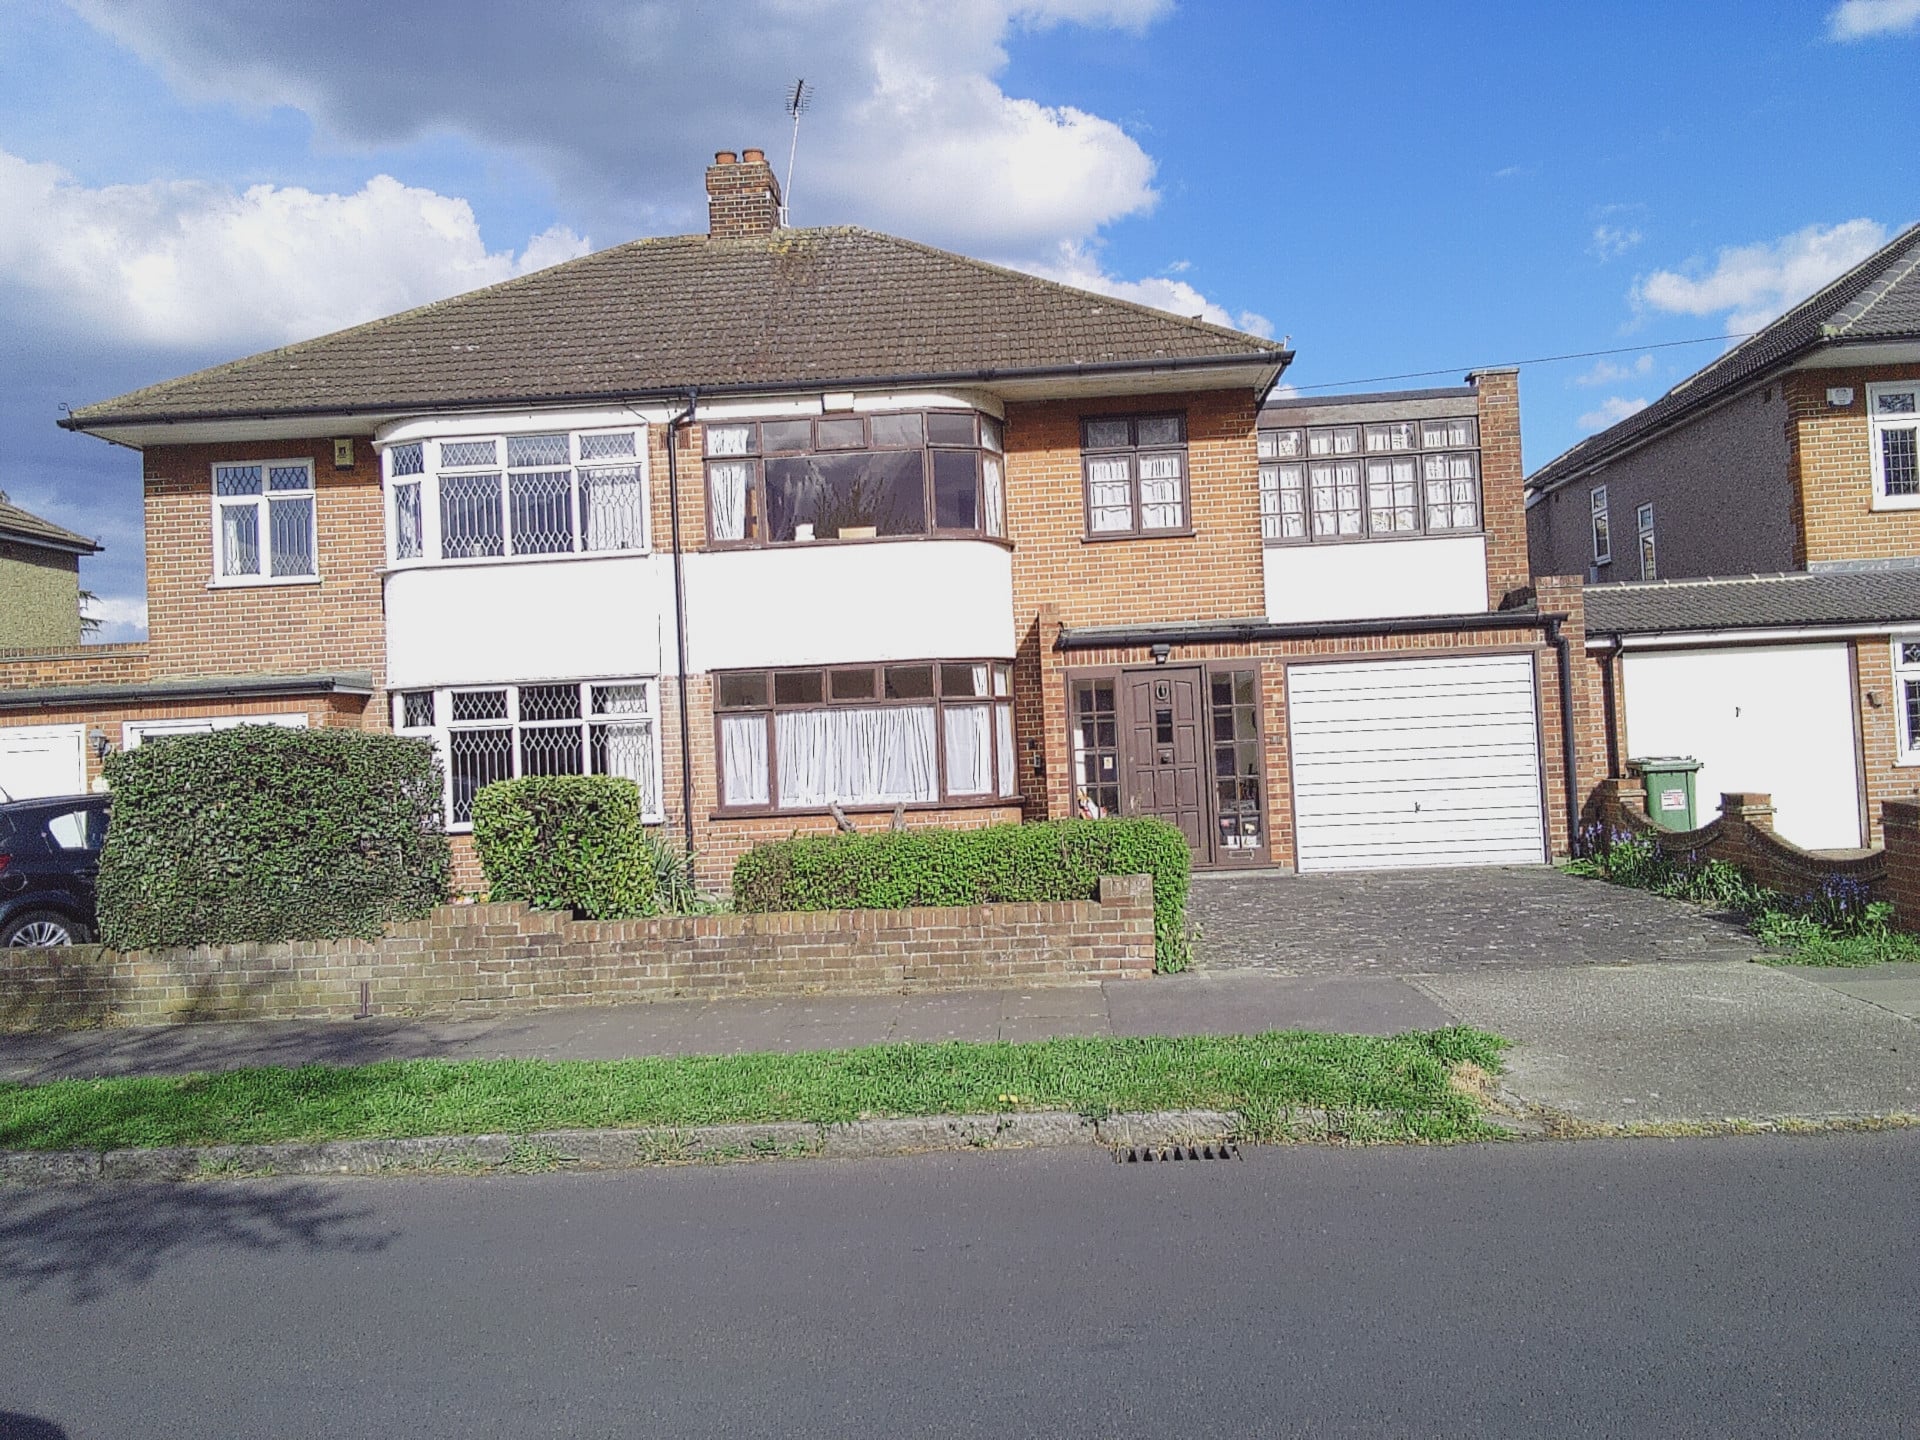
Property Reference: S6541Listing StatusFor SaleBedrooms4bathrooms2Property typeSemi-detached HouseEPCAsk a questionFloor PlanAsk a questionVirtual TourAsk a questionKey Features LARGE HOUSE, THE GROVE IS A QUIET ROAD, FOUR EXTENSIONS BUILT BY LIFETIME PLUMBER, 10 MINUTE WALK FROM GAYNES SECONDARY SCHOOL, ONE MILE FROM UPMINSTER STATION SUNNY LOUNGE, LARGE BACK GARDEN 160' x 30', NEW FLAT ROOF ON EXTENSION BEDROOM, PROFESSIONAL BURGLAR ALARM, IN LONDONFull DescriptionOffers in excess of £800,000 Large brick built four bed semi detached house in one of the most sought after roads in Upminster. If I were to call this house a name, it would be Peacehaven.
The home, in the agent’s words
Read the full agent description
Property Reference: S6541Listing StatusFor SaleBedrooms4bathrooms2Property typeSemi-detached HouseEPCAsk a questionFloor PlanAsk a questionVirtual TourAsk a questionKey Features LARGE HOUSE, THE GROVE IS A QUIET ROAD, FOUR EXTENSIONS BUILT BY LIFETIME PLUMBER, 10 MINUTE WALK FROM GAYNES SECONDARY SCHOOL, ONE MILE FROM UPMINSTER STATION SUNNY LOUNGE, LARGE BACK GARDEN 160' x 30', NEW FLAT ROOF ON EXTENSION BEDROOM, PROFESSIONAL BURGLAR ALARM, IN LONDONFull DescriptionOffers in excess of £800,000 Large brick built four bed semi detached house in one of the most sought after roads in Upminster. If I were to call this house a name, it would be Peacehaven. It has large windows which allow plenty of light in the property. Work was carried out on the property by a lifetime plumber and heating engineer, who did the work himself, which consisted of four extensions, new hard wood windows, new eye level kitchen cupboards, new bathroom, new electric wiring, new gas boiler, new professional burglar alarm, new gas central heating, new radiators, and new pipe work all done with high grade copper pipe and hot solder. He carried out plastering of walls, and re-decorations in all rooms. There have been no leaks or problems with the wiring since. This house has space, both inside the house and outside also. The sunny lounge is a perfect place to relax and watch TV, having a gas fire and long double radiator for extra cold nights. The sun shines in the back of the house in the morning and in the front in the afternoon and evening. Parklands Park is at the end of The Grove; a lovely countryside place with a lake. There are frequent buses along Corbets Tey Road up to approximately 1 am from Upminster Station which makes late nights in London ideal. Upminster Station has frequent trains to Fenchurch Street. The buses run to Lakeside Shopping Centre in the opposite direction. There are two long high gain band A TV aerials in the property, one on the roof and one inside the roof, which gives full access to FREEVIEW. Band A is for London. There is lots of storage space in the loft. The single garage has room for an estate car and other items; shelves, have been fitted. Gaynes Secondary School is a ten minute walk away, making it ideal for pupils to come home at dinner time. Branfil Primary School and The Bell Primary School are close by. Coopers Secondary School and The Sacred Heart of St. Mary's catholic girls school are within reach. This house is ideal for a family who need space. The back garden is fully enclosed by other neighbours gardens. Hall 15.60ft x 6.10ft 15' 7 x 6'1 max Double radiator, staircase, under stair cupboards, telephone point. Lounge 14.75ft x 12.40ft 14'9 x 12'5 Long double radiator, gas fire, TV point, telephone point. Kitchen 10.75ft x 7.50ft 10'9 x 7'6 Eye and base level cupboards, space for gas or electric cooker, gas fired boiler. Arch to utility room 11'2 x 6'9. Washing machine taps, long radiator, door to back garden. Dining room 14.33ft x 11.10ft 14'4 x 11'1 Radiator, modern coal effect gas fire with white base tiles and hardwood surround, open to extension dining room 12' x 9'4 with a tiled sloping roof, long radiator, telephone point. Door to back lobby and door to low level WC with hand basin. Double-glazed window to WC and radiator. Front bedroom 14.90ft x 11.00ft 14'10 x 11' Sunny room with long radiator, telephone point. Back bedroom 14.00ft x 11.00ft Long radiator, telephone point. Box room 9.00ft x 7.60ft 9' x 7'7 Radiator Extension bedroom 16.60ft x 9.00ft 16'7 x 9' long radiator, windows at front and back, TV point. Landing 8.50ft x 4.90ft 8'6 x 4'11 Lagged hot water tank ( copper cylinder ) inside airing cupboard with fitted shelves above. Bathroom 7.66ft x 8.25ft 7'8 X 8'3 Five piece bathroom in beautiful turquoise consisting of bath, shower, low level WC, bidet, and hand basin. long radiator and large bay window. Garage 18.60ft x 9.00ft Garden at front with driveway leading to garage 18'7 x 9', with shelves, large enough for an estate car and other items. Back garden 160.00ft x 30.00ft Large back garden 160' x 30' with patio, large lawn and flower boarders. Established golden delicious apple tree, cherry tree, Victoria plum tree. Two sheds and green house frame to remain.Parking Driveway GarageOutside Space Rear Garden Front Garden PatioHeating Gas Central HeatingThe Grove, Upminster, RM14£800,000offers-in-excessHow much can I borrow?Find out moreSelect Time Arrange a viewing Ask the owner a questionMake an offer
A feel for the area
Connected for everyday life
100%of homes in a nearby postcode can access 100+ Mbps broadband.
Available speed bands
- 30+ Mbps
- 100%
- 100+ Mbps
- 100%
- 300+ Mbps
- 100%
- 1,000+ Mbps
- 100%
Getting about
1 milesto Upminster Rail Station
Approximate straight-line distance · DfT NaPTAN · 13 Sept 2026Background air quality
- Fine particles · PM₂.₅
- 8.0 µg/m³ · Above the WHO guideline · well within the UK legal limit
- Nitrogen dioxide · NO₂
- 12.5 µg/m³ · Above the WHO guideline · well within the UK legal limit
Annual background levels. For scale: the WHO 2021 guideline is 5 µg/m³ for PM₂.₅ and 10 for NO₂; the UK legal limit is 20 and 40. Lower is better; this is a 1 km model, not a reading at the door.
Defra · 2024 annual model · 1 km areaLocal information is approximate. Distances are straight-line estimates from the available location. Broadband describes postcode coverage, not the speed or service available at this home; check the address with a provider. Air quality is a modelled annual background estimate.
Picture your everyday
Start with the agent's details and explore the area guide to get a feel for daily life here.
Other homes nearby
About these property details
The information provided in this listing is for general information purposes only and does not constitute property particulars. We make no warranties or guarantees, express or implied, regarding the accuracy, completeness, or availability of the information.
Property details are provided by the listing agent, developer, or other third parties, and we have no control over the content provided. Prospective buyers or tenants should make their own enquiries and verify all information directly with the agent or relevant party.
Information relating to Energy Performance Certificates, Home Reports, or other statutory documents should be obtained directly from the selling agent or developer where applicable.