

Lindal · LA12
London Road, Lindal
12 London Road, Lindal, LA12 0LL
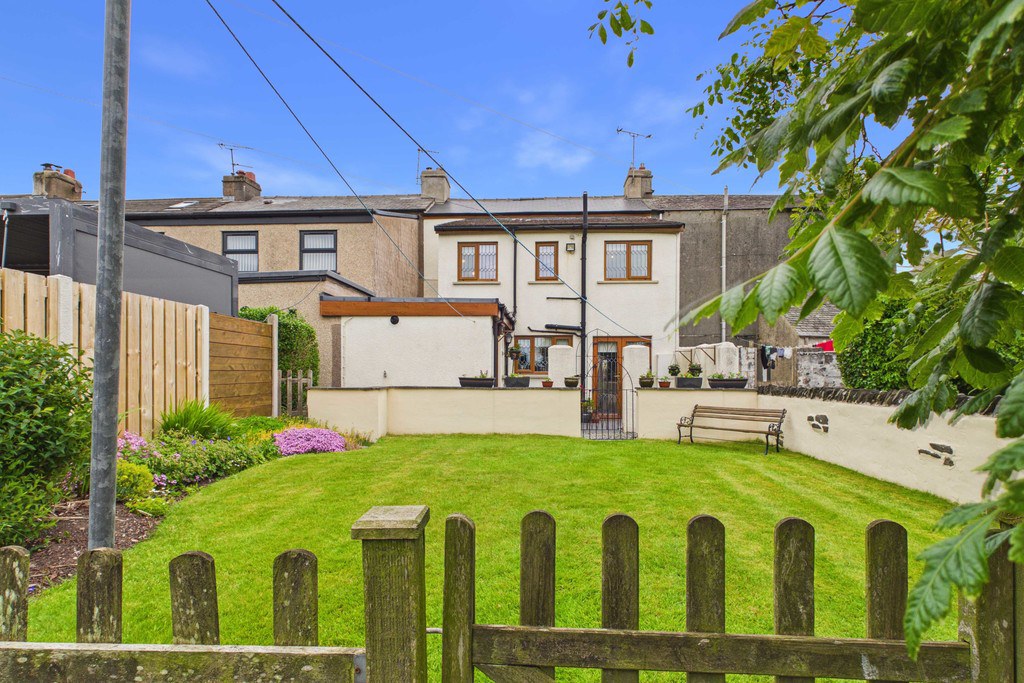
An immaculately presented Five-Bedroom three storey family home with extensive rear garden and open countryside views This beautifully restored and extensively renovated five-bedroom, double-fronted, three-storey mid-terrace home occupies a generous plot with an exceptional rear garden enjoying uninterrupted views across open fields. Sympathetically improved by the current owners, the property combines character features with modern comforts, creating a spacious and versatile family home.
The home, in the agent’s words
- Immaculately Presented Five-Bedroom Property
- Highly Sought After Area
- Set Over Three Floors
- Impressive Size Bespoke Kitchen
- Ensuite To Master Bedroom
- Utility Area And Walk In Pantry
- Versatile Family Property
- Extensive Mature Garden Area
- Enclosed Rear Patio Area
- Ultrafast Broadband Available
Read the full agent description
An immaculately presented Five-Bedroom three storey family home with extensive rear garden and open countryside views
This beautifully restored and extensively renovated five-bedroom, double-fronted, three-storey mid-terrace home occupies a generous plot with an exceptional rear garden enjoying uninterrupted views across open fields. Sympathetically improved by the current owners, the property combines character features with modern comforts, creating a spacious and versatile family home.
Throughout the property are oak-effect uPVC double-glazed windows and doors with decorative leaded glass detailing, complemented by bespoke internal doors that enhance the home's character and quality. The roof was replace in 2025 and a new combi boiler installed in 2024.
Entrance Hallway & Reception Rooms
A welcoming entrance hallway leads to two well-appointed reception rooms.
The main lounge which enjoys a pleasant front facing aspect is beautifully presented and features engineered oak-effect flooring, a gas fire with marble hearth, ceiling spotlights, and a large bespoke storage cupboard currently housing DVD and CD storage, key-hanging facilities, and custom-made doors. Feature lighting adds further ambience to this attractive living space.
The second reception room also enjoys a pleasant front-facing aspect and offers excellent versatility. Currently used as an additional sitting room, it would equally suit use as a formal dining room, home office, family room, or playroom.
Stunning Open-Plan Kitchen Diner
To the rear of the property is an impressive open-plan kitchen diner of exceptional proportions, creating the ideal space for family living and entertaining. The kitchen is fitted with bespoke handcrafted pine wall and base units by local specialists Pine Designs and is finished with luxurious Italian marble-effect floor tiling from Premier Tiles. A Belling dual-fuel range cooker forms the centrepiece of the room, complemented by an externally vented extractor canopy, multiple power points including USB charging sockets, a television aerial point, and space for a dishwasher and large fridge freezer.
A charming feature fireplace is also within this area with decorative inset which currently houses a flueless gas stove (not included in the sale). French doors with decorative leaded glass panels open directly onto the enclosed rear patio, seamlessly connecting the indoor and outdoor living spaces while providing delightful views across the beautifully maintained garden and surrounding countryside.
Utility Room, Pantry & Ground Floor WC
Leading directly from the kitchen is a spacious utility room fitted with an attractive range of pine-effect wall and base units. The room benefits from plumbing and electrical connections for both a washing machine and tumble dryer, together with power, lighting, and Italian marble-effect tiled flooring. A particularly useful feature is the substantial walk-in pantry, complete with floor-to-ceiling shelving, LED lighting, and multiple power sockets. The space is currently large enough to accommodate a sizeable chest freezer and offers excellent storage potential, with flexibility for alternative uses if desired.
Also located off the utility room is a well-presented ground floor WC featuring a soft-close toilet seat, bespoke pine shelving by Pine Designs, and tiled flooring.
First Floor Accommodation
The first-floor landing provides access to a boarded loft space above the extension roof, offering useful additional storage.
The master bedroom is situated to the rear of the property and enjoys fabulous views over the garden and surrounding countryside. This beautifully decorated double bedroom benefits from bespoke fitted oak-effect wardrobes, wall lights, a television aerial point, and a fully tiled en-suite bathroom comprising a gas-powered shower with a three area extraction fan system, bidet, wash hand basin with storage beneath,
Bedroom Two is a spacious well-appointed double room positioned to the front elevation and features wall lights and a television aerial point. There are also three storage cupboards in this room, one has a full length hanging rail. Bedroom Three is another well-appointed room, also located to the front, and benefits from bespoke fitted oak-effect wardrobes and storage cupboards with lights.
The family bathroom is fitted with a three-piece suite and separate shower cubicle with a three area extraction fan system extracting from both showers and over the bath, an electric towel rail and a generous floor-to-ceiling airing cupboard incorporating a radiator with fabulous bespoke oak-effect wood doors. Both showers in the property are thermostatic bar showers fed from the gas combi boiler.
Second Floor Accommodation
The second floor offers two additional double bedrooms. Bedroom Four is a generously proportioned and beautifully presented double room, featuring wall-mounted lighting, bespoke oak-effect doors, fitted oak-effect wardrobes, a separate built-in storage cupboard, and an attractive oak-effect feature ceiling beam. This floor also provides access to the main loft space, which is insulated.
Bedroom Five is currently utilised as a home office but offers excellent flexibility as a further double bedroom. The room also benefits from wall lights and an attractive oak-effect feature beam.
The staircase extending from the ground floor to the third floor is complemented by stained pine bannisters and balustrades, adding warmth and character throughout the home.
Exceptional Rear Garden
A standout feature of the property is the extensive rear garden, which has been lovingly maintained by the current owners. The mature grounds include established trees, attractive shrubs, colourful borders, and a well-kept lawn, creating a peaceful and private outdoor environment.Several seating areas have been thoughtfully positioned throughout the garden to make the most of the surrounding area.
The garden enjoys a high degree of privacy, is not overlooked, and benefits from stunning open views across neighbouring fields. A garden shed equipped with power, lighting, and external illumination provides excellent practical storage. Also to the rear of the property is an enclosed patio area, offering the perfect space for outdoor dining and relaxation while overlooking the beautiful garden and countryside beyond.
External Features
To the front of the property, the entrance door benefits from a motion-sensor security light. Residents also enjoy access to a car park situated opposite the property, in addition to on-street parking.
This exceptional family home offers beautifully presented accommodation arranged over three floors, combining period charm, quality craftsmanship, and generous living space with an outstanding garden setting and far-reaching countryside views.
Location Well-regarded rural community on the Furness Peninsula in Cumbria. The property enjoys a peaceful setting while remaining conveniently located for access to nearby towns and transport links.
Lindal offers a traditional village atmosphere with a strong sense of community and benefits from local amenities including a primary school, village hall, public house, and recreational facilities. The nearby market town of Ulverston provides a wider range of shopping, leisure, healthcare and educational services, together with a vibrant programme of cultural events throughout the year.
The area is ideally placed for commuters and those seeking access to the wider region. Dalton-in-Furness railway station is approximately 2 miles away, providing connections along the Cumbrian Coast Line, while the A590 offers direct road links to Ulverston, Barrow-in-Furness and the M6 motorway network.
Surrounded by attractive countryside and within easy reach of the Lake District National Park, the location provides excellent opportunities for walking, cycling and outdoor recreation. The village's elevated position also affords a pleasant semi-rural environment while remaining close to employment centres in Barrow-in-Furness and South Lakeland.
Accommodation (with approximate measurements)
Ground Floor
Hallway 5' 4" x 2' 7" (1.63m x 0.79m)
Living Room 11' 8" x 12' 9" (3.56m x 3.89m)
Living Room (second reception) 8' 9" x 12' 10" (2.67m x 3.91m)
Kitchen 17' 3" x 13' (5.26m x 3.96m)
Utility Area
Walk In Pantry 3' 4" x 6' 9" (1.03m x 2.07m)
Ground Floor WC
Upper Floor
Master Bedroom 7 ' 11" x 11' 1" (2.41m x 3.38m)
Master Ensuite
Bedroom Two 8' 9" x 13' 2" (2.67m x 4.01m)
Bedroom Three 10' x 10' 3" (3.05m x 3.12m)
Landing 2' 7" x 8' 10" (0.79m x 2.69m)
Floor Three
Bedroom Four 12' 11" x 7' 10" (3.94m x 2.39m)
Bedroom Five 8' 11" x 13' (2.72m x 3.96m)
Tenure Freehold (Vacant possession upon completion).
Services Mains gas, water and electricity.
Council Tax Band B
Energy Performance Certificate (EPC) The full Energy Performance Certificate is available on our website and also at any of our offices.
Viewings Strictly by appointment with Hackney & Leigh.
What3words Directions ///scout.desiring.prank
Material Information Restrictions and Planning
Development opposite Bridgefield Meadow is an ongoing development
Boundaries
Tenant at no 13 has access across pathway to rear between courtyard( patio) and garden to the end of the path
Anti-Money Laundering Regulations (AML) Please note that when an offer is accepted on a property, we must follow government legislation and carry out identification checks on all buyers under the Anti-Money Laundering Regulations (AML). We use a specialist third-party company to carry out these checks at a charge of £60.00 (inc. VAT) per individual or £50.00 (incl. vat) per individual, if more than one person is involved in the purchase (provided all individuals pay in one transaction). The charge is non-refundable, and you will be unable to proceed with the purchase of the property until these checks have been completed. In the event the property is being purchased in the name of a company, the charge will be £150 (incl. vat).
Disclaimer All permits to view and particulars are issued on the understanding that negotiations are conducted through the agency of Messrs. Hackney & Leigh Ltd. Properties for sale by private treaty are offered subject to contract. No responsibility can be accepted for any loss or expense incurred in viewing or in the event of a property being sold, let, or withdrawn. Please contact us to confirm availability prior to travel. These particulars have been prepared for the guidance of intending buyers. No guarantee of their accuracy is given, nor do they form part of a contract. *Broadband speeds estimated and checked by https://checker.ofcom.org.uk/en-gb/broadband-coverage on [5/6/2026].
A feel for the area
Connected for everyday life
100%of homes in the postcode can access 100+ Mbps broadband.
Available speed bands
- 30+ Mbps
- 100%
- 100+ Mbps
- 100%
- 300+ Mbps
- 100%
- 1,000+ Mbps
- 100%
Getting about
1.6 milesto Dalton Rail Station
Approximate straight-line distance · DfT NaPTAN · 13 Sept 2026Background air quality
- Fine particles · PM₂.₅
- 4.8 µg/m³ · Meets the WHO guideline
- Nitrogen dioxide · NO₂
- 2.7 µg/m³ · Meets the WHO guideline
Annual background levels. For scale: the WHO 2021 guideline is 5 µg/m³ for PM₂.₅ and 10 for NO₂; the UK legal limit is 20 and 40. Lower is better; this is a 1 km model, not a reading at the door.
Defra · 2024 annual model · 1 km areaLocal information is approximate. Distances are straight-line estimates from the available location. Broadband describes postcode coverage, not the speed or service available at this home; check the address with a provider. Air quality is a modelled annual background estimate.
Checking nearby places…
Picture your everyday
Start with the agent's details and explore the area guide to get a feel for daily life here.
Other homes nearby
Homes in LA12 postcode area →About these property details
The information provided in this listing is for general information purposes only and does not constitute property particulars. We make no warranties or guarantees, express or implied, regarding the accuracy, completeness, or availability of the information.
Property details are provided by the listing agent, developer, or other third parties, and we have no control over the content provided. Prospective buyers or tenants should make their own enquiries and verify all information directly with the agent or relevant party.
Information relating to Energy Performance Certificates, Home Reports, or other statutory documents should be obtained directly from the selling agent or developer where applicable.