
Ebford, Devon · EX3
Ebford Lane, Ebford
Ebford Lane, Ebford, Devon, EX3
Guide price
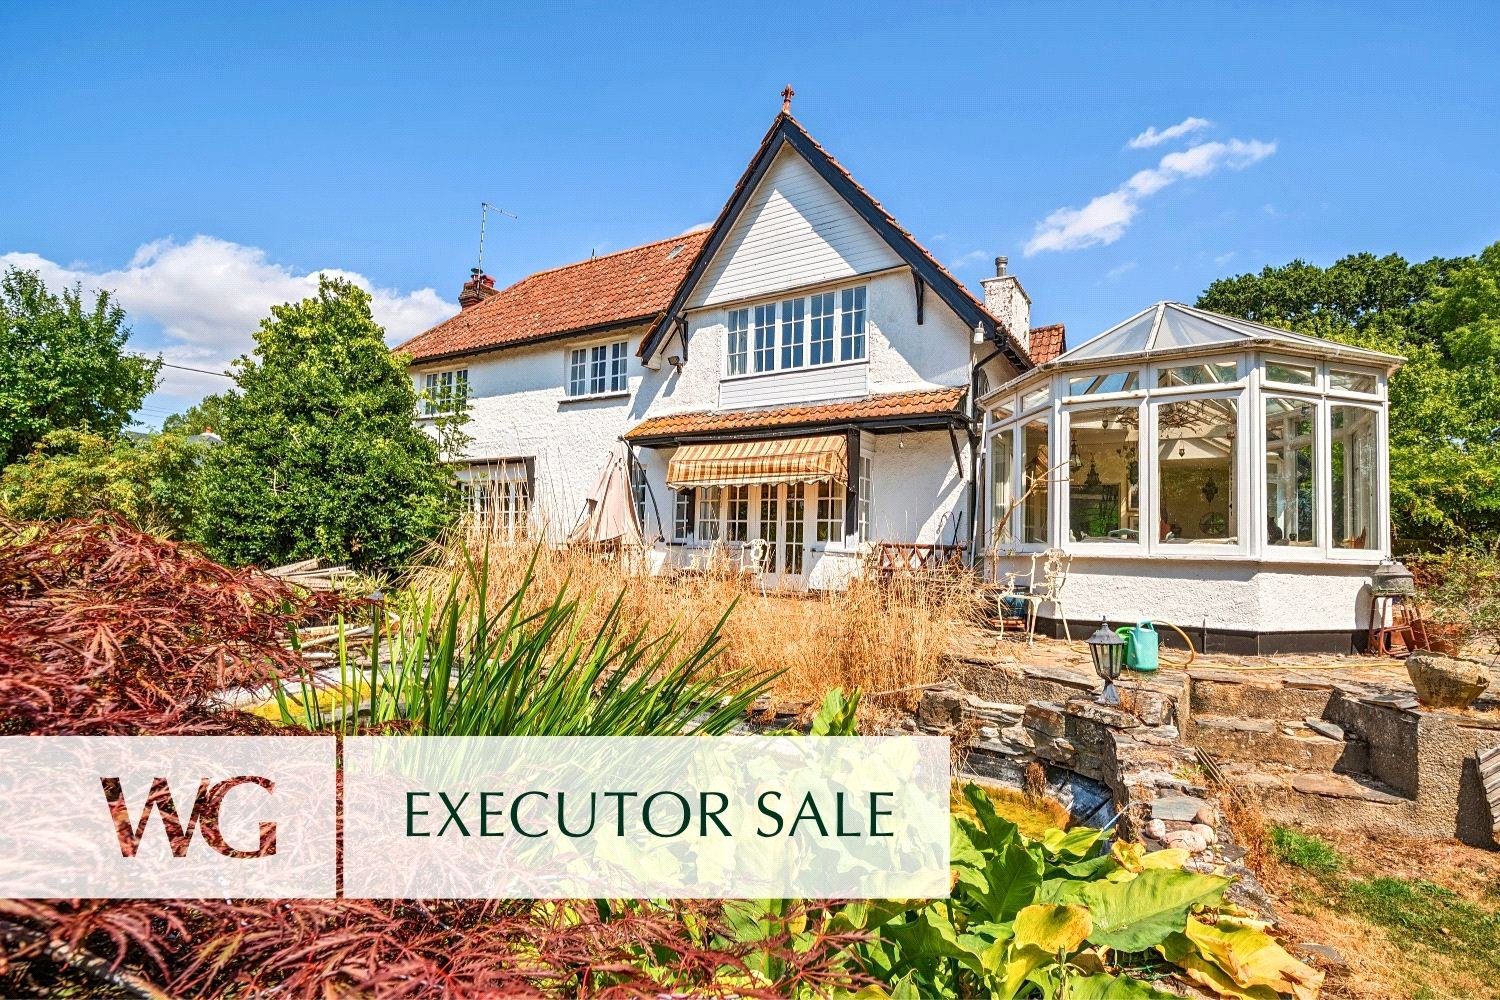
A SUBSTANTIAL DETACHED property on the edge of this quiet sought after village. This 2500 SQFT family home IN NEED OF RENOVATION, sat in 1.5 acres and backing on to open countryside. This property is offered for sale with no onward chain.
Listed 12 August 2026 · agent details updated 5 November 2026. An asking price is not a completed sale.
The home, in the agent’s words
- No Chain
Read the full agent description
A welcoming entrance with attractive stain glass feature window and study area that leads to the conservatory. A further entrance with storage leads into the inner hall with stairs to the first floor and handy downstairs cloakroom.
The sitting room enjoys a triple aspect a recessed log burner with slate hearth and French doors that open onto the sun terrace. From the sitting room there is arch to the conservatory, which enjoys a wonderful outlook over the gardens again with French doors giving excess to the rear. There also is a dual aspect formal dining room. Completing the ground floor is a kitchen/breakfast room with extensive range of kitchen storage plus central Island and generously proportioned utility with storage cupboards and access to both front and rear.
Upstairs the main double bedroom has storage with Windows to front and rear both enjoying pleasant outlooks. It also has a walk-through dressing room/ensuite with wash hand basin and shower. There also is another double bedroom with a window overlooking the garden plus another bedroom with storage. At the front the final bedroom with window. The bathroom requires updating as do the two and two separate WCs. On the landing there also is a built-in storage.
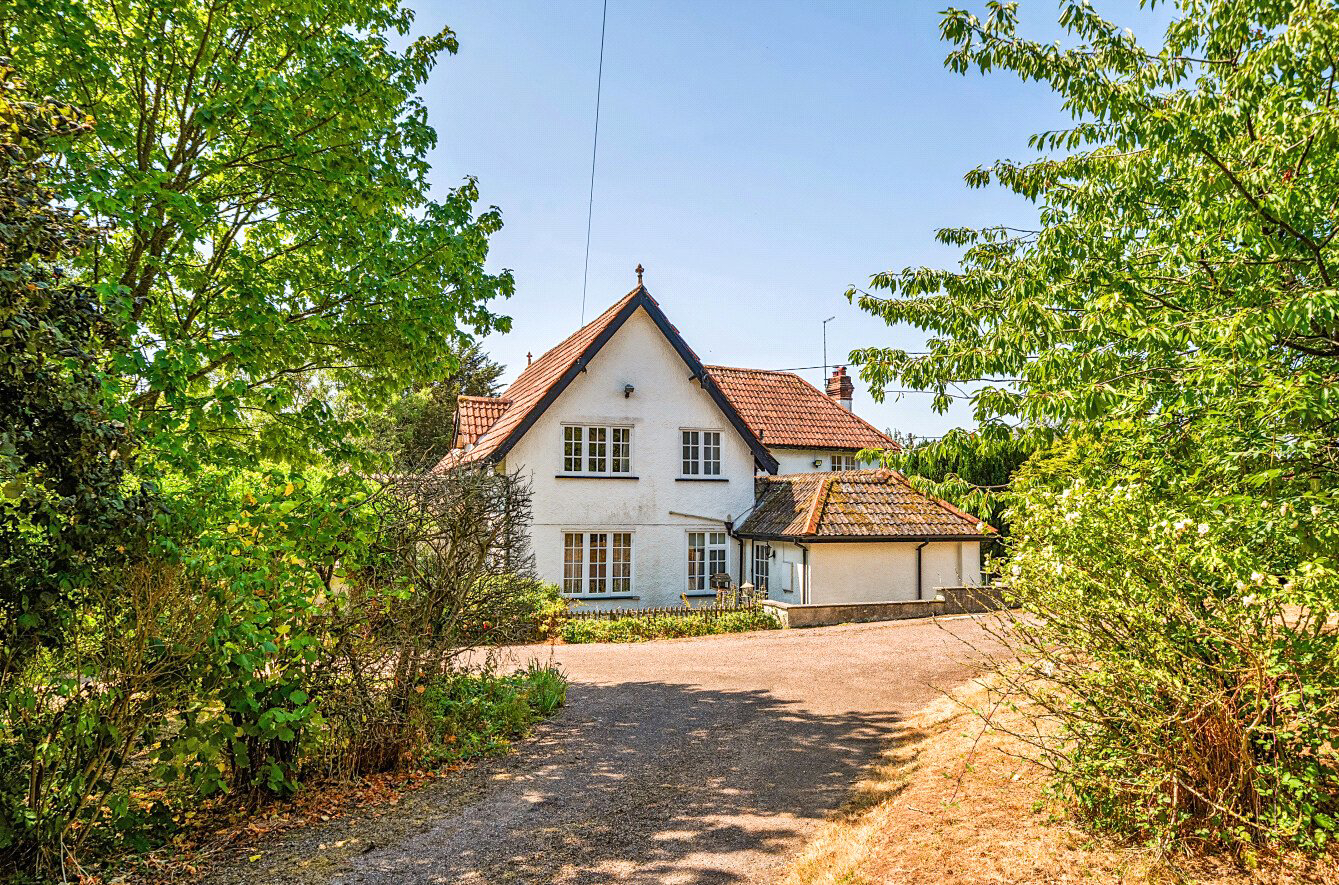
Outside, there is a gated drive that gives access to the detached double garage with storage attached to the rear. The driveway is a circular dive with ample parking. There also is an are of front garden screened by mature hedging. An archway with wisteria leads to the main gardens with a crazy paved raised patio raised with raised pond. The gardens are a real delight and are just over ¾ of an acre in size. Laid to lawn with an array of mature trees and shrubs there also is a summer house and greenhouse. A hidden gate gives pedestrian access to lower lane. Over a little bridge the property also has another area of land that is on a sperate title. This area is 0.6 of an acre and has a stable with concrete flooring and backs onto the most beautiful countryside backdrop.
Key facts
- Council tax band: G.
- EPC rating: D (score 58; potential rating C).
- Parking: off street.
What it's like to live in
The practical details that shape daily life here, each with its source. Anything the listing leaves open becomes a question to ask.
 Parking
Double garage + Driveway
Outside, there is a gated drive that gives access to the detached double garage with storage attached to the rear.
Agent's description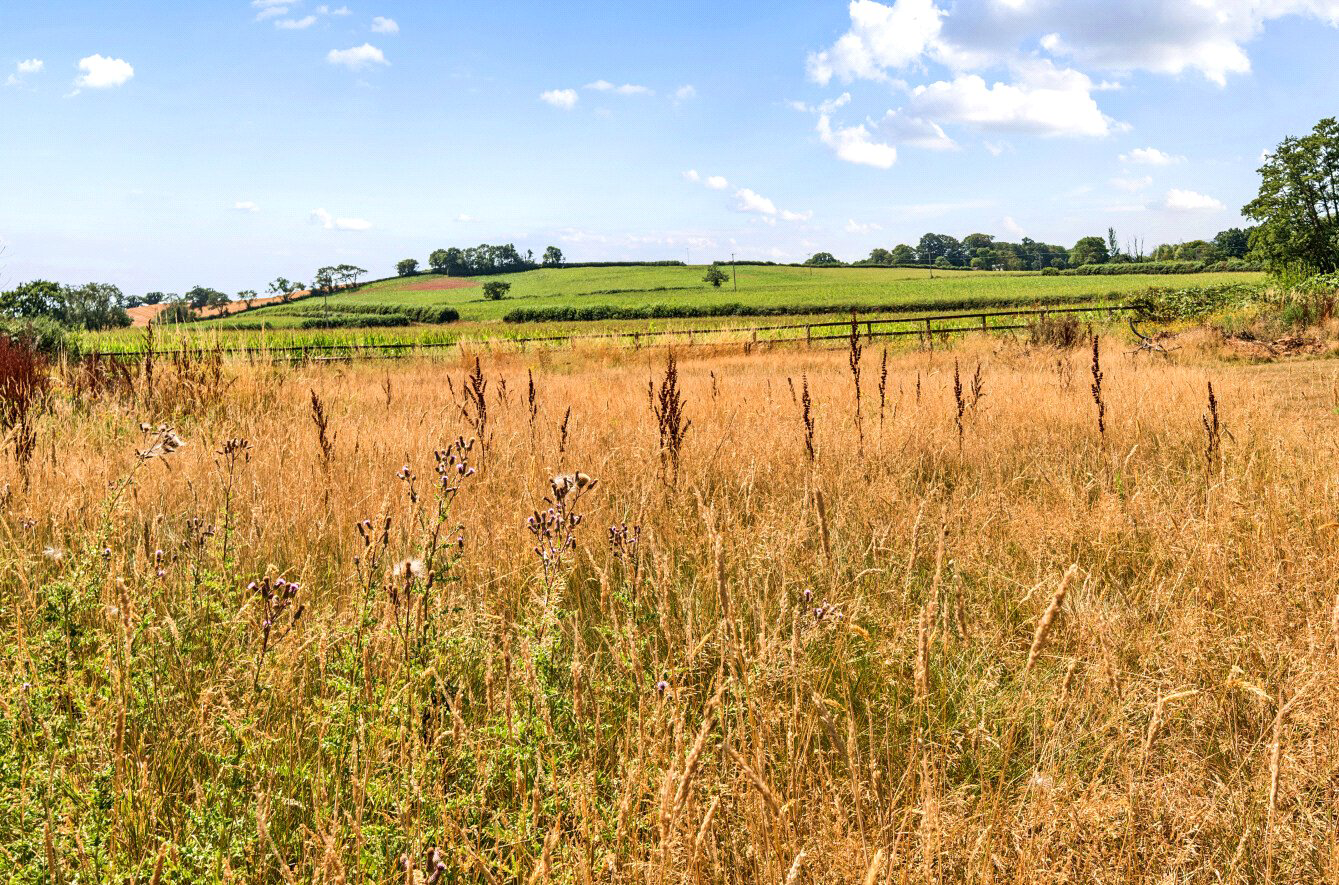 Outdoor space
Terrace · front garden
Agent's descriptionFreehold
Supplied listing field and any agent featuresBand G
Council tax, Band G
Agent's descriptionRated D. Check the assessment date on the certificate.
Agent's descriptionQuestions worth asking
The listing doesn't answer these. Tick any you'd like to ask and they'll be added to your enquiry message.
Nothing added yet
Loading room styling…
Life nearby
Picture your everyday
Start with the agent's details and explore the Area Overview to get a feel for daily life here.
Local news
A confirmed locality is needed to select relevant local stories for this home.
Checking connected news sources…
Other homes nearby
Homes in EX3 postcode area →About these property details
The information provided in this listing is for general information purposes only and does not constitute property particulars. We make no warranties or guarantees, express or implied, regarding the accuracy, completeness, or availability of the information.
Property details are provided by the listing agent, developer, or other third parties, and we have no control over the content provided. Prospective buyers or tenants should make their own enquiries and verify all information directly with the agent or relevant party.
Information relating to Energy Performance Certificates, Home Reports, or other statutory documents should be obtained directly from the selling agent or developer where applicable.