

Midhurst, West Sussex · GU29
Kings Drive, Midhurst
Kings Drive, Midhurst, West Sussex, GU29
Guide price · Originally listed at £2,250,000
An impressive six bedroom family house close to stunning National Trust land
Ground Floor
Entrance hall, Kitchen / dining room leading into garden room, Sitting room, Study, Drawing room, Utility, Cloakroom
First Floor
Main bedroom with bathroom en suite and dressing room, Bedroom 2 with shower room en suite, 2 further bedrooms, Family bathroom
Second Floor
2 Bedrooms, Jack and Jill bathrooms
Outside
Barn style double garage with store, Gardens, In all about 0.75 acres
The Property
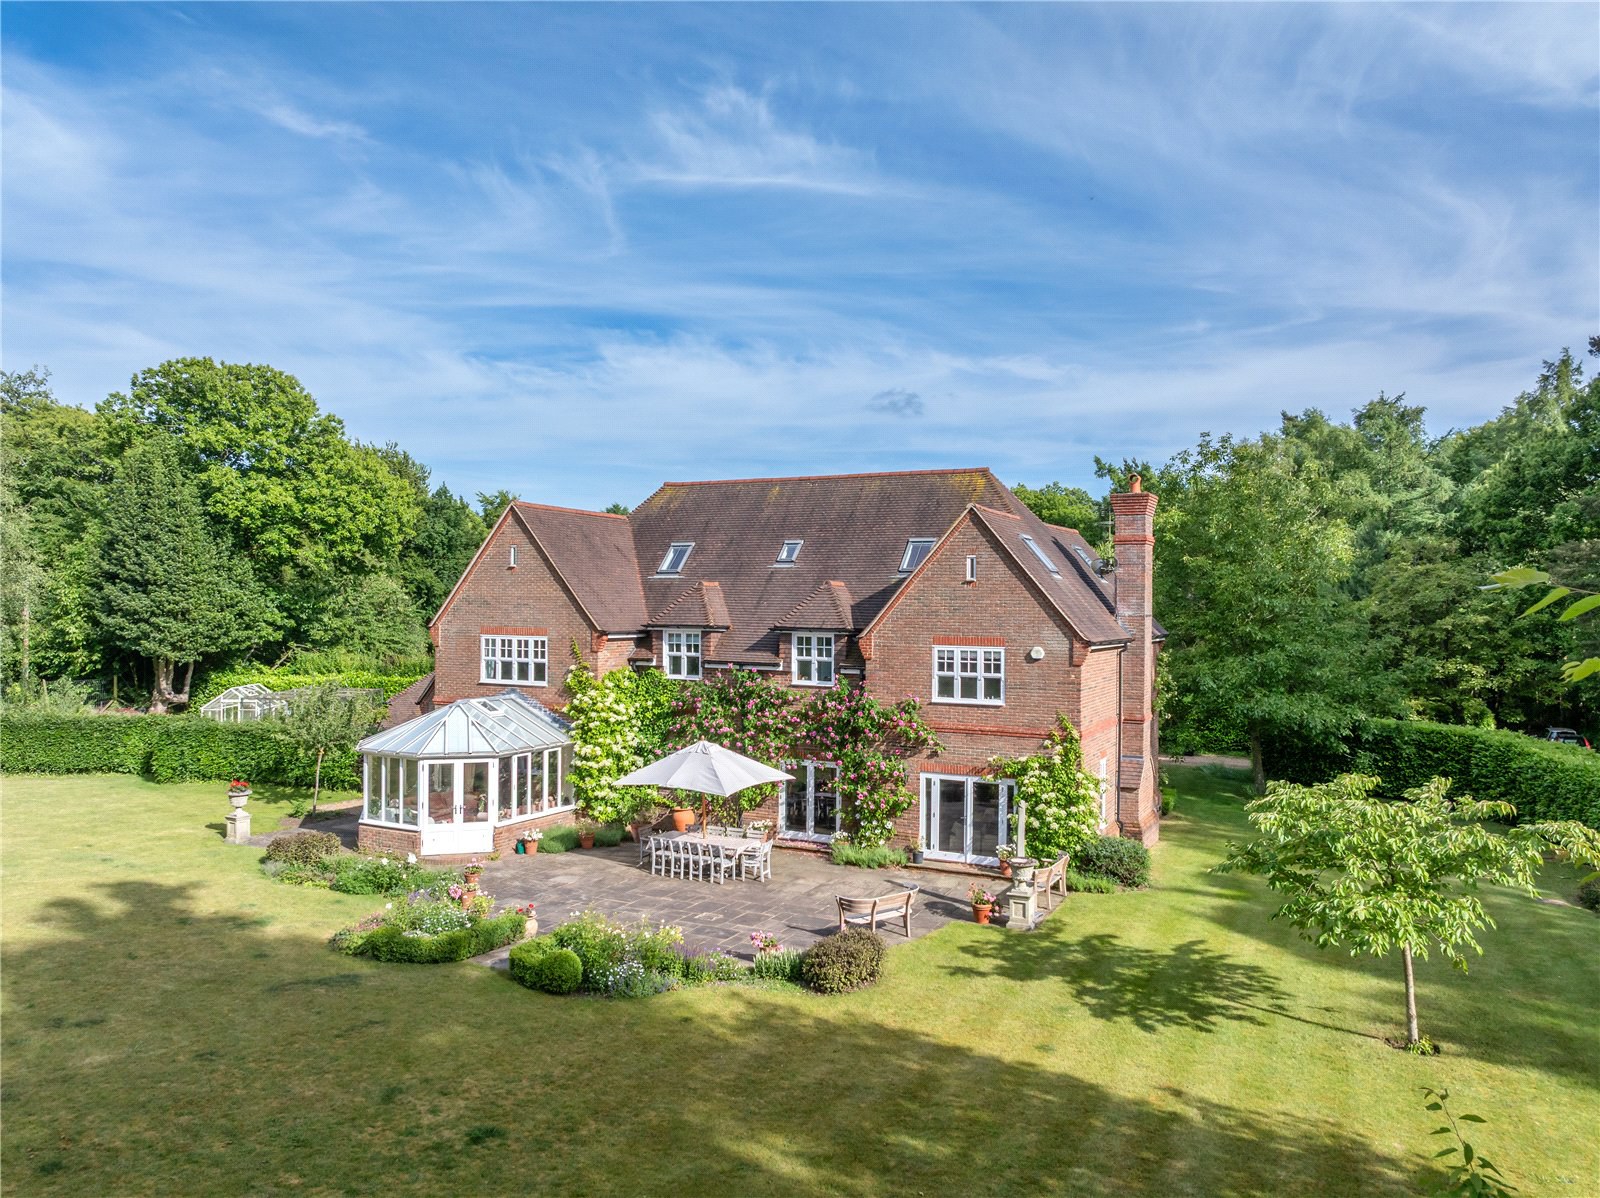
Walnut Tree House is a beautifully presented and very sizeable property. It is set in a peaceful location backing onto National Trust land. The house has been designed and finished to the highest quality, incorporating a bespoke kitchen, Villeroy & Boch sanitaryware and underfloor heating to ground and first floor. Set over three floors, the property provides over 5,000sq ft of family living.
A solid oak front door opens to the large entrance hall featuring an impressive split stairc…
The home, in the agent’s words
Read the full agent description
An impressive six bedroom family house close to stunning National Trust land
Ground Floor
Entrance hall, Kitchen / dining room leading into garden room, Sitting room, Study, Drawing room, Utility, Cloakroom
First Floor
Main bedroom with bathroom en suite and dressing room, Bedroom 2 with shower room en suite, 2 further bedrooms, Family bathroom
Second Floor
2 Bedrooms, Jack and Jill bathrooms
Outside
Barn style double garage with store, Gardens, In all about 0.75 acres
The Property
Walnut Tree House is a beautifully presented and very sizeable property. It is set in a peaceful location backing onto National Trust land. The house has been designed and finished to the highest quality, incorporating a bespoke kitchen, Villeroy & Boch sanitaryware and underfloor heating to ground and first floor. Set over three floors, the property provides over 5,000sq ft of family living.
A solid oak front door opens to the large entrance hall featuring an impressive split staircase, and from where all ground floor reception rooms are accessed. Double doors lead to the spacious open plan kitchen / dining room which flows into the sunny garden room. The kitchen features base and wall mounted units under granite worktops, two integrated ovens and warming drawer and dishwasher and space for a fridge / freezer. French doors in the garden room lead on to the north west facing terrace. The utility room features a full length unit shelving, sink and base units under a granite work top and space and plumbing for washing machine and tumble dryer. The large triple aspect drawing room is accessed from the entrance hall and features an open fireplace with slate tiled hearth and limestone surround. French doors in the study lead onto the rear garden. The sitting room is accessed via part glazed double doors.
From the entrance hall, the split staircase leads to the first floor landing. The main bedroom comprises a generous sized bedroom overlooking the front garden, a dressing room and a bathroom en suite with freestanding bath and spacious shower.
A guest bedroom benefits from a walk-in wardrobe and shower room en suite. There are two further double bedrooms as well as a family bathroom with bath and shower. A further staircase rises to the second floor with a large landing, two spacious and versatile double bedrooms with double aspect Velux windows, and a further family bathroom.
Gardens and Grounds
Walnut Tree House is approached through double five bar gates over a generous sweeping gravelled drive with a lawn and hedging to one side. An enclosed oak framed triple bay barn with log store sits to the other side of the house. The rear garden is laid to lawn with mature shrubs and borders. Laurel hedging backed by post and rail fencing surrounds the garden.
The Location
The towns of Midhurst and Haslemere are close by and provide for most everyday needs, whilst Guildford in Surrey and the Cathedral city of Chichester, both with renowned Theatres, are within easy reach and have more extensive shopping and leisure facilities. The A3 provides fast access to London, the motorway network, Gatwick, Heathrow and Southampton airports, whilst the mainline station at Haslemere provides a fast service to London Waterloo.
Midhurst and the surrounding area have much to offer with Polo at Cowdray Park, racing at Goodwood and Fontwell, golf at Cowdray Park, Goodwood, Pulborough and Liphook, motor racing at the Goodwood circuit and sailing out of Chichester Harbour and other centres along the South Coast. There are many footpaths and bridleways in the area for walking and riding.
Distances
By Road: London 53 miles, Midhurst 3 miles, Haslemere 6 miles, Chichester 15 miles
By Rail: Haslemere to London Waterloo from 49 minutes
Agents Note: There are no service charges associated with this property and there are no restrictions on keeping pets at the property.
Key facts
- Council tax band: H.
- EPC rating: C (score 71; potential rating C).
- Outside: garden.
A feel for the area
Connected for everyday life
75%of homes in the postcode can access 100+ Mbps broadband.
Available speed bands
- 30+ Mbps
- 75%
- 100+ Mbps
- 75%
- 300+ Mbps
- 75%
- 1,000+ Mbps
- 75%
Getting about
4.3 milesto Liphook Rail Station
Approximate straight-line distance · DfT NaPTAN · 13 Sept 2026Background air quality
- Fine particles · PM₂.₅
- 5.9 µg/m³ · Above the WHO guideline · well within the UK legal limit
- Nitrogen dioxide · NO₂
- 4.6 µg/m³ · Meets the WHO guideline
Annual background levels. For scale: the WHO 2021 guideline is 5 µg/m³ for PM₂.₅ and 10 for NO₂; the UK legal limit is 20 and 40. Lower is better; this is a 1 km model, not a reading at the door.
Defra · 2024 annual model · 1 km areaLocal information is approximate. Distances are straight-line estimates from the available location. Broadband describes postcode coverage, not the speed or service available at this home; check the address with a provider. Air quality is a modelled annual background estimate.
Checking nearby places…
Picture your everyday
Start with the agent's details and explore the area guide to get a feel for daily life here.
Other homes nearby
Homes in GU29 postcode area →About these property details
The information provided in this listing is for general information purposes only and does not constitute property particulars. We make no warranties or guarantees, express or implied, regarding the accuracy, completeness, or availability of the information.
Property details are provided by the listing agent, developer, or other third parties, and we have no control over the content provided. Prospective buyers or tenants should make their own enquiries and verify all information directly with the agent or relevant party.
Information relating to Energy Performance Certificates, Home Reports, or other statutory documents should be obtained directly from the selling agent or developer where applicable.