
Cardiff. · CF5
St Marys Court, Cardiff.
St Marys Court, Cardiff. CF5 5PU
OIRO
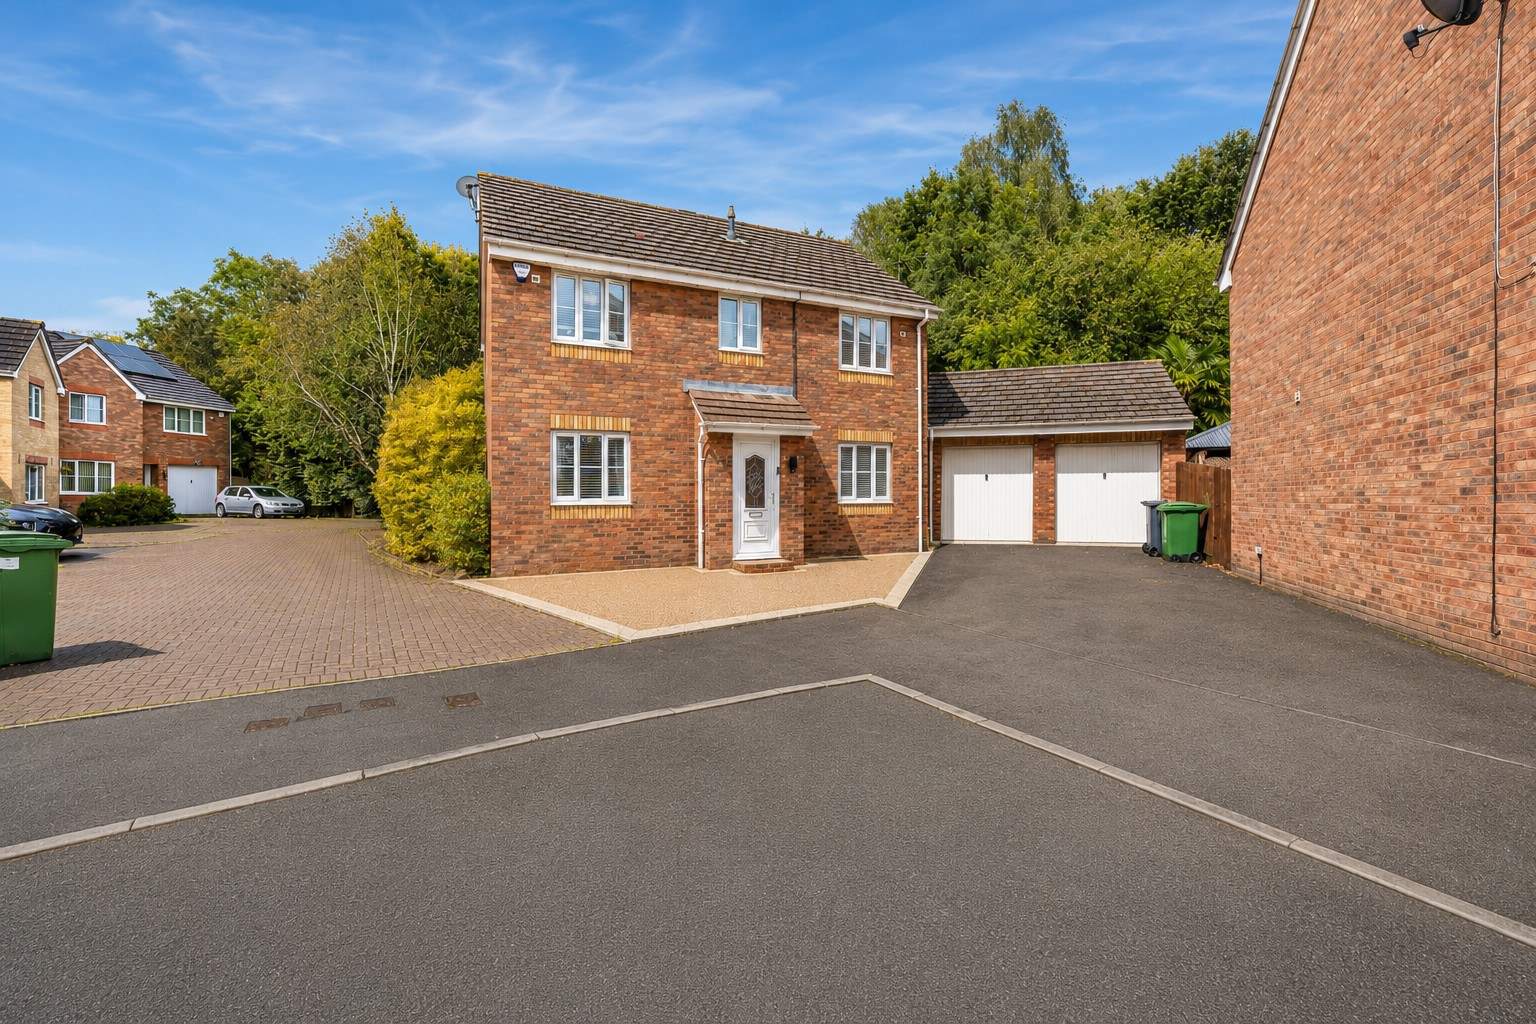
Beautifully presented four-bedroom detached home offering three bathrooms, a contemporary Wren kitchen-diner, spacious living accommodation, private rear garden, single garage and extensive off-road parking. Ideally positioned for schools, amenities, transport links and easy access to Cardiff.
The home, in the agent’s words
- Beautifully presented four-bedroom family home
- Principal bedroom with fitted wardrobes and en-suite shower room
- Single garage with multiple off-road parking spaces
- Spacious living room with French doors opening onto the garden
- Contemporary Wren kitchen with premium integrated Bosch appliances
- Open-plan kitchen and dining space
- Cloakroom
- Private rear garden with generous patio and lawn
- Highly regarded local schools nearby
- Excellent access to shops, leisure facilities and transport links
Read the full agent description
Council tax band: E.
Olivia Louise are delighted to present this beautifully maintained four-bedroom detached home, ideally positioned within St Marys Court, Cardiff.
Offering well-planned accommodation, excellent parking and a generous private garden, this attractive home combines contemporary interiors with the practicality and flexibility today's buyers are looking for.
From the moment you step inside, the property has a welcoming and considered feel, with a spacious entrance hall leading through to the principal living areas.
The generous living room provides an excellent space for relaxing and entertaining, with French doors opening directly onto the rear garden. The connection between the living space and garden creates a lovely sense of flow and brings an abundance of natural light into the room.
At the heart of the home is the contemporary Wren kitchen and dining area, designed with both everyday family life and entertaining in mind. Finished with stylish cabinetry, quality work surfaces and a comprehensive range of integrated appliances, the kitchen flows naturally into the adjoining dining space, creating a sociable family hub with access to the garden.
A ground-floor cloakroom completes the downstairs accommodation.
Upstairs, the property offers four bedrooms, providing excellent flexibility for modern family living.
The principal bedroom is a comfortable double with fitted wardrobes and a private en-suite shower room, while the second and third bedrooms offer generous proportions and plenty of scope for family, guests or home working.
The fourth bedroom is a versatile space, ideal as a child's bedroom, home office or dressing room, giving the property the flexibility to adapt to the needs of its next owners.
A contemporary family bathroom serves the remaining bedrooms.
The rear garden is a particularly attractive feature of the property, offering a combination of generous patio and lawn areas. There is plenty of space for outdoor dining, entertaining and family life, while the private setting provides a pleasant extension of the home's living accommodation.
The property also benefits from a single garage, private driveway and additional resin driveway, providing excellent off-road parking for multiple vehicles.
Solar panels are positioned to the rear roof and are leased, offering the potential to improve energy efficiency and reduce household running costs. Should you wish to discover more about how these can benefit your daily living, please contact the team today.
The Location: **** St Marys Court is ideally positioned for access to Culverhouse Cross and a wide range of everyday amenities, including supermarkets, retail, restaurants, cafés, leisure facilities and fitness centres.
The location is particularly appealing to families, with a choice of English and Welsh-medium schools within the surrounding area.
For commuters, the nearby A4232 provides convenient access towards Cardiff city centre, the M4 and surrounding areas, while Waun-Gron Park and Fairwater railway stations offer services towards Cardiff Central.
With its combination of four bedrooms, detached accommodation, excellent parking, private garden and a highly convenient location, this is a home that offers genuine flexibility for a growing family, professionals working from home or buyers simply looking for additional space.
We would highly recommend an internal viewing to appreciate the accommodation, presentation and versatility this home has to offer.
Contact Olivia Louise Estate Agents to arrange your private viewing.
ADDITIONAL INFORMATION:
Buyers are required to pay a non-refundable AML administration fee of £30 inc vat, per buyer after their offer is accepted to proceed with the sale.
Our Final Thoughts
St Marys Court offers everything today's buyers are looking for: generous living space, stylish interiors, excellent outdoor space and a location that perfectly balances convenience with family life. Whether you're upsizing, relocating or searching for your forever home, this is a property that is ready to enjoy from the moment you move in.
Homes presented to this standard, in such a well-connected location with excellent English and Welsh-medium schooling nearby, are always in high demand. Early viewing is highly recommended to fully appreciate everything this exceptional home has to offer.
Features
- Additional resin driveway
- Solar panels at the rear
- Kitchen-Diner
- En-suite
- Secure Car parking
- Fridge Freezer
- Full Double Glazing
- Washing Machine
- Oven/Hob
- Gas Central Heating Combi Boiler
- Double Bedrooms
- Large Gardens
- Front Garden
- Rear Garden
- Cloakroom
- Integrated Dishwasher
- Integrated Microwave
Property additional info
Front Garden:
The property is approached via a private driveway and additional resin driveway, providing ample off-road parking for multiple vehicles and access to the single garage. A neatly maintained front garden enhances the property's kerb appeal, creating an attractive first impression.
Entrance Hallway: 5.01m x 1.99m (197' 3" x 78' 4" )
Step into a bright and welcoming entrance hall, thoughtfully finished with durable LVT flooring, perfectly suited to modern family life. Offering generous space for coats and footwear, it provides a practical and organised entrance while setting the tone for the quality and style found throughout the home.
Living Room: 6.57m x 3.20m (258' 8" x 125' 12" )
Generous in size and filled with natural light, this inviting living room offers ample space for a variety of seating arrangements, making it perfect for both relaxing with family and entertaining guests. French doors open directly onto the rear garden, creating a seamless connection between indoor and outdoor living while allowing the room to be flooded with natural light.
Cloakroom: 1.78m x 0.91m (70' 1" x 35' 10" )
Conveniently positioned just off the hallway, the cloakroom features a sleek, modern finish, providing a practical yet stylish addition for guests and everyday family use.
Kitchen Area: 4.64m x 2.55m (182' 8" x 100' 5" )
Beautifully appointed and designed for modern living, the Wren-fitted kitchen is presented in a contemporary grey finish, complemented by sleek work surfaces. The space is well equipped with a range of integrated premium appliances, including two Bosch ovens, a Neff hob, CDA fridge-freezer, Electrolux dishwasher, and Zanussi washing machine. Combining practicality with style, the layout flows effortlessly into the dining area; ideal for family meals and entertaining alike.
Dining Area: 4.02m x 2.55m (158' 3" x 100' 5" )
Flowing seamlessly from the kitchen, the dining area forms the extended L-shaped space of this family hub. Generously proportioned and filled with natural light, it comfortably accommodates a large dining table, making it ideal for family meals, entertaining, or casual gatherings. Its open-plan connection to the kitchen enhances the sense of space and encourages effortless daily living.
Landing: 2.96m x 2.12m (116' 6" x 83' 6" )
A bright and spacious landing provides a welcoming transition to the bedrooms and bathroom. Neutrally finished, it offers plenty of natural light and generous circulation space with access to the bedroom and family bathroom. There is also a convinient storage cupboard
Primary Bedroom: 3.73m x 3.12m (146' 10" x 122' 10" )
A beautifully proportioned double bedroom, complete with fitted storage and a stylish en-suite shower room. This private retreat combines elegance with everyday functionality, creating a luxurious feel within the home.
En-suite: 2.22m x 1.75m (87' 5" x 68' 11" )
A sophisticated en-suite shower room with contemporary fittings, elegant tiling, and a sleek shower enclosure. This private space combines style with function, creating a refined retreat within the master suite.
Second Bedroom: 2.86m x 3.29m (112' 7" x 129' 6" )
A well-sized double bedroom, elegantly proportioned with ample space for storage and furniture. Its bright and airy feel provides a stylish and adaptable room to suit any family requirement.
Third Bedroom: 2.56m x 3.61m (100' 9" x 142' 2" )
A generously sized double bedroom, thoughtfully arranged to offer both style and practicality. With plenty of space for furnishings, it creates a versatile and comfortable room for everyday living.
Forth Bedroom: 2.15m x 2.74m (84' 8" x 107' 10" )
The fourth bedroom is a versatile space, ideal as a child's bedroom, home office or dressing room. Its versatility ensures it meets a variety of household requirements.
Family Bathoom: 2.23m x 1.66m (87' 10" x 65' 4" )
Elegantly finished and thoughtfully designed, the family bathroom features a contemporary suite with bath, separate shower, and quality fittings. Neutral tones and a light, airy layout create a sophisticated and functional space for daily living.
Rear Garden:
A large rear garden offers plenty of space for play, relaxation, and outdoor entertaining, with a generous patio perfect for dining in the warmer months. Access via the kitchen or via the Living room french doors. Leased solar panels help improve energy efficiency, adding a sustainable touch to the home.
A feel for the area
Connected for everyday life
0%of homes in the postcode can access 100+ Mbps broadband.
Available speed bands
- 30+ Mbps
- 100%
- 100+ Mbps
- 0%
- 300+ Mbps
- 0%
- 1,000+ Mbps
- 0%
Getting about
1.7 milesto Waun-gron Park Rail Station
Approximate straight-line distance · DfT NaPTAN · 13 Sept 2026Background air quality
- Fine particles · PM₂.₅
- 5.7 µg/m³ · Above the WHO guideline · well within the UK legal limit
- Nitrogen dioxide · NO₂
- 8.7 µg/m³ · Meets the WHO guideline
Annual background levels. For scale: the WHO 2021 guideline is 5 µg/m³ for PM₂.₅ and 10 for NO₂; the UK legal limit is 20 and 40. Lower is better; this is a 1 km model, not a reading at the door.
Defra · 2024 annual model · 1 km areaLocal information is approximate. Distances are straight-line estimates from the available location. Broadband describes postcode coverage, not the speed or service available at this home; check the address with a provider. Air quality is a modelled annual background estimate.
Checking nearby places…
Picture your everyday
Start with the agent's details and explore the area guide to get a feel for daily life here.
Other homes nearby
Homes in Cardiff →About these property details
The information provided in this listing is for general information purposes only and does not constitute property particulars. We make no warranties or guarantees, express or implied, regarding the accuracy, completeness, or availability of the information.
Property details are provided by the listing agent, developer, or other third parties, and we have no control over the content provided. Prospective buyers or tenants should make their own enquiries and verify all information directly with the agent or relevant party.
Information relating to Energy Performance Certificates, Home Reports, or other statutory documents should be obtained directly from the selling agent or developer where applicable.