

Leek, Staffordshire · ST13
Rennie Crescent, Cheddleton
Rennie Crescent, Cheddleton, Leek, Staffordshire, ST13 7HD
Offers Over
A beautifully extended three-bedroom semi-detached home, offering spacious and versatile living accommodation, ideal for modern family life. Occupying an elevated position with attractive views over the surrounding countryside, the property is positioned in a convenient location close to local amenities and excellent road links, whilst being just a short 10-minute drive from the market town of Leek.
The home, in the agent’s words
- Extended three-bedroom semi-detached home
- Elevated position with countryside views
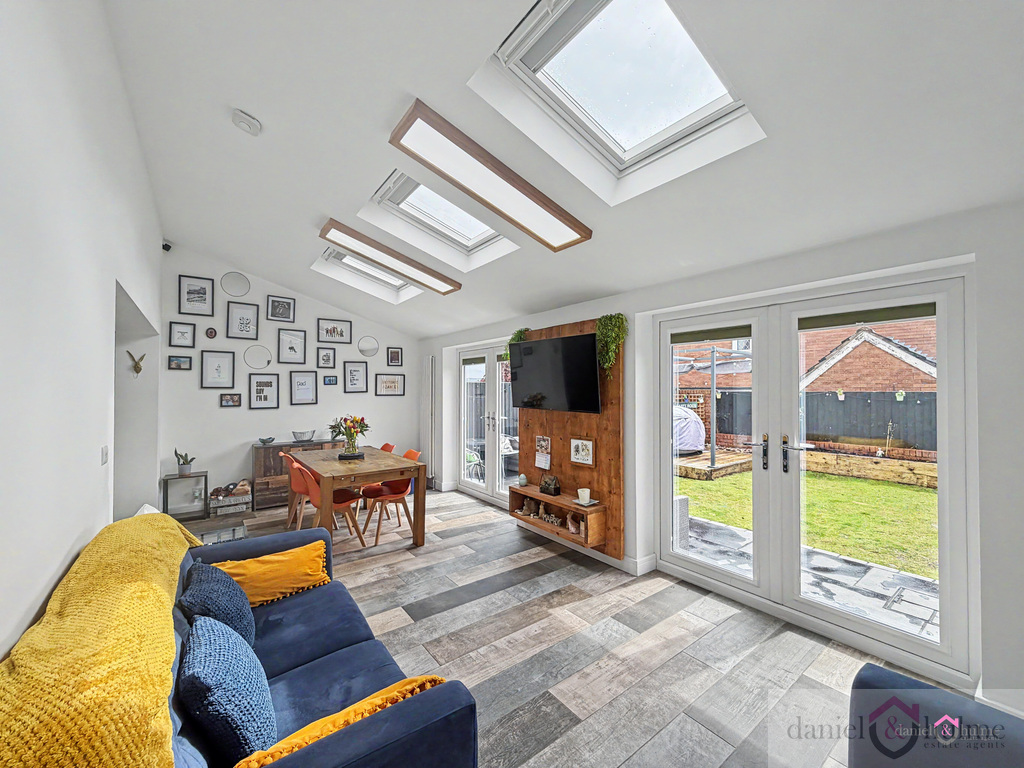
- Spacious open plan kitchen, dining and sitting room
- Two sets of French doors opening onto the patio
- Separate utility room and downstairs shower room
- Three bedrooms and family bathroom
- Large driveway providing ample parking
- Generous rear garden with patio and seating area
Read the full agent description
A beautifully extended three-bedroom semi-detached home, offering spacious and versatile living accommodation, ideal for modern family life. Occupying an elevated position with attractive views over the surrounding countryside, the property is positioned in a convenient location close to local amenities and excellent road links, whilst being just a short 10-minute drive from the market town of Leek.
The accommodation briefly comprises a welcoming lounge, together with a superb open plan kitchen, dining and sitting room, creating the heart of the home. Two sets of French doors open directly onto the patio area, allowing plenty of natural light and creating a seamless connection to the garden, perfect for entertaining and family gatherings. The ground floor also benefits from a separate utility room and a modern downstairs shower room.
To the first floor are three well-proportioned bedrooms and the family bathroom.
Externally, the property enjoys a large driveway providing ample off-road parking, a beautifully stocked front garden, and a generous rear garden with patio and outside seating areas, ideal for relaxing and enjoying the outdoor space whilst taking in the surrounding outlook.
This is a fantastic opportunity to purchase a spacious family home in a well-connected and convenient location.
Lounge:
14'6" x 15'5"
A spacious lounge, with stairs off to the first floor. Tiled effect LVT flooring. Built in understairs storage. Radiator. Window to the front aspect. Composite door to the front elevation.
Open Plan Kitchen Diner / Sitting Area:
22'1" x 10'0"
A great spacious and well-presented open plan kitchen, dining and sitting area, fitted with LVT tiled-effect flooring throughout. The room enjoys excellent natural light from three Velux windows and two sets of French doors opening out to the rear garden. The layout provides clearly defined areas for cooking, dining and seating, and allow inside to flow to the outside.
Kitchen Area (4.40m x 2.64m - 14'5" x 8'8")
The kitchen is fitted with a full modern range of units offering ample storage, including built-in recycling bins and pan drawers. A central island provides additional workspace and incorporates the induction hob, with a circular feature extractor fan above. Integrated appliances include an oven, microwave, fridge freezer and dishwasher, creating a practical and well-equipped kitchen space.
Utility:
7'9" x 6'5"
A range of wall and base units with wooden work surfaces over. inset circular sink with mixer tap. Loft access hatch. Window and glazed door to the side aspect. LVT tiled effect flooring. Radiator. Access to the shower room.
Shower Room:
7'5" x 2'8"
Fully enclosed tiled shower cubicle and low level W.C. Radiator. LVT tiled effect flooring. Obscure glazed window to the front aspect.
First Floor Landing:
Loft access hatch. Window to the side aspect.
Bedroom One:
Built-in bedroom furniture with glazed front wardrobes and over-head storage. Radiator. Coved ceiling. Window to the front aspect.
Bedroom Two:
Fitted bedroom furniture consisting of double wardrobe and over-head storage. Radiator. Window to the rear aspect.
Bedroom Three:
6'1" x 6'8"
Over-stairs cupboard. Fitted bedroom furniture of a wardrobe and overhead storage. Radiator. Window to the front aspect.
Bathroom:
6'0" x 6'1"
A modern white suite comprising of panelled bath with mixer tap and handheld shower attachment. Low level W.C and vanity sink unit. Tiled surround. Chrome towel radiator. Oak effect laminate flooring. Recessed ceiling spotlights. Obscure glazed window to the rear aspect.
Outside:
Externally, the property benefits from a private frontage with mature hedged boundaries and an attractively stocked garden area, creating a good degree of privacy. To the side, there is a driveway providing off-road parking for approximately two to three vehicles, along with a car charging points and outside tap.
To the rear, the garden is well presented and laid mainly to lawn, with a paved patio area adjoining the property, ideal for outdoor seating and entertaining. There is also a raised decked area with pergola-style frame, further seating space, planted borders, mature trees and a timber garden shed/outbuilding, all enclosed by fenced boundaries.
A feel for the area
Connected for everyday life
100%of homes in the postcode can access 100+ Mbps broadband.
Available speed bands
- 30+ Mbps
- 100%
- 100+ Mbps
- 100%
- 300+ Mbps
- 88%
- 1,000+ Mbps
- 100%
Getting about
6.7 milesto Longton Rail Station
Approximate straight-line distance · DfT NaPTAN · 13 Sept 2026Background air quality
- Fine particles · PM₂.₅
- 6.3 µg/m³ · Above the WHO guideline · well within the UK legal limit
- Nitrogen dioxide · NO₂
- 8.6 µg/m³ · Meets the WHO guideline
Annual background levels. For scale: the WHO 2021 guideline is 5 µg/m³ for PM₂.₅ and 10 for NO₂; the UK legal limit is 20 and 40. Lower is better; this is a 1 km model, not a reading at the door.
Defra · 2024 annual model · 1 km areaLocal information is approximate. Distances are straight-line estimates from the available location. Broadband describes postcode coverage, not the speed or service available at this home; check the address with a provider. Air quality is a modelled annual background estimate.
Checking nearby places…
Picture your everyday
Start with the agent's details and explore the area guide to get a feel for daily life here.
Other homes nearby
Homes in ST13 postcode area →About these property details
The information provided in this listing is for general information purposes only and does not constitute property particulars. We make no warranties or guarantees, express or implied, regarding the accuracy, completeness, or availability of the information.
Property details are provided by the listing agent, developer, or other third parties, and we have no control over the content provided. Prospective buyers or tenants should make their own enquiries and verify all information directly with the agent or relevant party.
Information relating to Energy Performance Certificates, Home Reports, or other statutory documents should be obtained directly from the selling agent or developer where applicable.