

Offenham · WR11
Court Lane, Offenham
Court Lane, Offenham, WR11
Guide Price
Distinguished manor house in a peaceful village setting - beautifully restored and finished throughout and with a Buyer Pack ready
Listed 12 December 2024 · agent details updated 19 October 2026. An asking price is not a completed sale.
The home, in the agent’s words
- Grade II Listed manor house on a quiet lane in the heart of a vibrant village on the edge of the Cotswolds. Period character and modern living, with a new roof
- Buyer and Seller Legal Pack available with Propelr - buy without delay (ask us for details)
- Ideal for multigenerational living: two staircases mean the house can be divided, yet it works equally well as one family home
- 5–6 bedrooms (one currently a dressing room), with woodburner, en suite and dressing area to the principal bedroom
- Impressive dining room with open fire, made for entertaining, adjoining a comfortable sitting room with woodburner
- Farmhouse kitchen with Rayburn and door to the garden, plus utility/boot room.Snug leading to a large study, which could be separated to create an annexe
- Gated gravel driveway and attractive barn with previous (now lapsed) planning permission for a home office
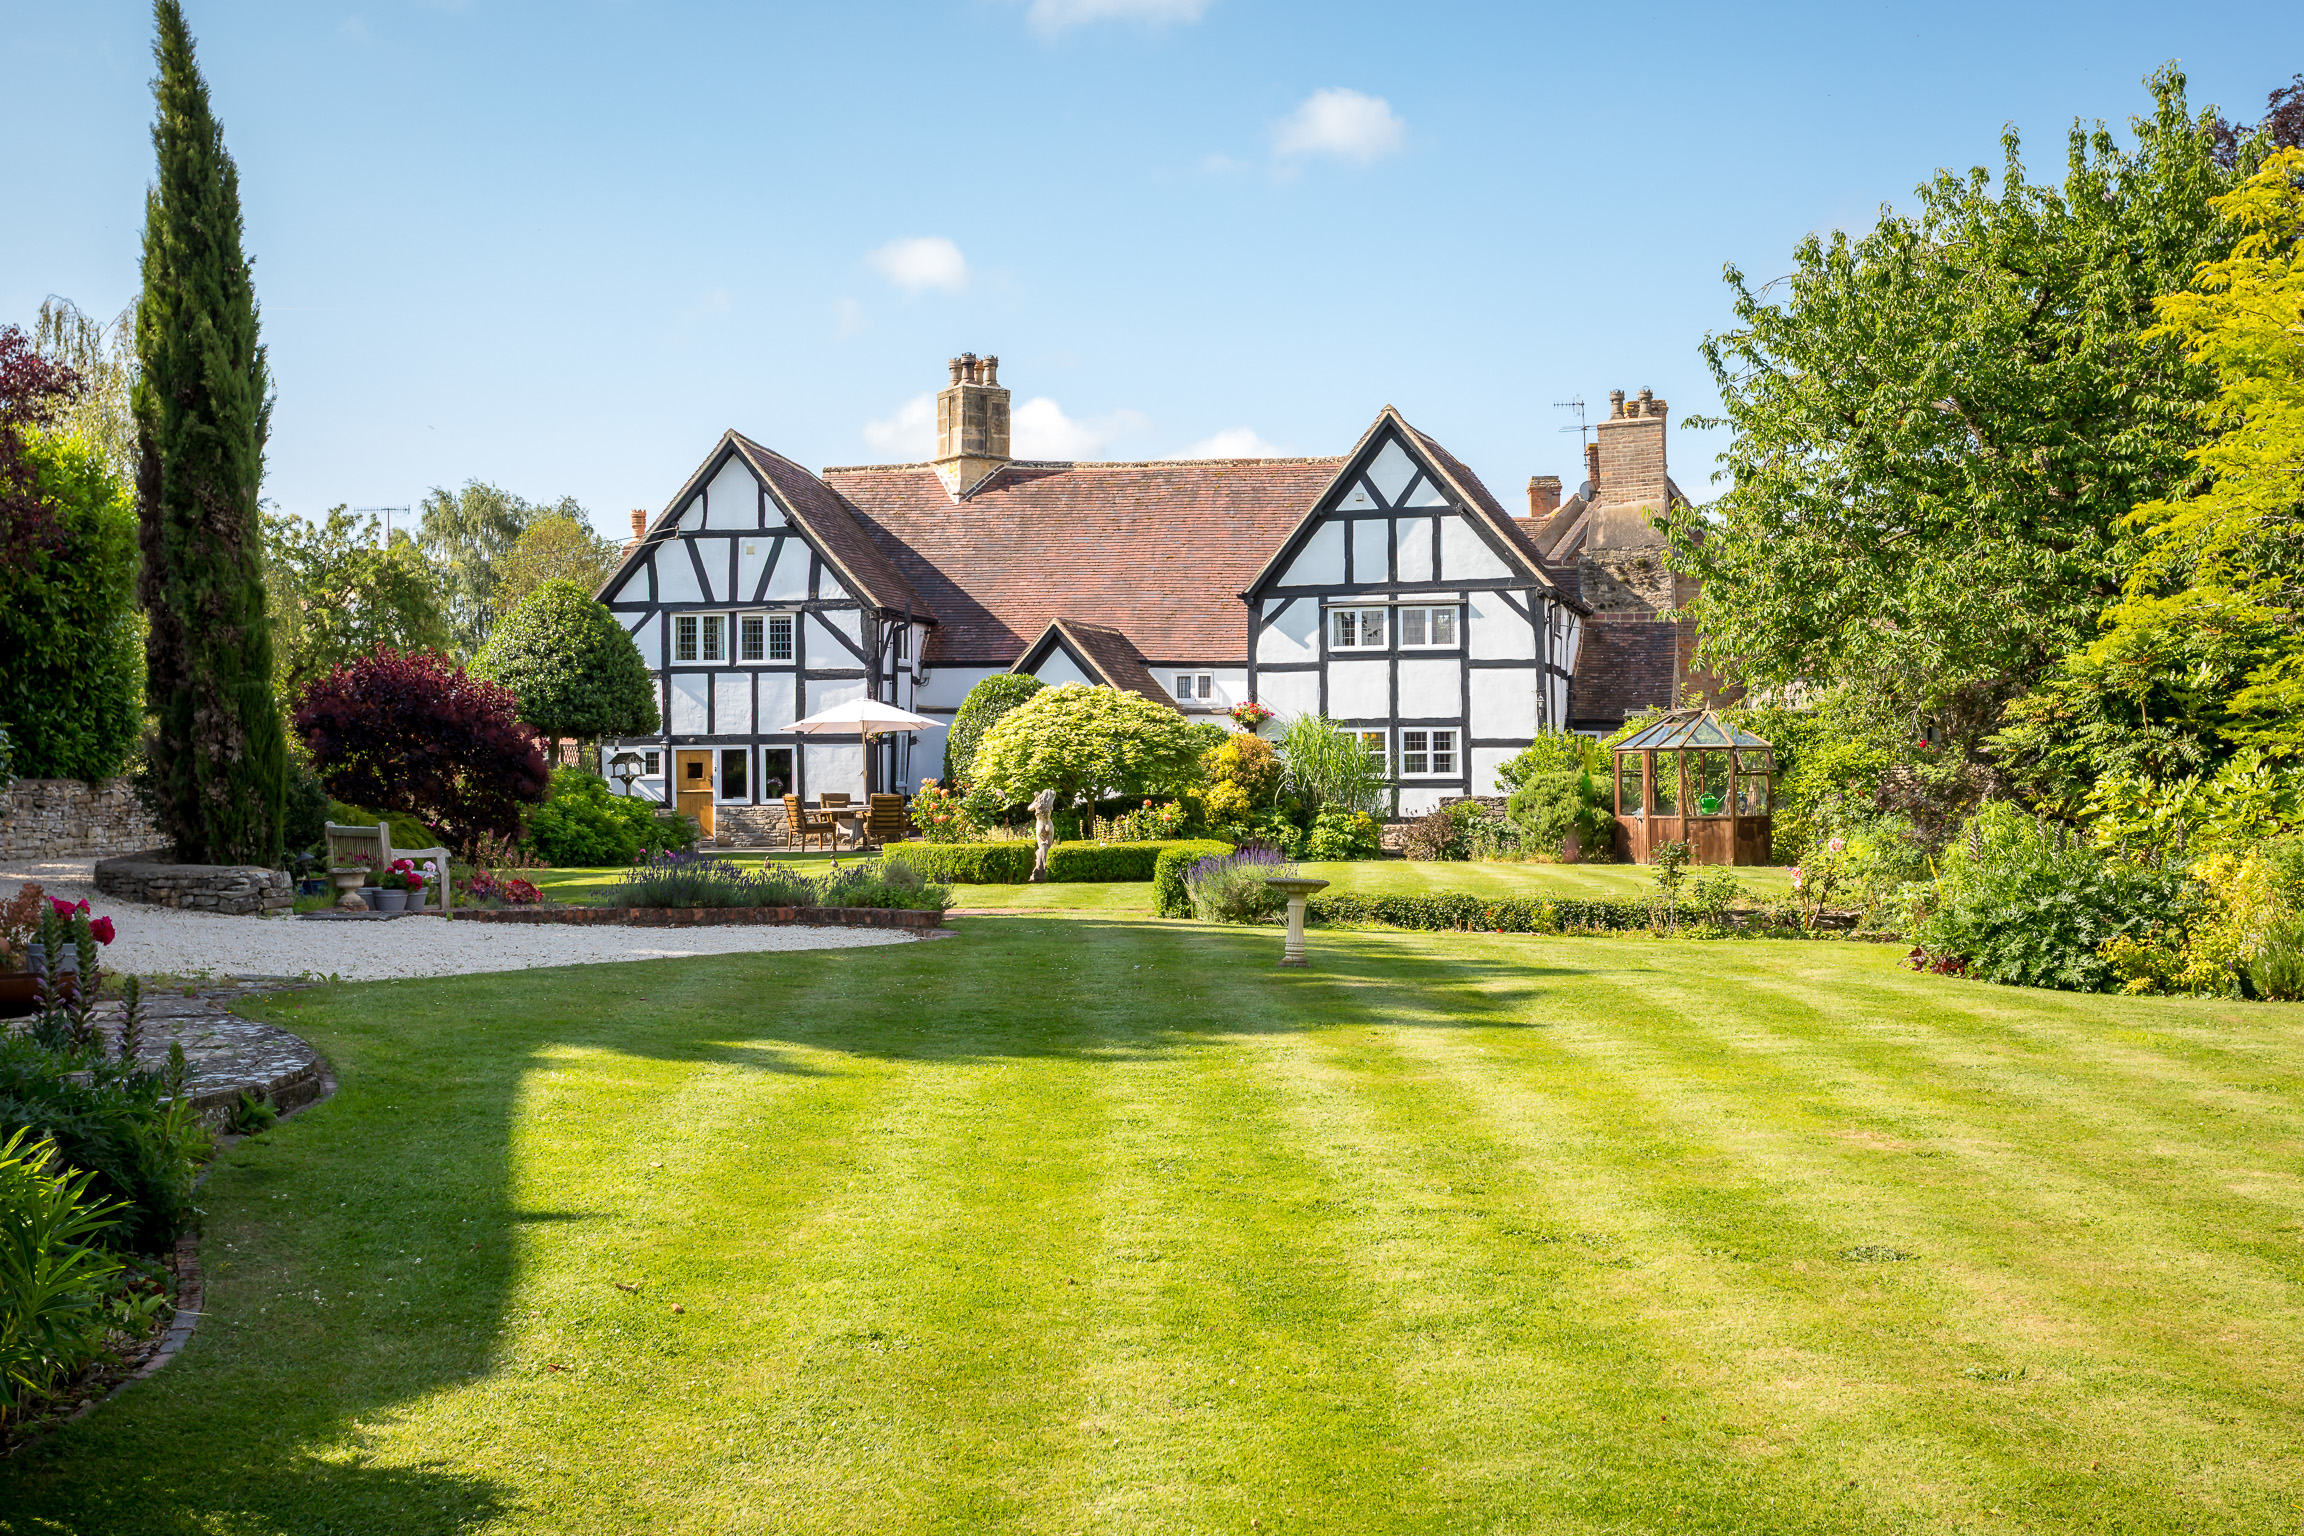
- Landscaped gardens with dining terrace, large lawns and herbaceous borders, and fabulous countryside views
- Offenham is a proper village with a shop, a pub, village hall and a primary school. London in under 2 hours from Honeybourne or Evesham stations
- WR11 8RP Services: Mains gas (2 boilers-one replaced 2021), Mains drainage, High speed broadband, mains electricity and water. New roof
Read the full agent description
The Old Manor, Offenham
A Grade II Listed manor house on the edge of the Cotswolds, with origins in the late 13th century, when the Benedictine Abbots of Evesham founded a monastic grange and deer park here. Today it is a 3,923 sq ft, six-bedroom home in nearly an acre of gardens, with open countryside views, a new roof, gas central heating and fibre broadband.
One house or two
Two staircases, with separate plumbing, wiring and metering to each side, mean the house divides naturally. It works as a single family home or as two connected households for multigenerational living. A detached stone and timber barn (29ft x 16ft) has planning permission for conversion to a home office with mezzanine.
Ground floor
The house sits back from the lane behind a dry-stone wall, its half-gabled red-brick façade leading to an oak front door and entrance hall.
The dining room (17ft x 16ft) has a beamed inglenook, original flagstones and exposed timbers, and takes a long table with ease. Beyond it, the double-aspect drawing room (17ft x 16ft) has a woodburner in a stone inglenook and an arched, shelved alcove.
Across the hall, the family room has a woodburner set in an inglenook with its own fireside seat and small window. The first staircase rises from here. The adjoining study (17ft x 14ft) is light, heavily beamed and fitted with shelving and cupboards.
The kitchen/breakfast room (18ft x 16ft) is the centre of the house: handmade cream cabinetry, composite marble worktops, a double Belfast sink, a large pantry and a blue Rayburn gas range in a brick alcove, alongside Bosch appliances. Four windows, a window seat and a stable door to the garden keep it bright, and there is room for a big kitchen table. A utility room, a cloakroom with separate WC and the second staircase complete the floor.
First floor
The principal bedroom (17ft x 15ft) has a vaulted, beamed ceiling, a woodburner in a stone fireplace, an en suite shower room and a dressing room. Three further bedrooms on this side, one currently used as a second study, share a family bathroom with freestanding bath, corner shower and twin basins. A further staircase leads to attic storage.
The second staircase serves two double bedrooms (each 17ft x 14ft), both with en suite shower rooms.
Gardens and grounds
The gardens extend to nearly an acre, enclosed by dry-stone walls and beech and blackthorn hedging. A terrace for summer dining gives way to gently sloping lawns that run towards farmland and the hills beyond, framed by deep borders, topiary and mature specimen trees. There is a greenhouse with power, and the house and gardens are floodlit at night.
A five-bar gate opens to a gravel driveway with parking for several cars in front of the barn, plus a single garage.
Offenham
A well-served village with a shop and post office, village hall, church, The Bridge Inn on the River Avon and the Boat Lane Brewery tap room. Evesham is three miles away, with Waitrose and Tesco.
Offenham CE First School is a few minutes’ walk. There are secondary schools in Evesham, and independent options include Bowbrook House, Bredon School, RGS Worcester and The King’s School, with more in Cheltenham.
Trains from Honeybourne and Evesham reach London in under two hours.
What it's like to live in
The practical details that shape daily life here, each with its source. Anything the listing leaves open becomes a question to ask.
Single garage + Driveway
A five-bar gate opens to a gravel driveway with parking for several cars in front of the barn, plus a single garage.
Agent's descriptionGarden · terrace
Agent's descriptionGas central heating
Today it is a 3,923 sq ft, six-bedroom home in nearly an acre of gardens, with open countryside views, a new roof, gas central heating and fibre broadband.
Agent's descriptionUp to 1,000 Mbps
Available to 100% of premises in the postcode (Ofcom, Jan 2026). Postcode coverage, not a speed guarantee: check this exact address with a provider.
Ofcom postcode coverageMains gas, water, electricity and drainage
WR11 8RP Services: Mains gas (2 boilers-one replaced 2021), Mains drainage, High speed broadband, mains electricity and water. New roof
Agent's descriptionfreehold
Supplied listing field and any agent featuresQuestions worth asking
The listing doesn't answer these. Tick any you'd like to ask and they'll be added to your enquiry message.
Nothing added yet
Loading room styling…
Life nearby
A feel for the area
Getting about
1.6 milesto Evesham Rail Station
Approximate straight-line distance · DfT NaPTAN · 13 Sept 2026Background air quality
- Fine particles · PM₂.₅
- 6.4 µg/m³ · Above the WHO guideline · well within the UK legal limit
- Nitrogen dioxide · NO₂
- 4.4 µg/m³ · Meets the WHO guideline
Annual background levels. For scale: the WHO 2021 guideline is 5 µg/m³ for PM₂.₅ and 10 for NO₂; the UK legal limit is 20 and 40. Lower is better; this is a 1 km model, not a reading at the door.
Defra · 2024 annual model · 1 km areaLocal information is approximate. Distances are straight-line estimates from the available location. Broadband describes postcode coverage, not the speed or service available at this home; check the address with a provider. Air quality is a modelled annual background estimate.
Checking nearby places…
Picture your everyday
Start with the agent's details and explore the Area Overview to get a feel for daily life here.
Local news
A confirmed locality is needed to select relevant local stories for this home.
Checking connected news sources…
Other homes nearby
Homes in WR11 postcode area →About these property details
The information provided in this listing is for general information purposes only and does not constitute property particulars. We make no warranties or guarantees, express or implied, regarding the accuracy, completeness, or availability of the information.
Property details are provided by the listing agent, developer, or other third parties, and we have no control over the content provided. Prospective buyers or tenants should make their own enquiries and verify all information directly with the agent or relevant party.
Information relating to Energy Performance Certificates, Home Reports, or other statutory documents should be obtained directly from the selling agent or developer where applicable.