

Aldershot, Hampshire · GU11
Jubilee Road, Aldershot
Jubilee Road, Aldershot, Hampshire, GU11
Asking price · Originally listed at £430,000
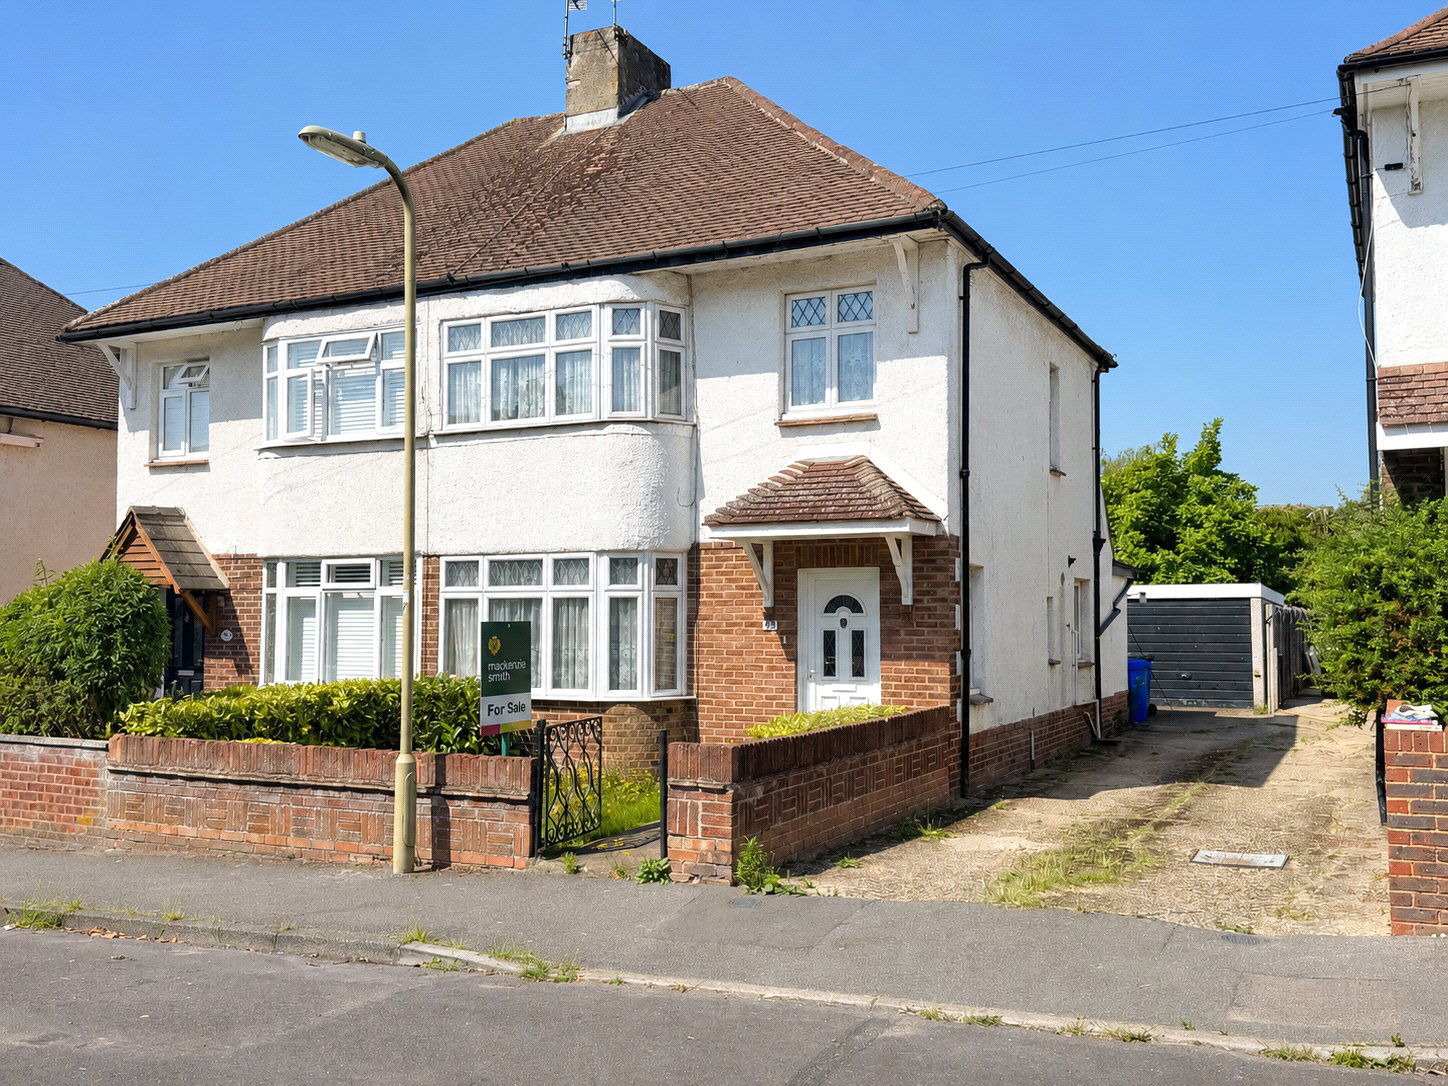
Situated on one of Aldershot’s most sought-after residential roads, this charming and vacant three-bedroom semi-detached home presents an excellent opportunity for a growing family to make their mark on a characterful property full of potential. Offering spacious accommodation and a desirable location, this attractive home is ready to move straight into and enjoy. Contact us today to arrange your viewing appointment.
The home, in the agent’s words
- Three-bedroom semi-detached home
- Shared driveway with access to detached garage
- Generous entrance hallway with staircase
- Substantial living/dining room with bay-fronted window
- Conservatory overlooking the rear garden
- Contemporary-style galley kitchen, recently refitted in appearance
- Two double bedrooms, including a bay-fronted principal room
- Versatile third bedroom suitable for office or guest use
- Three-piece family bathroom on the first floor
- Rear garden extending to circa 70ft (approx) with multiple
Read the full agent description
Situated on one of Aldershot’s most sought-after residential roads, this charming and vacant three-bedroom semi-detached home presents an excellent opportunity for a growing family to make their mark on a characterful property full of potential. Offering spacious accommodation and a desirable location, this attractive home is ready to move straight into and enjoy. Contact us today to arrange your viewing appointment.
The Property
Jubilee Road presents a well-arranged three-bedroom semi-detached home, offering balanced accommodation suited to a range of buyers. Upon entering, you are welcomed by a generous entrance hallway, providing access to the first-floor accommodation via a staircase. The first reception room is positioned to the left, forming a substantial living/dining area enhanced by a bay-fronted window, allowing for good natural light and a pleasant outlook. This space flows seamlessly into a conservatory to the rear, creating an additional reception area with views over the garden.
To the right-hand side of the hallway, the property features a galley-style kitchen with a contemporary, recently refitted appearance, offering a practical layout for day-to-day use.
Upstairs, the first-floor landing leads to two well-proportioned double bedrooms, including a principal bedroom with a bay-fronted window. A third bedroom provides a versatile space, suitable as a guest room, study, or home office. The accommodation is completed by a three-piece family bathroom with a functional and neatly presented arrangement.
The property offers clear scope for personalisation and further enhancement, making it an appealing option for first-time buyers or those seeking a long-term home.
The Grounds
Externally, the property benefits from off-street parking via a shared driveway, leading to a detached garage positioned to the rear, which may also serve as secure private parking if required. The rear garden extends to approximately 70ft (approx), providing an extensive outdoor space with a variety of storage options, including multiple sheds. The setting is well suited to families, with local schools for a range of ages within easy reach, along with convenient access to nearby town amenities, transport links, and commuter routes including the A331 and M3. A mainline station within the town offers direct connections to surrounding areas and Central London.
Key facts
- Council tax band: D.
- EPC rating: C (score 69; potential rating C).
- Parking: off street, garage.
- Outside: garden.
A feel for the area
Connected for everyday life
100%of homes in the postcode can access 100+ Mbps broadband.
Available speed bands
- 30+ Mbps
- 100%
- 100+ Mbps
- 100%
- 300+ Mbps
- 100%
- 1,000+ Mbps
- 100%
Getting about
0.6 milesto Aldershot Rail Station
Approximate straight-line distance · DfT NaPTAN · 13 Sept 2026Background air quality
- Fine particles · PM₂.₅
- 6.9 µg/m³ · Above the WHO guideline · well within the UK legal limit
- Nitrogen dioxide · NO₂
- 8.4 µg/m³ · Meets the WHO guideline
Annual background levels. For scale: the WHO 2021 guideline is 5 µg/m³ for PM₂.₅ and 10 for NO₂; the UK legal limit is 20 and 40. Lower is better; this is a 1 km model, not a reading at the door.
Defra · 2024 annual model · 1 km areaLocal information is approximate. Distances are straight-line estimates from the available location. Broadband describes postcode coverage, not the speed or service available at this home; check the address with a provider. Air quality is a modelled annual background estimate.
Checking nearby places…
Picture your everyday
Start with the agent's details and explore the area guide to get a feel for daily life here.
Other homes nearby
Homes in GU11 postcode area →About these property details
The information provided in this listing is for general information purposes only and does not constitute property particulars. We make no warranties or guarantees, express or implied, regarding the accuracy, completeness, or availability of the information.
Property details are provided by the listing agent, developer, or other third parties, and we have no control over the content provided. Prospective buyers or tenants should make their own enquiries and verify all information directly with the agent or relevant party.
Information relating to Energy Performance Certificates, Home Reports, or other statutory documents should be obtained directly from the selling agent or developer where applicable.