

York, North Yorkshire · YO41
Elvington Park, Elvington
Elvington Park, Elvington, York, North Yorkshire, YO41 4DW
Offers Over · Originally listed at £425,000
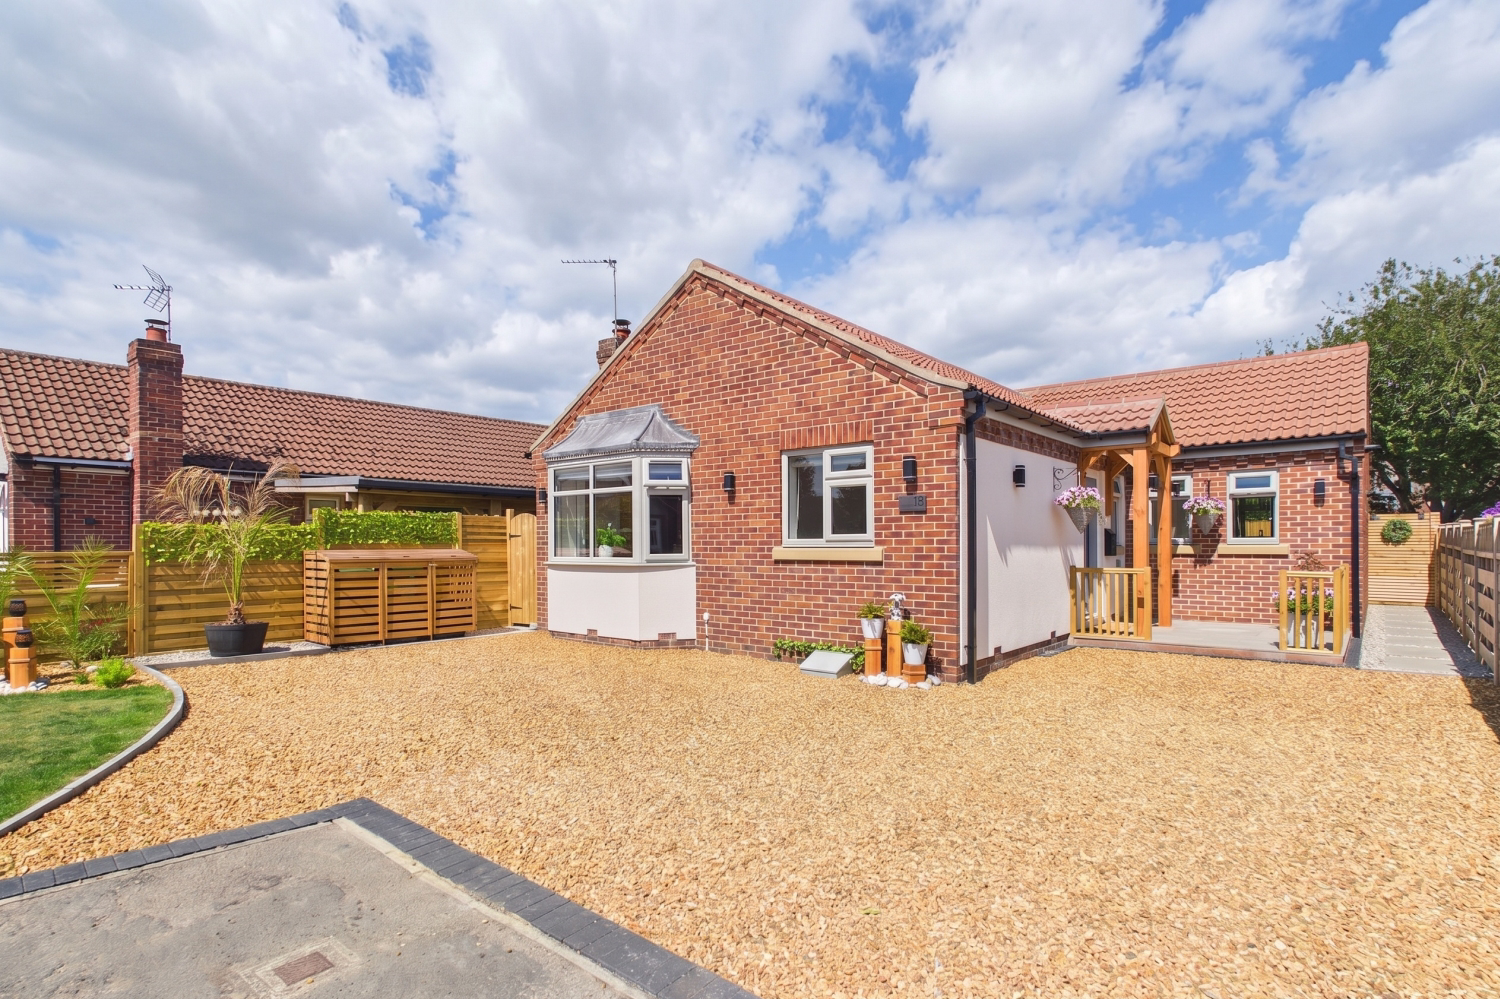
Situated in the charming village of Elvington, this thoughtfully renovated three bedroom detached bungalow is impressively perfect if you're looking to unpack your belongings and indulge in a bit of luxury living from the off! This stunning property has stand out finishes and has so much to offer including an impressive open plan contemporary living kitchen diner with a cosy log burner, doors out on to the freshly landscaped rear garden, three great sized bedrooms and a beautifully tranquil bathroom.
The home, in the agent’s words
- True Detached Bungalow
- Completely Re-Configured & Renovated
- Top Spec and Luxurious Finish Throughout
- Three Great Sized Bedrooms
- Driveway For Two / Three Cars
- Fully Landscaped Gardens
- Open Plan Kitchen/Dining/Living Space
- Utility Room
- Log Burner
- Sought after Village Location
Read the full agent description
Situated in the charming village of Elvington, this thoughtfully renovated three-bedroom detached bungalow is perfect if you're looking to unpack your belongings and indulge in a bit of luxury living from the off!
This stunning property has stand-out finishes and has so much to offer, including an impressive open-plan contemporary living kitchen diner with a cosy log burner, doors out onto the freshly landscaped rear garden, three great-sized bedrooms and a beautifully tranquil bathroom.
On entering the property from the side through the timber-framed porch, you are greeted with a slick and modern hallway which showcases the superb engineered wood herringbone flooring running seamlessly through to the open-plan living kitchen diner.
The family living kitchen diner is absolutely the hub of the home. With an impressive, fitted kitchen, meticulously designed with hidden storage solutions, plenty of integrated appliances and a perfectly positioned peninsula island/breakfast bar. There is also ample space for a dining table too, making this a superb family gathering or entertaining space. With access directly onto the impressively landscaped rear garden, this really is a sensational space during day or night and features a log-burning stove.
From the kitchen, you can access the cleverly appointed utility room with space for a washer dryer, more storage, combi boiler and the separate w/c.
Moving back out into the entrance hall, you will find access to the three bedrooms; the master bedroom situated to the front of the property is a lovely light room with a bay window and built-in furniture. Bedroom two and three are also a great size and can both accommodate double beds and additional bedroom furniture.
The family bathroom is the epitome of luxury! Beautifully decorated with stylish, calming tones, sage cabinets, beautiful tiles, a stunning freestanding bath, corner shower enclosure, stand-out wood panelled upstand behind the wall-hung sink unit and all finished with luxurious gold furnishings. Bath time will feel like a mini luxury escape.
Outside to the rear of the property is a sunny and private landscaped garden with two porcelain paved patio areas to make the most of the changing seasons, space to entertain, a great lawned area, gated access to both sides and the rear of the property and a real bonus is the large and secure Keter shed, perfect for all your storage needs.
To the front is a pretty garden and driveway with ample parking for two to three cars, beautifully presented low-maintenance borders with a selection of shrubs and a pretty lawned area. This property certainly has that all-important kerb appeal and is tucked away and conveniently positioned at the bottom of a small cul-de-sac.
Providing close access to both York and Pocklington, Elvington is an ideal village location with a true sense of community, hosting many local events throughout the year. Locally, there is a Church, a village hall, a sports field, doctors, hairdressers, a pub, a shop and a direct bus service to York. The primary school is conveniently located within a 5-minute walk.
So, if you're looking for a true detached bungalow you can move straight in and start living with no work to do, in a sought after village then this is definitely worth a look!
Purchaser ID and Anti-Money Laundering Checks
By law, we are required to conduct anti-money laundering checks on all intending sellers, purchasers, and giftors. In line with HMRC guidance, our partner, MoveButler, will carry out these checks in a safe and secure way on our behalf. Once an offer has been accepted (stc) MoveButler will send a secure link for the biometric checks to be completed electronically. There is a non-refundable charge of £30 (inclusive of VAT) per person for these checks. 'Our Anti Money Laundering and ID checks must be completed before the memorandum of sale can be sent to solicitors.
A feel for the area
Connected for everyday life
100%of homes in the postcode can access 100+ Mbps broadband.
Available speed bands
- 30+ Mbps
- 100%
- 100+ Mbps
- 100%
- 300+ Mbps
- 100%
- 1,000+ Mbps
- 100%
Getting about
6.2 milesto York Rail Station
Approximate straight-line distance · DfT NaPTAN · 13 Sept 2026Background air quality
- Fine particles · PM₂.₅
- 5.7 µg/m³ · Above the WHO guideline · well within the UK legal limit
- Nitrogen dioxide · NO₂
- 5.4 µg/m³ · Meets the WHO guideline
Annual background levels. For scale: the WHO 2021 guideline is 5 µg/m³ for PM₂.₅ and 10 for NO₂; the UK legal limit is 20 and 40. Lower is better; this is a 1 km model, not a reading at the door.
Defra · 2024 annual model · 1 km areaLocal information is approximate. Distances are straight-line estimates from the available location. Broadband describes postcode coverage, not the speed or service available at this home; check the address with a provider. Air quality is a modelled annual background estimate.
Checking nearby places…
Picture your everyday
Start with the agent's details and explore the area guide to get a feel for daily life here.
Other homes nearby
Homes in York →About these property details
The information provided in this listing is for general information purposes only and does not constitute property particulars. We make no warranties or guarantees, express or implied, regarding the accuracy, completeness, or availability of the information.
Property details are provided by the listing agent, developer, or other third parties, and we have no control over the content provided. Prospective buyers or tenants should make their own enquiries and verify all information directly with the agent or relevant party.
Information relating to Energy Performance Certificates, Home Reports, or other statutory documents should be obtained directly from the selling agent or developer where applicable.