

Alkham · CT15
Slip Lane, Alkham
Slip Lane, Alkham, CT15
Guide Price
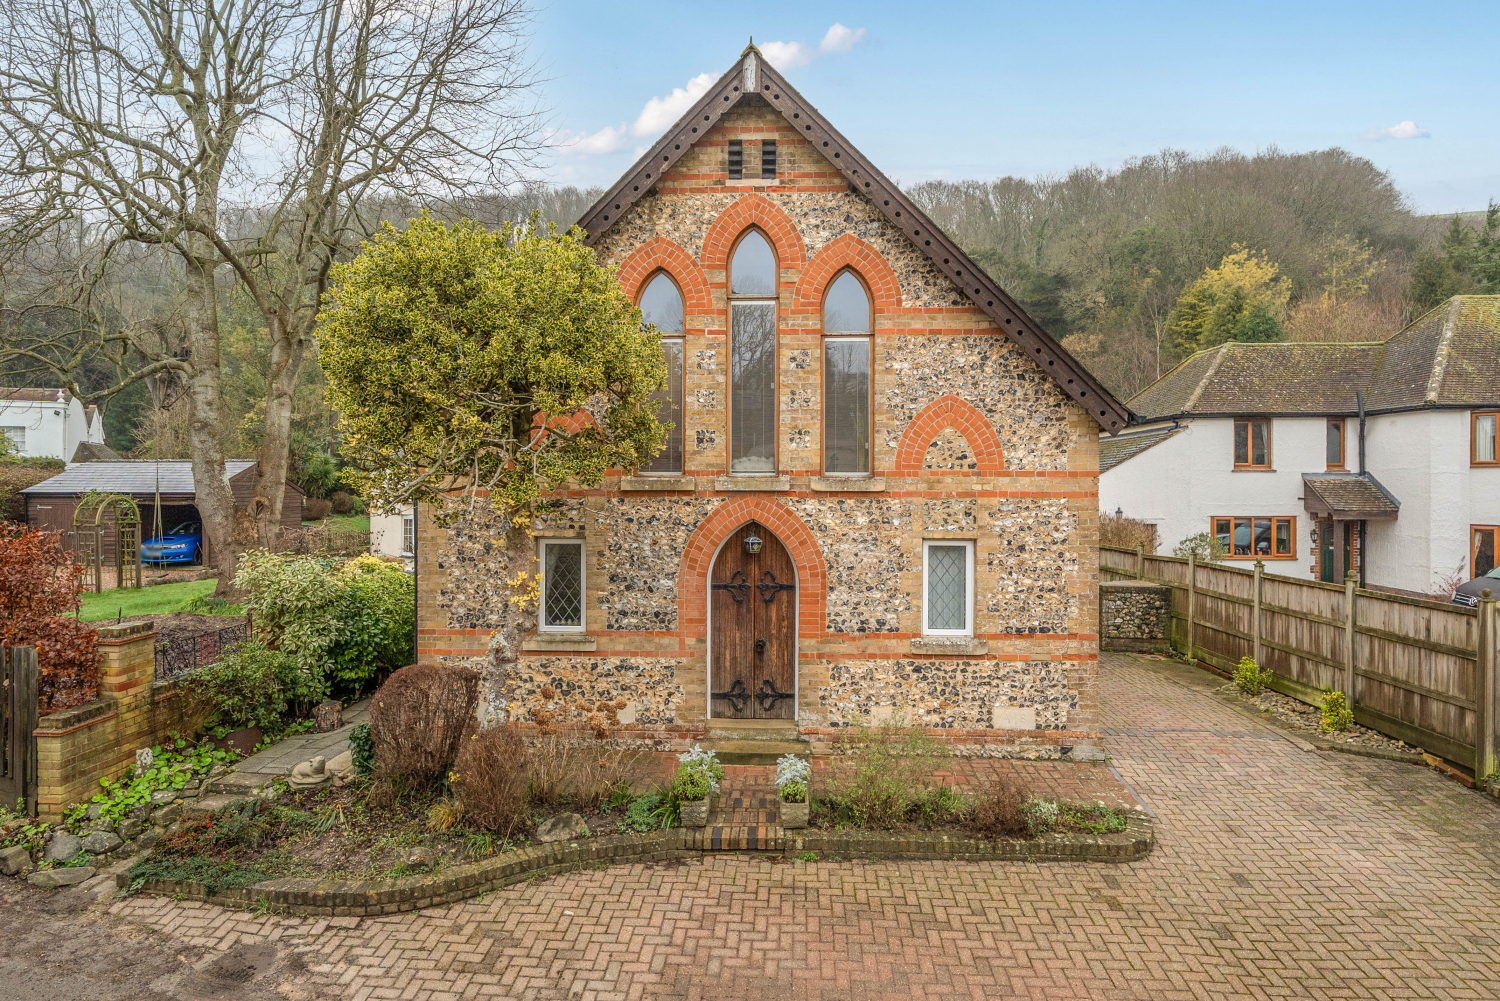
Tucked away along the ever-desirable Slip Lane in the heart of Alkham, Holly House is a truly unique and breathtaking detached home, offering an extraordinary blend of history, character and modern comfort. Originally built in the 1880s as a Wesleyan village chapel and thoughtfully converted into a private residence in the 1960s, this remarkable property has been lovingly improved and cherished by the current owners for almost 40 years, resulting in a home that feels both majestic and welcoming in equal measure.
The home, in the agent’s words
- Four Double Bedrooms Detached House
- Former Wesleyan Village Chapel
- Abundance Of Period Features
- Galleried Landing w/Wooden Staircase
- Log Burner
- En-Suite Shower Room
- Separate Utility Room/WC
- Summer House & Shed
- Off-Street Parking For 3 Cars
- Sought After Alkham Location
Read the full agent description
Tucked away along the ever-desirable Slip Lane in the heart of Alkham, Holly House is a truly unique and breathtaking detached home, offering an extraordinary blend of history, character and modern comfort. Originally built in the 1880s as a Wesleyan village chapel and thoughtfully converted into a private residence in the 1960s, this remarkable property has been lovingly improved and cherished by the current owners for almost 40 years, resulting in a home that feels both majestic and welcoming in equal measure.
From the moment you step inside, the sense of space and heritage is undeniable. The main lounge is nothing short of spectacular, with its impressive double-height ceiling, feature fireplace and log burner forming a dramatic focal point, while the beautifully crafted wooden staircase rises to a galleried landing that showcases the building’s ecclesiastical origins. Period features are woven throughout the home, including striking arched windows and original fireplaces, all adding depth, warmth and authenticity.
The accommodation is both generous and versatile. The front room is currently used as a bedroom opposite the utility w/c space, although this could also be a perfect office or playroom. A separate dining room provides an ideal setting for entertaining, complete with an original fireplace, a handy hatch through to the kitchen and an external door opening directly onto the side garden. The kitchen itself has been thoughtfully updated with a modern finish, featuring an induction hob, stone work surfaces and ample storage, perfectly balancing contemporary living with the character of the home. Practicality is further enhanced by a separate utility room and WC, while the boiler, installed around nine years ago, have been meticulously serviced annually.
Upstairs, the galleried landing leads to three well-proportioned double bedrooms, including a spacious principal bedroom with its own en-suite shower room. The layout works beautifully for families, guests or those seeking space to work from home, all while retaining the charm and scale expected from a building of this stature.
Outside, the property continues to impress. There is off-street parking for up to three vehicles, along with a summer house and shed, offering excellent storage and additional flexibility. The gardens are easy to maintain, allowing you to enjoy the peaceful village surroundings without the burden of extensive upkeep.
Holly House enjoys an enviable position within Alkham, one of the area’s most sought-after villages. Surrounded by stunning countryside, the location offers an abundance of scenic walks, cycle routes and bridleways connecting to neighbouring villages. Alkham itself benefits from a strong sense of community, a well-regarded restaurant and bar, The Marquis, overlooking the village green, a community hall hosting regular activities, and a large equestrian centre. Despite its idyllic rural setting, Folkestone is just four miles away, providing a wide range of shops, restaurants and cafés, while Dover is only a short drive, offering further amenities and access to the Channel Port. Excellent road links via the A2 and high-speed rail services from Folkestone West, Folkestone Central and Dover Priory make commuting to London in under an hour entirely achievable.
This is a rare opportunity to own a truly special home, rich in history, character and presence, set within a beautiful village location. Properties of this calibre and individuality seldom come to market, making Holly House a standout offering for those seeking something genuinely extraordinary.
A feel for the area
Connected for everyday life
0%of homes in the postcode can access 100+ Mbps broadband.
Available speed bands
- 30+ Mbps
- 100%
- 100+ Mbps
- 0%
- 300+ Mbps
- 0%
- 1,000+ Mbps
- 0%
Getting about
2.3 milesto Kearsney Rail Station
Approximate straight-line distance · DfT NaPTAN · 13 Sept 2026Background air quality
- Fine particles · PM₂.₅
- 6.3 µg/m³ · Above the WHO guideline · well within the UK legal limit
- Nitrogen dioxide · NO₂
- 5.9 µg/m³ · Meets the WHO guideline
Annual background levels. For scale: the WHO 2021 guideline is 5 µg/m³ for PM₂.₅ and 10 for NO₂; the UK legal limit is 20 and 40. Lower is better; this is a 1 km model, not a reading at the door.
Defra · 2024 annual model · 1 km areaLocal information is approximate. Distances are straight-line estimates from the available location. Broadband describes postcode coverage, not the speed or service available at this home; check the address with a provider. Air quality is a modelled annual background estimate.
Checking nearby places…
Picture your everyday
Start with the agent's details and explore the area guide to get a feel for daily life here.
Other homes nearby
Homes in CT15 postcode area →About these property details
The information provided in this listing is for general information purposes only and does not constitute property particulars. We make no warranties or guarantees, express or implied, regarding the accuracy, completeness, or availability of the information.
Property details are provided by the listing agent, developer, or other third parties, and we have no control over the content provided. Prospective buyers or tenants should make their own enquiries and verify all information directly with the agent or relevant party.
Information relating to Energy Performance Certificates, Home Reports, or other statutory documents should be obtained directly from the selling agent or developer where applicable.