

N6
Stanhope Road
Stanhope Road N6
Offers Over · Originally listed at £700,000
Two-Bedroom, Two-Bathroom Apartment | Approx. 807 Sq Ft Of Well-Proportioned Living Space | Share Of Freehold | Third Floor Of An Attractive Period Mansion Block | Private Balcony With Far-Reaching Views | Generous 19ft Reception Room With Exposed | Brick Feature | Stylish Bathroom With Freestanding Bath And Underfloor Heating | Access To Well-Maintained Communal Gardens | Highgate Station 0.5 Miles
The home, in the agent’s words
- Two-Bedroom, Two-Bathroom Apartment
- Approx. 807 Sq Ft Of Well-Proportioned Living Space
- Share Of Freehold
- Third Floor Of An Attractive Period Mansion Block
- Private Balcony With Far-Reaching Views
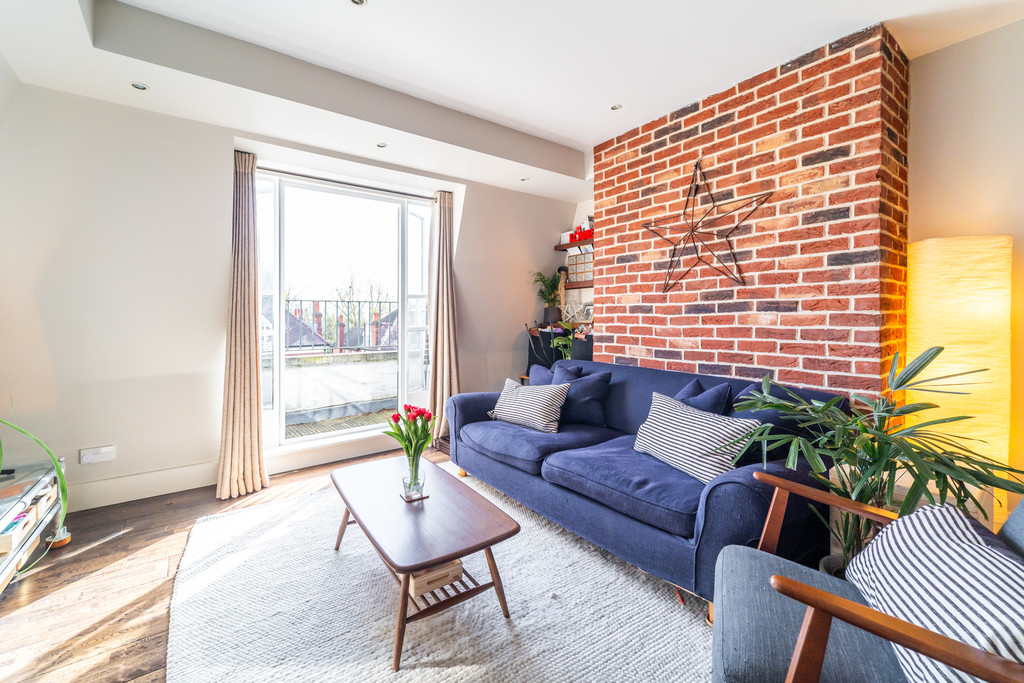
- Generous 19ft Reception Room With Exposed Brick Feature
- Stylish Bathroom With Freestanding Bath And Underfloor Heating
- Access To Well-Maintained Communal Gardens
- Highgate Station 0.5 Miles
Read the full agent description
EVERYTHING YOU NEED TO KNOW A beautifully presented two-bedroom, two-bathroom apartment extending to approximately 807sq ft, set on the third floor of an attractive period mansion block on the ever-popular Stanhope Road, N6. Offered with a share of freehold, the property enjoys a bright, spacious feel throughout, alongside access to well-maintained communal gardens.
The accommodation is well-proportioned throughout, centred around a generous reception room measuring over 19 ft, featuring a striking exposed brick wall and direct access to a private balcony with far-reaching views across the surrounding rooftops and greenery. A separate, modern kitchen offers ample storage and worktop space, ideal for both day-to-day living and entertaining.
There are two double bedrooms, including a spacious principal bedroom with en-suite shower room, alongside a second double bedroom and a stylish family bathroom with a freestanding bath and underfloor heating.
Further benefits include a share of freehold, access to a large communal garden, and a well-maintained building set back from the road, enhancing both privacy and curb appeal.
Stanhope Road is a highly sought-after residential street in Highgate, perfectly positioned for access to Highgate Wood and Queen's Wood. Highgate Underground Station (Northern Line) is within easy reach, providing excellent links into the City and West End. The cafés, restaurants and independent shops of Highgate Village and nearby Crouch End are also close by, along with a selection of well-regarded local schools.
Council Tax band: D
Authority: London Borough of Haringey
Share of Freehold
101 years remaining - Started in 2002 with a lease of 125 years
Service charge: Ask Agent
A feel for the area
Connected for everyday life
0%of homes in the postcode can access 100+ Mbps broadband.
Available speed bands
- 30+ Mbps
- 100%
- 100+ Mbps
- 0%
- 300+ Mbps
- 0%
- 1,000+ Mbps
- 0%
Getting about
0.9 milesto Crouch Hill Rail Station
Approximate straight-line distance · DfT NaPTAN · 13 Sept 2026Background air quality
- Fine particles · PM₂.₅
- 8.7 µg/m³ · Above the WHO guideline · well within the UK legal limit
- Nitrogen dioxide · NO₂
- 17.3 µg/m³ · Above the WHO guideline · well within the UK legal limit
Annual background levels. For scale: the WHO 2021 guideline is 5 µg/m³ for PM₂.₅ and 10 for NO₂; the UK legal limit is 20 and 40. Lower is better; this is a 1 km model, not a reading at the door.
Defra · 2024 annual model · 1 km areaLocal information is approximate. Distances are straight-line estimates from the available location. Broadband describes postcode coverage, not the speed or service available at this home; check the address with a provider. Air quality is a modelled annual background estimate.
Picture your everyday
Start with the agent's details and explore the area guide to get a feel for daily life here.
Other homes nearby
Homes in N6 postcode area →About these property details
The information provided in this listing is for general information purposes only and does not constitute property particulars. We make no warranties or guarantees, express or implied, regarding the accuracy, completeness, or availability of the information.
Property details are provided by the listing agent, developer, or other third parties, and we have no control over the content provided. Prospective buyers or tenants should make their own enquiries and verify all information directly with the agent or relevant party.
Information relating to Energy Performance Certificates, Home Reports, or other statutory documents should be obtained directly from the selling agent or developer where applicable.