

Long Sutton, Spalding · PE12
Lancaster Drive, Long Sutton
Lancaster Drive, Long Sutton, Spalding PE12 9BD
This is a property you absolutely don't want to miss out on. Whether you're looking for room to grow, a tranquil outdoor haven, or a versatile living space, this property has it all. Don't wait any longer - book your viewing 24/7 to make this fantastic home yours!
The home, in the agent’s words
- NO CHAIN
- Spacious Detached Family Home
- Family Bathroom, En-Suite & Downstairs Shower Room
- Extensive Living Accommodation
- Generous Garden
- Off Road Parking For Numerous Vehicles
- Close to Local Schools
- Call NOW 24/7 or book instantly online to View
Read the full agent description
This is a property you absolutely don't want to miss out on. Whether you're looking for room to grow, a tranquil outdoor haven, or a versatile living space, this property has it all. Don't wait any longer - book your viewing 24/7 to make this fantastic home yours!
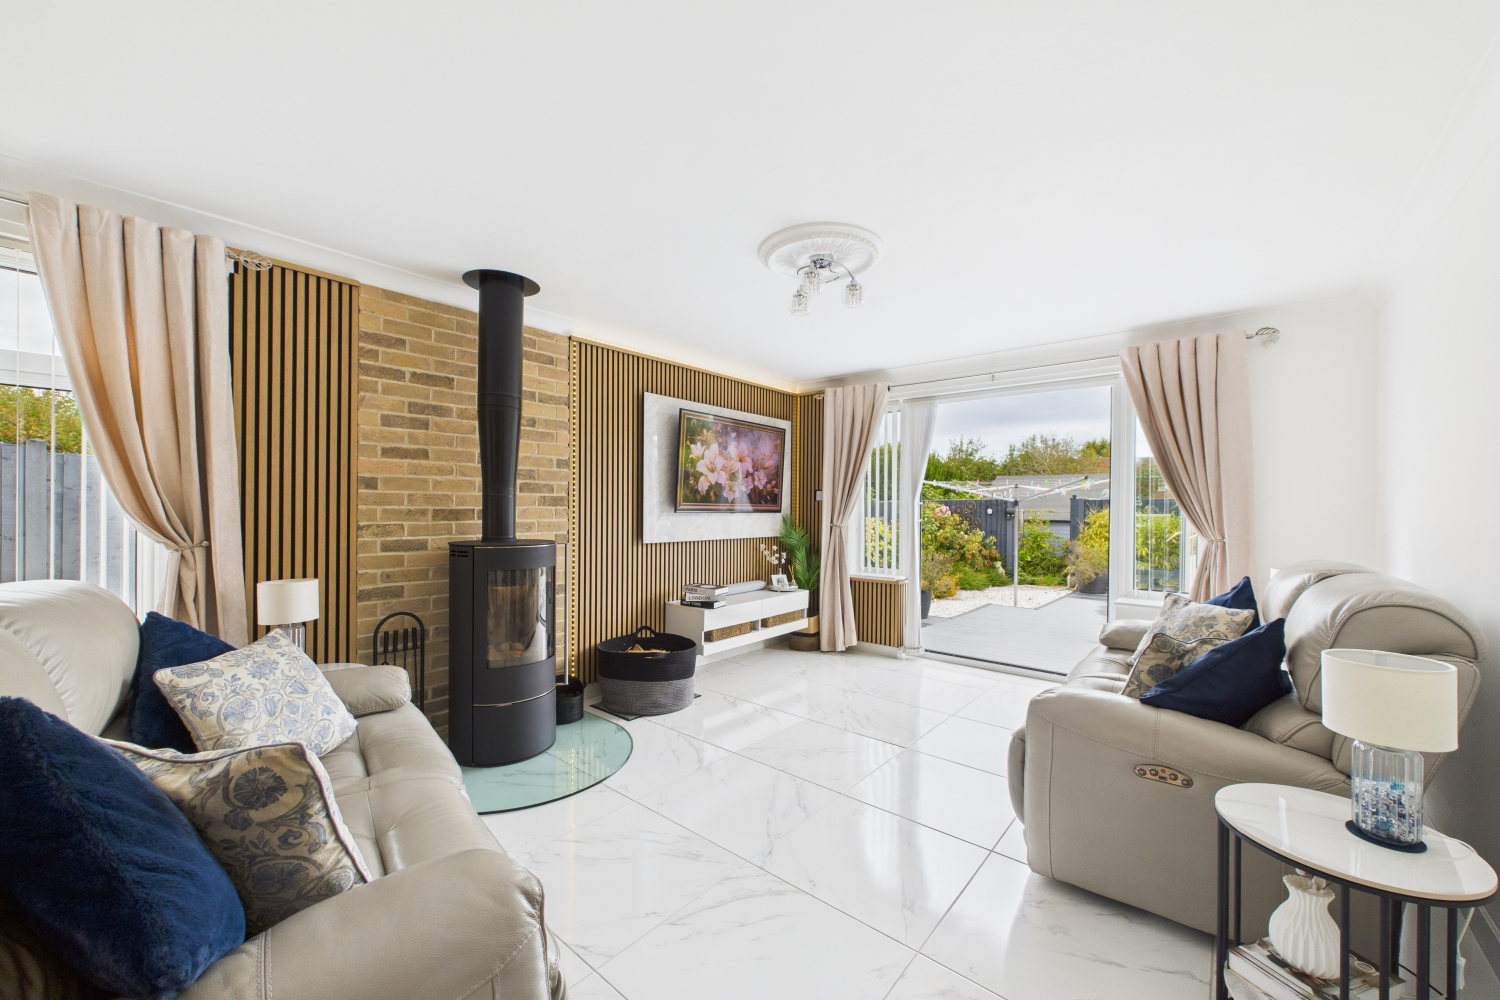
As you enter the welcoming hallway, to the left, you'll find the home office/study and on your right is the Living Room opening to the dining room. This room exudes warmth with its multi-fuel log burner, perfect for creating a cosy ambiance, especially during winter.
Heading into the kitchen this is a real gem that won't disappoint. Refitted in 2021, it boasts modern features and conveniences and offers enough room to accommodate a table, creating a perfect spot for breakfast or casual dining. Furthermore, the abundance of storage units means you'll have no shortage of space to keep all your kitchen essentials neatly organised. Indeed, the utility room in this property is a fantastic bonus! Having that extra space is essential for modern living. The utility room provides a dedicated area for household chores and additional storage, keeping the main kitchen clutter-free and organised.
This property just keeps giving & giving... sitting off from the Kitchen is a great extension to the home, formerly used as an annexe and recently having been refitted throughout.It is complete with a dining area, sitting room opening to the garden, double bedroom and luxury shower room - all stunningly finished!
Ascending upstairs in the main home, you'll find Four Bedrooms - three doubles and a single bedroom plus the family bathroom. The Principle Bedroom is a true standout with its elegant decor and two sky-light windows, allowing natural light to fill the room and benefits from an adjoining ensuite bathroom with its free-standing bath! This master suite offers a perfect blend of sophistication and tranquility, making it an ideal space to retreat to after a long day.
Now let's talk outdoors... access into the garden area is via the Utility Room or from the annexe french doors. A spacious and inviting decking area, is the perfect spot to place your patio furniture and bask in the sun, making it ideal for outdoor relaxation, dining, and entertaining. Continuing further down from the decking area, you'll discover a quaint garden nook for you to turn into your own little paradise. Beyond the garden gate, you'll be pleased to find even more room to work with. The large shed and workshop provide practical storage options, giving you plenty of space to organise your belongings and keep things tidy. This additional space is perfect if you want to set up your own home gym, providing a private and convenient workout area. Alternatively, you could use it as a hobby room, art studio, or any other creative space.
The property is found in Long Sutton a small town with excellent amenities, cafes, shops and schools. Don't miss out, book a viewing instantly via our website or call anytime, we're 24/7!
Additional Information:
- Council Tax:
Band C - Service Included:
All mains services connected - gas, electricity, water and drainage.
Think this could be the one for you? Book your viewing time via our website now or call anytime, we're 24/7!
A feel for the area
Connected for everyday life
100%of homes in the postcode can access 100+ Mbps broadband.
Available speed bands
- 30+ Mbps
- 100%
- 100+ Mbps
- 100%
- 300+ Mbps
- 100%
- 1,000+ Mbps
- 100%
Getting about
11.7 milesto Spalding Rail Station
Approximate straight-line distance · DfT NaPTAN · 13 Sept 2026Background air quality
- Fine particles · PM₂.₅
- 6.8 µg/m³ · Above the WHO guideline · well within the UK legal limit
- Nitrogen dioxide · NO₂
- 4.8 µg/m³ · Meets the WHO guideline
Annual background levels. For scale: the WHO 2021 guideline is 5 µg/m³ for PM₂.₅ and 10 for NO₂; the UK legal limit is 20 and 40. Lower is better; this is a 1 km model, not a reading at the door.
Defra · 2024 annual model · 1 km areaLocal information is approximate. Distances are straight-line estimates from the available location. Broadband describes postcode coverage, not the speed or service available at this home; check the address with a provider. Air quality is a modelled annual background estimate.
Checking nearby places…
Picture your everyday
Start with the agent's details and explore the area guide to get a feel for daily life here.
Other homes nearby
Homes in PE12 postcode area →About these property details
The information provided in this listing is for general information purposes only and does not constitute property particulars. We make no warranties or guarantees, express or implied, regarding the accuracy, completeness, or availability of the information.
Property details are provided by the listing agent, developer, or other third parties, and we have no control over the content provided. Prospective buyers or tenants should make their own enquiries and verify all information directly with the agent or relevant party.
Information relating to Energy Performance Certificates, Home Reports, or other statutory documents should be obtained directly from the selling agent or developer where applicable.