

Dudley · DY3
The Holloway, Dudley
The Holloway, Dudley, DY3
Agent Ref: LM01. iad and Lee Merrick are proud to bring to the market this unique detached family home on The Holloway in Swindon , in what can only be described as an equestrian enthusiasts dream !! Call now to find out more or to book hour viewing !!
The home, in the agent’s words
- Attention Equestrian Enthusiasts !!!
- Over 2.1 acres of land
- Paddocks and stables
- Fabulous location
- 4 bedrooms
- Study
- Large driveway
- Generous kitchen/dining room
- Ensuite to Master
- Great transport links
Read the full agent description
Agent Ref: LM01. This 4 bedroom detached property sits in a popular residential area on the cusp of countryside , making it a perfect option for families and those who value the outdoors life. This residence benefits from freehold tenure, ensuring long-term ownership without leasehold restrictions. With the inclusion of a garage, there is added convenience for parking or storage needs.
Situated in Swindon , South Staffs , this home is well-positioned for access to local amenities and transport links. Nearby villages and town centres offer a range of shops and services, catering to everyday needs. For families with children, several schools are within reach, providing educational options close to home.
The area enjoys a strong community atmosphere and local parks offer opportunities for leisure and recreation. The property's location ensures you are never far from essential facilities while enjoying the benefits of a suburban setting. Act now to secure this family home in a desirable area.
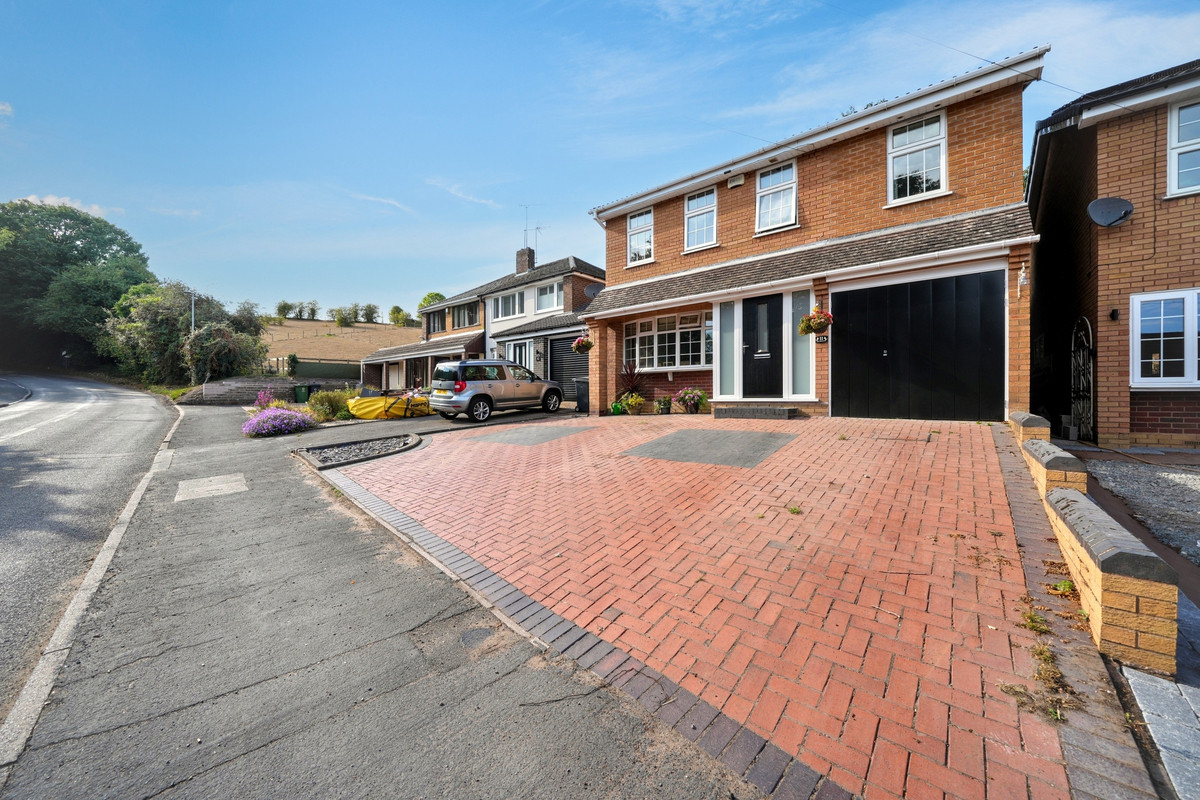
Outside Front
Block-paved driveway leading up to the porch and garage at the front of the property.
Porch
Accessed from the driveway and leading through to the hallway beyond.
Hallway
Accessed from the porch and leading through to the lounge. Stairs rising to the first floor.
Lounge: 14'7" max x 12'9" max
With brick-built feature fireplace with log burner. Large bay window to the front. Accessed from the hallway and leading into Dining Room beyond.
Dining Room: 15'10" max x 11'3" max
Generous second reception room/dining room leading through the kitchen beyond. Access back into lounge. Access out into rear garden space via double-glazed double doors.,
Kitchen: 22'4" max x 14'
A range of matching wall and base units with worktops over. Space for freestanding Aga style/oven with gas hobs. Space and plumbing for dishwasher. Space for free standing fridge/freezer. Side door leading out into garden space beyond.
Utility Room: 9'1" x 7'5"
Accessed from the kitchen and leading through to the garage at the front and the downstairs WC to the side.
Downstairs WC
Accessed from the utility room.
Study: 9' x 7'2"
Accessed from the kitchen , with large double-glazed windows to the side/rear.
First Floor Landing
Providing access to all 4 bedrooms and the family bathroom.
Master Bedroom: 14'7" x 9'10"
With two double-glazed windows to the front. Access into ensuite to the side and back onto first floor landing.
Ensuite to Master: 7'11" x 5'11"
With shower featuring folding glass door with "monsoon" style shower head fitted. Hand basin with vanity unit /storage below. Heated towel rail in chrome. Access back into master bedroom.
Bedroom 2: 11'2" x 9'8"
With large double-glazed window to the rear. Access back onto first floor landing,
Bedroom 3: 10'11" x 7'3"
Double-glazed window to the front. Access back onto first floor landing.
Bedroom 4: 11' x 7'
Double-glazed window to the rear. Access back onto first floor landing.
Bathroom: 6'8' x 6'
Matching bathroom suite of bath with shower head over , WC and hand basin ( featuring built-in storage ) in white. Separate shower cubicle to the rear.
Garage: 7'5" x 7'4"
Accessed from the driveway and leading through to the utility room at the rear.
Outside Rear
A tiered back garden offering slabbed patio area rising to pebbled flower beds leading up to a further slabbed level beyond. Lawn to the rear of the garden , with access to over 2 acres of land and sheds/stable etc to the very rear of the plot.
Massive land plot to the side/rear of the property
An equestrian enthusiasts dream !!! Over 2 acres of land to the rear/side of the property with sheds/stables and storage galore !!!
A feel for the area
Connected for everyday life
0%of homes in the postcode can access 100+ Mbps broadband.
Available speed bands
- 30+ Mbps
- 100%
- 100+ Mbps
- 0%
- 300+ Mbps
- 0%
- 1,000+ Mbps
- 0%
Getting about
4.8 milesto Stourbridge Town Rail Station
Approximate straight-line distance · DfT NaPTAN · 13 Sept 2026Background air quality
- Fine particles · PM₂.₅
- 6.5 µg/m³ · Above the WHO guideline · well within the UK legal limit
- Nitrogen dioxide · NO₂
- 6.9 µg/m³ · Meets the WHO guideline
Annual background levels. For scale: the WHO 2021 guideline is 5 µg/m³ for PM₂.₅ and 10 for NO₂; the UK legal limit is 20 and 40. Lower is better; this is a 1 km model, not a reading at the door.
Defra · 2024 annual model · 1 km areaLocal information is approximate. Distances are straight-line estimates from the available location. Broadband describes postcode coverage, not the speed or service available at this home; check the address with a provider. Air quality is a modelled annual background estimate.
Picture your everyday
Start with the agent's details and explore the area guide to get a feel for daily life here.
Other homes nearby
Homes in DY3 postcode area →About these property details
The information provided in this listing is for general information purposes only and does not constitute property particulars. We make no warranties or guarantees, express or implied, regarding the accuracy, completeness, or availability of the information.
Property details are provided by the listing agent, developer, or other third parties, and we have no control over the content provided. Prospective buyers or tenants should make their own enquiries and verify all information directly with the agent or relevant party.
Information relating to Energy Performance Certificates, Home Reports, or other statutory documents should be obtained directly from the selling agent or developer where applicable.