

Headcorn, Kent · TN27
High Street, Headcorn
High Street, Headcorn, Kent, TN27
Guide price
* NO ONWARD CHAIN *
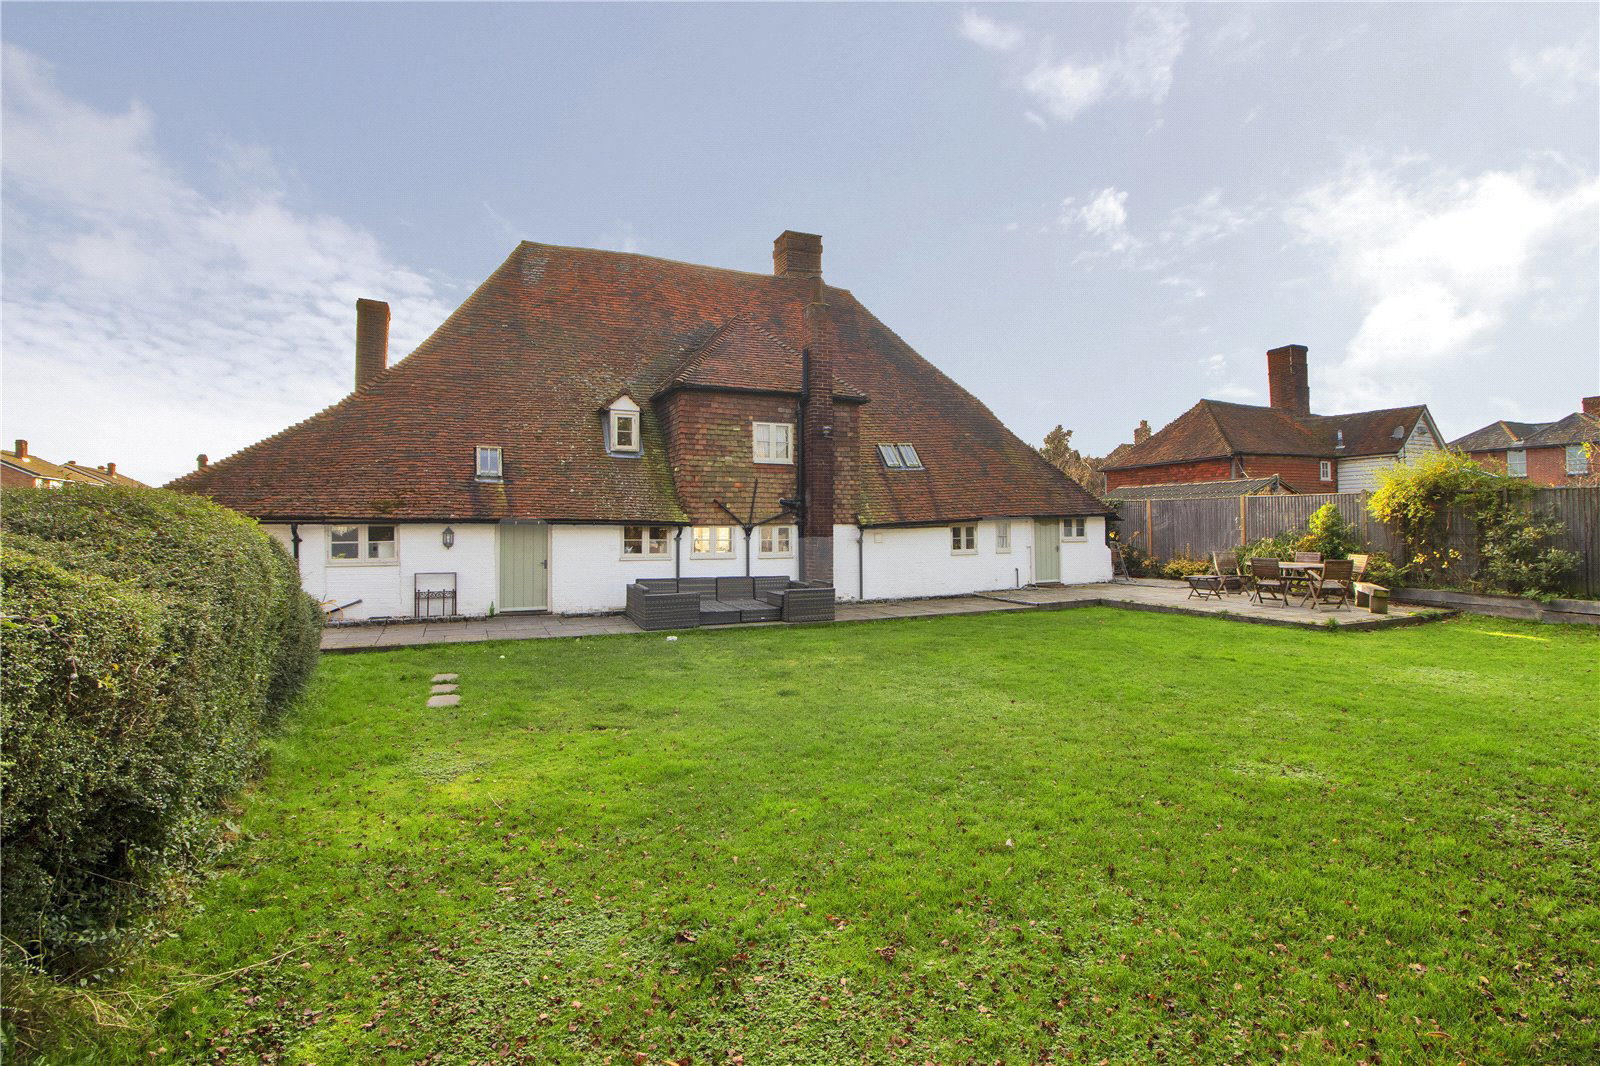
Manor Cottage is a Grade II listed timber framed residence of medieval origins with later alterations. Today it is a characterful family home of great charm with many original features on show including exposed beams, traditional latch doors and inglenook fireplaces.
The property originated as a barn around the 16th century and later converted into two separate dwellings. It was subsequently merged into a single dwelling with the accommodation arranged on three floors.
The ground floor comprises of a kitchen/dining room, sitting room, utility room, additional snug room, downstairs bedroom and cloakroom. To the first floor are three bedrooms, one with en suite bathroom and a family bathroom with two further bedrooms on the second floor accessed by two individual staircases.
The kitchen/dining room is truly the heart of the home. The kitchen is fitted with cream painted wood units under solid wood worksurfaces with a central island that divi…
Listed 1 December 2021 · agent details updated 11 August 2026. An asking price is not a completed sale.
The home, in the agent’s words
- Listed (I/II)
Read the full agent description
* NO ONWARD CHAIN *
Manor Cottage is a Grade II listed timber framed residence of medieval origins with later alterations. Today it is a characterful family home of great charm with many original features on show including exposed beams, traditional latch doors and inglenook fireplaces.
The property originated as a barn around the 16th century and later converted into two separate dwellings. It was subsequently merged into a single dwelling with the accommodation arranged on three floors.
The ground floor comprises of a kitchen/dining room, sitting room, utility room, additional snug room, downstairs bedroom and cloakroom. To the first floor are three bedrooms, one with en suite bathroom and a family bathroom with two further bedrooms on the second floor accessed by two individual staircases.
The kitchen/dining room is truly the heart of the home. The kitchen is fitted with cream painted wood units under solid wood worksurfaces with a central island that divides the kitchen and dining spaces. Integral appliances include a fridge and freezer, integrated dishwasher and range cooker.
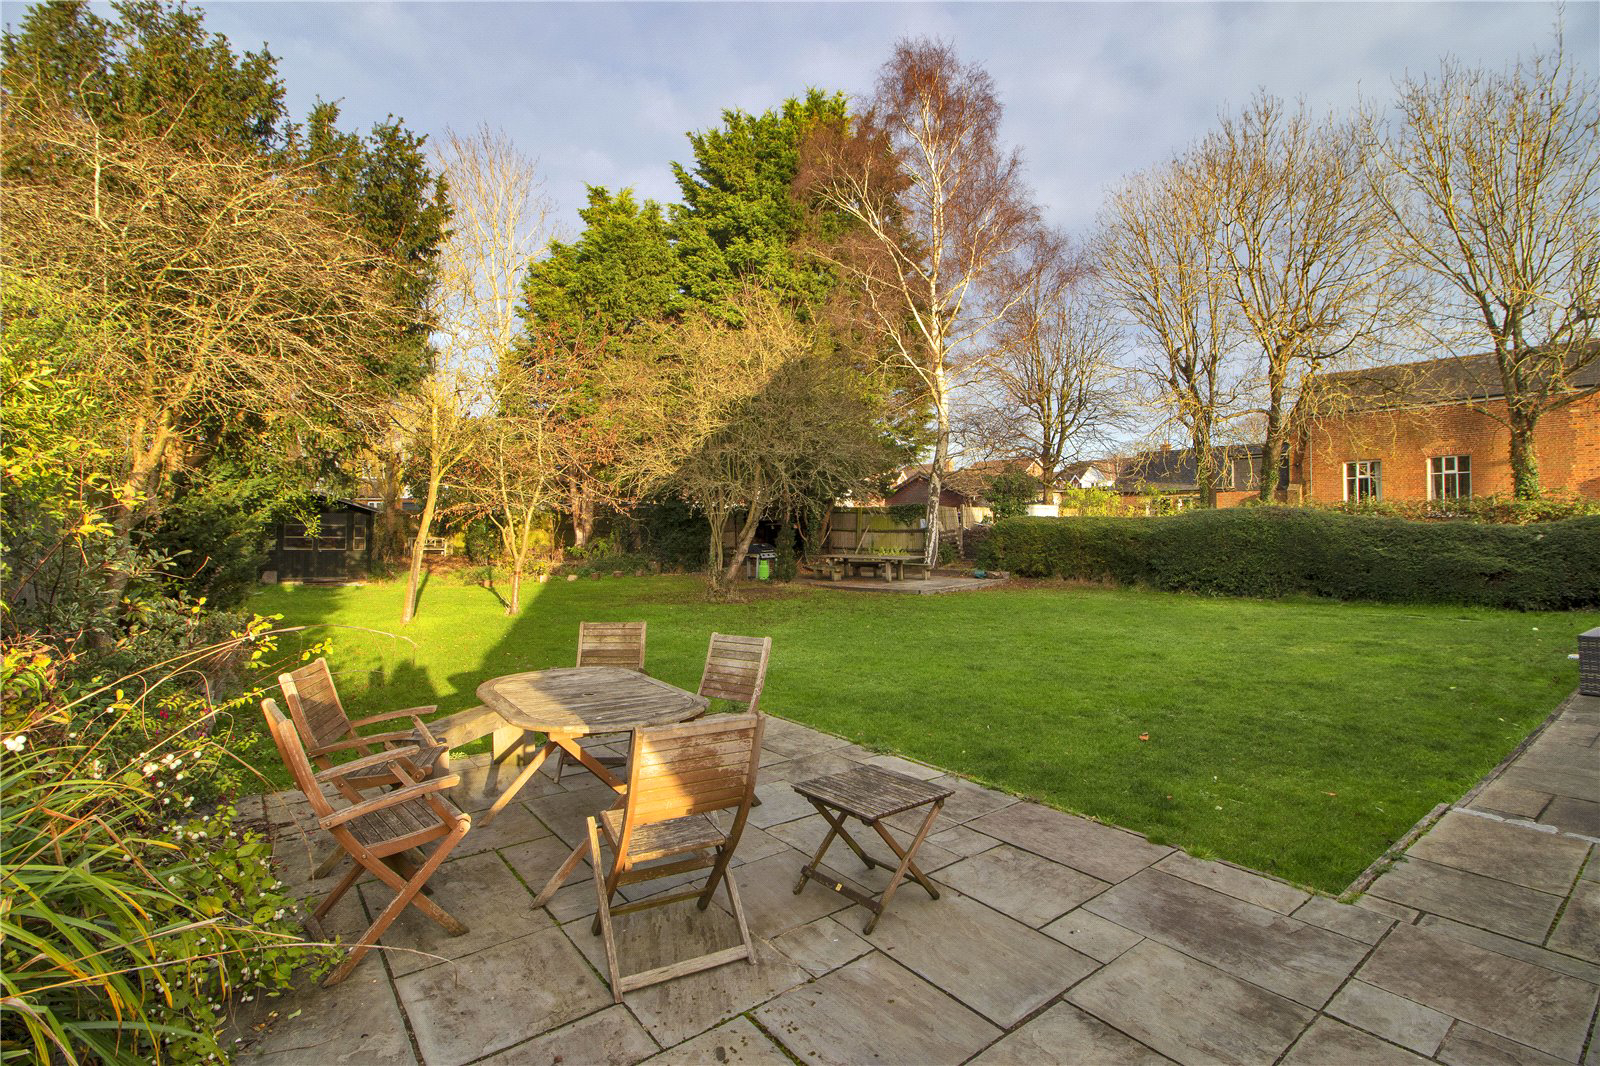
Outside, there is off road parking for a number of vehicles on the private driveway. The rear garden offers good outside space considering the property’s central village location, is mainly laid to lawn and bordered by closed panel fencing. A paved rear terrace runs along the full length of the property with an area of patio in which to enjoy al fresco dining and relaxing. An additional patio towards the top of the garden allows for enjoyment of the late afternoon summer sun.
The property is accompanied by a summer house at the rear of the garden, furnished with power and light.
FEATURES
-
Rear entrance lobby with tiled floor and additional inner lobby with access to front door
-
Sitting room with inglenook fireplace and wood burning stove, views to front and side
-
Kitchen/dining room with integral appliances and tiled flooring, views to front and rear
-
Family snug with open fireplace, views to the front
-
Ground floor bedroom with views over the garden
-
Utility room with fitted cupboard and basin, space for washing machine and tumble dryer
-
Cloakroom with WC and pedestal basin
-
Master bedroom with en suite bathroom with roll top bath, pedestal basin, WC, chrome towel rail and tiled flooring
-
Four further bedrooms, two located via separate staircases to second floor
-
Family bathroom with roll top bath, separate shower cubicle, vanity basin, WC, chrome towel rail and tiled flooring
-
Circa 0.26 acres of rear garden with summer house
-
Off-road parking for several vehicles
SITUATION
Manor Cottage is set in the heart of the historic village of Headcorn. A range of local shops, public houses, primary school and amenities are on the doorstep and the mainline railway station and primary school are each just a short walk away. The village has an active community spirit with events and clubs to suit all ages. Comprehensive shops and amenities may be found at Maidstone and Tenterden.
Along with Headcorn Primary School, other schools nearby include the Sutton Valence Schools, Dulwich Preparatory at Cranbrook, Homewood School & Sixth Form Centre in Tenterden, and numerous secondary and grammar schools at Maidstone.
Headcorn Station provides services to London Bridge, Cannon Street and Charing Cross with journey times from under an hour. Ashford International offers services to London St. Pancras from just 37 minutes and Eurostar services to the continent. The M20 gives access to the coastal ports and the M25 for Gatwick, Heathrow and Stansted airports.
M20 7 miles
Maidstone 9 miles
Tenterden 9 miles
London 53 miles
(All distances are approximate)
DIRECTIONS
From the centre of the village with Sainsburys on your right, proceed east towards the railway station. The property will be found after a short distance on the left adjacent to the Baptist church.
PROPERTY INFORMATION
- Services: Gas fired central heating. Mains gas, electricity, water and drainage.
- Local Authority: Maidstone Borough Council.
- Council Tax band: G (2021/22)
- Fixtures and fittings are excluded from the sale but may be available by separate negotiation.
- Viewings: Strictly by appointment on 01580 720000.
Key facts
- Parking: off street.
- Outside: garden.
What it's like to live in
The practical details that shape daily life here, each with its source. Anything the listing leaves open becomes a question to ask.
 Outdoor space
Rear garden · rear terrace
Agent's descriptionOff-road parking
Outside, there is off road parking for a number of vehicles on the private driveway.
Agent's descriptionGas central heating
PROPERTY INFORMATION - Services: Gas fired central heating.
Agent's descriptionMains gas, water, electricity and drainage
Mains gas, electricity, water and drainage.
Agent's descriptionFreehold
Supplied listing field and any agent featuresBand G
Council tax, Band G
Agent's descriptionQuestions worth asking
The listing doesn't answer these. Tick any you'd like to ask and they'll be added to your enquiry message.
Nothing added yet
Loading room styling…
Life nearby
Picture your everyday
Start with the agent's details and explore the Area Overview to get a feel for daily life here.
Local news
A confirmed locality is needed to select relevant local stories for this home.
Checking connected news sources…
Other homes nearby
Homes in TN27 postcode area →About these property details
The information provided in this listing is for general information purposes only and does not constitute property particulars. We make no warranties or guarantees, express or implied, regarding the accuracy, completeness, or availability of the information.
Property details are provided by the listing agent, developer, or other third parties, and we have no control over the content provided. Prospective buyers or tenants should make their own enquiries and verify all information directly with the agent or relevant party.
Information relating to Energy Performance Certificates, Home Reports, or other statutory documents should be obtained directly from the selling agent or developer where applicable.