

LEEDS, WEST YORKSHIRE · LS17
STAINBURN CRESCENT, Leeds
STAINBURN CRESCENT, LEEDS, WEST YORKSHIRE, LS17
The home, in the agent’s words
- Launch Day Saturday 10th October
- No Chain
- Quiet street, close to amenities
- Good transport links
- Garage
Read the full agent description
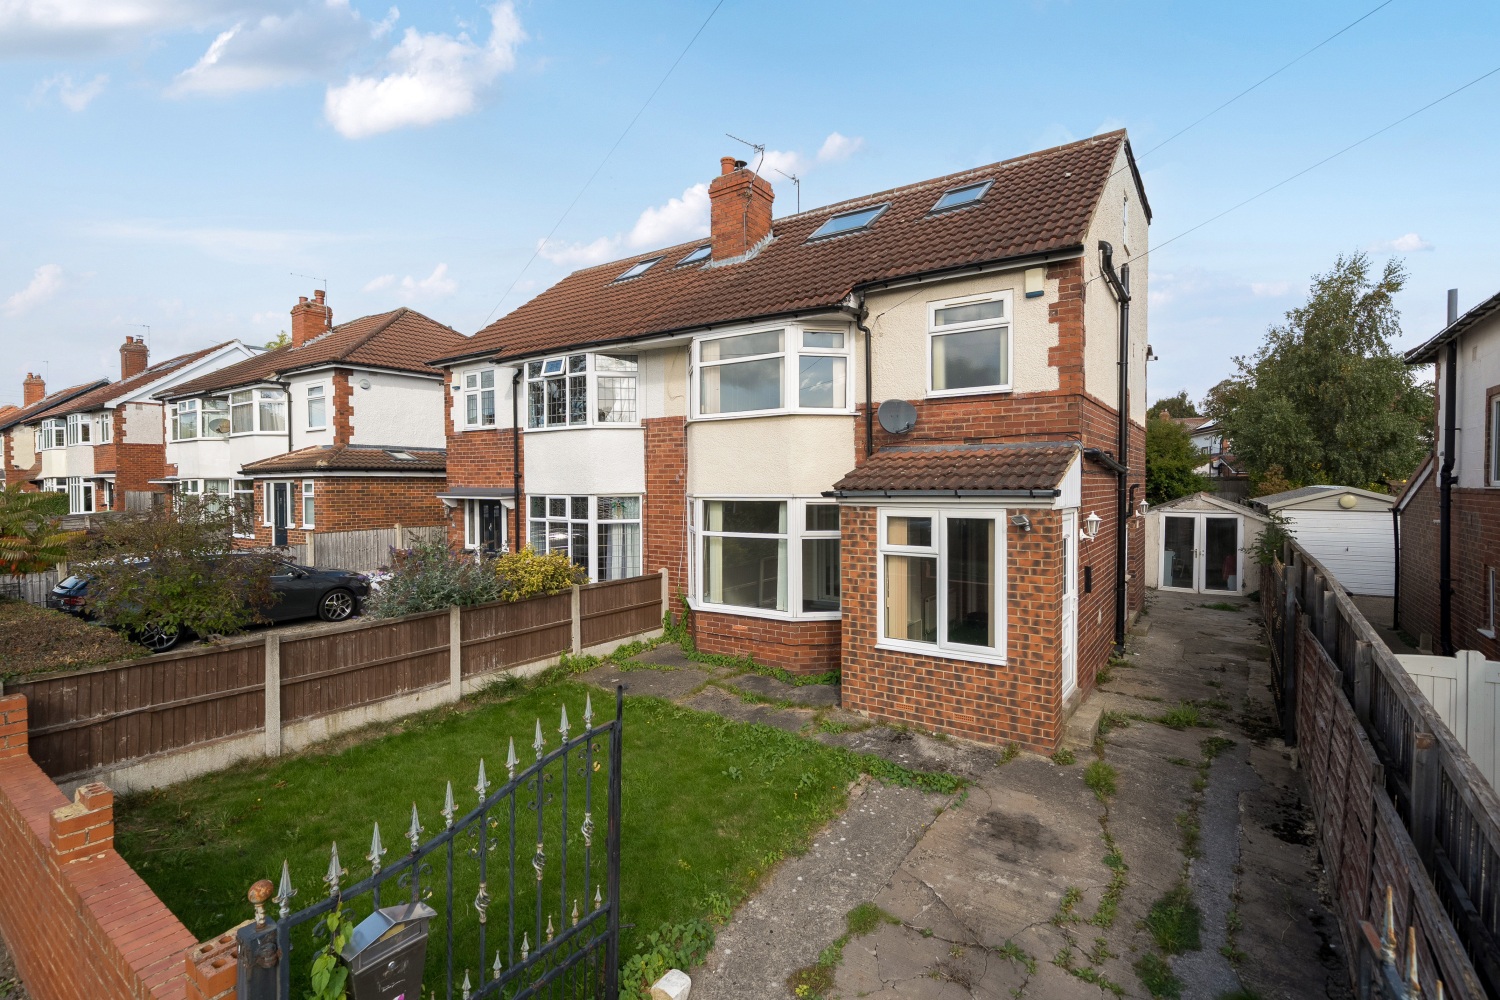
On the sunny side of the street, this five bedroom semi-detached home gives a great chance to move to this popular part of Moortown. It will make a great family home for the right buyers, with a chance to personalise it to your own taste and create a home to live in for years to come.
The front garden faces South, and a small porch extension opens into a bright and spacious hallway. The living room has a bay window, and is separated from the dining room by large glass partition doors. The dining room also has sliding patio doors opening onto the back garden terrace. The kitchen is at the rear of the house with a pantry and a side door leading onto the drive.
Upstairs, the master bedroom also has a bright bay window, with one wall of fitted cupboards. The second bedroom overlooks the back garden, and the smaller third bedroom offers flexibility as a bedroom, nursery, or well-sized home office. The family bathroom has bath. electric shower and toilet. On the top floor a dormer has created two further bedrooms, and there is a small shower room and toilet. Outside at the back of the house there is a paved patio, raised lawn, and detached garage.
Stainburn Parade is a very short walk away, with shops, restaurants, takeaways, cafe, and the legendary Cliff's Hardware. Moortown is also an easy walk with its huge variety of shops and services from a large Marks & Spencer & Tesco Express, the very modern North Leeds Medical Practice (and pharmacy), some great cafes, bakeries, and other shops. The house is also well-placed for access to local schools, and close to the green space of Gledhow Valley Woods.
Transport links are very good, with lots of regular bus services on nearby Harrogate Road heading into the town cenrte or out to Harrogate. The Ring Road is nearby, which gives easy access to the M1/A1, or to the roads leading out to Otley, the Dales and other destinations.
The house will benefit from refurbishment, but is available chain-free.
Note: This property is of standard construction and has mains sewerage. Water is supplied by Yrokshire Water. It has double glazing throughout, gas central heating, with mains electricity and gas. Electricity and gas are both supplied by EDF. There are no private or public rights of way, flood risks, planning permissions or developments adversely affecting the property known to the vendor.
A feel for the area
Connected for everyday life
100%of homes in the postcode can access 100+ Mbps broadband.
Available speed bands
- 30+ Mbps
- 100%
- 100+ Mbps
- 100%
- 300+ Mbps
- 100%
- 1,000+ Mbps
- 100%
Getting about
2.5 milesto Burley Park Rail Station
Approximate straight-line distance · DfT NaPTAN · 13 Sept 2026Background air quality
- Fine particles · PM₂.₅
- 7.2 µg/m³ · Above the WHO guideline · well within the UK legal limit
- Nitrogen dioxide · NO₂
- 11.9 µg/m³ · Above the WHO guideline · well within the UK legal limit
Annual background levels. For scale: the WHO 2021 guideline is 5 µg/m³ for PM₂.₅ and 10 for NO₂; the UK legal limit is 20 and 40. Lower is better; this is a 1 km model, not a reading at the door.
Defra · 2024 annual model · 1 km areaLocal information is approximate. Distances are straight-line estimates from the available location. Broadband describes postcode coverage, not the speed or service available at this home; check the address with a provider. Air quality is a modelled annual background estimate.
Checking nearby places…
Picture your everyday
Start with the agent's details and explore the area guide to get a feel for daily life here.
Other homes nearby
Homes in Leeds →About these property details
The information provided in this listing is for general information purposes only and does not constitute property particulars. We make no warranties or guarantees, express or implied, regarding the accuracy, completeness, or availability of the information.
Property details are provided by the listing agent, developer, or other third parties, and we have no control over the content provided. Prospective buyers or tenants should make their own enquiries and verify all information directly with the agent or relevant party.
Information relating to Energy Performance Certificates, Home Reports, or other statutory documents should be obtained directly from the selling agent or developer where applicable.