

Torrington, Devon · EX38
Frithelstock, Torrington
Frithelstock, Torrington, Devon, EX38
Guide price
Sat in an ELEVATED position with FAR REACHING VIEWS across the FIELDS towards Monkleigh in the distance, a delightful Grade II listed DETACHED COTTAGE offering WELL PROPORTIONED ACCOMMODATION, NO NEAR NEIGHBOURS and only minutes from the Tarka Trail and market town of Great Torrington. EPC Grade II Listed
The home, in the agent’s words
Read the full agent description
Sat in an elevated position with far reaching views across the fields towards Monkleigh in the distance, a delightful Grade II listed detached cottage offering well proportioned accommodation, no near neighbours and only minutes from the Tarka Trail and market town of Great Torrington.
There is a lot of history around this cottage and until the new school in the village of Frithelstockstone was built around 1874 this was the local school with the sitting room being the class room.
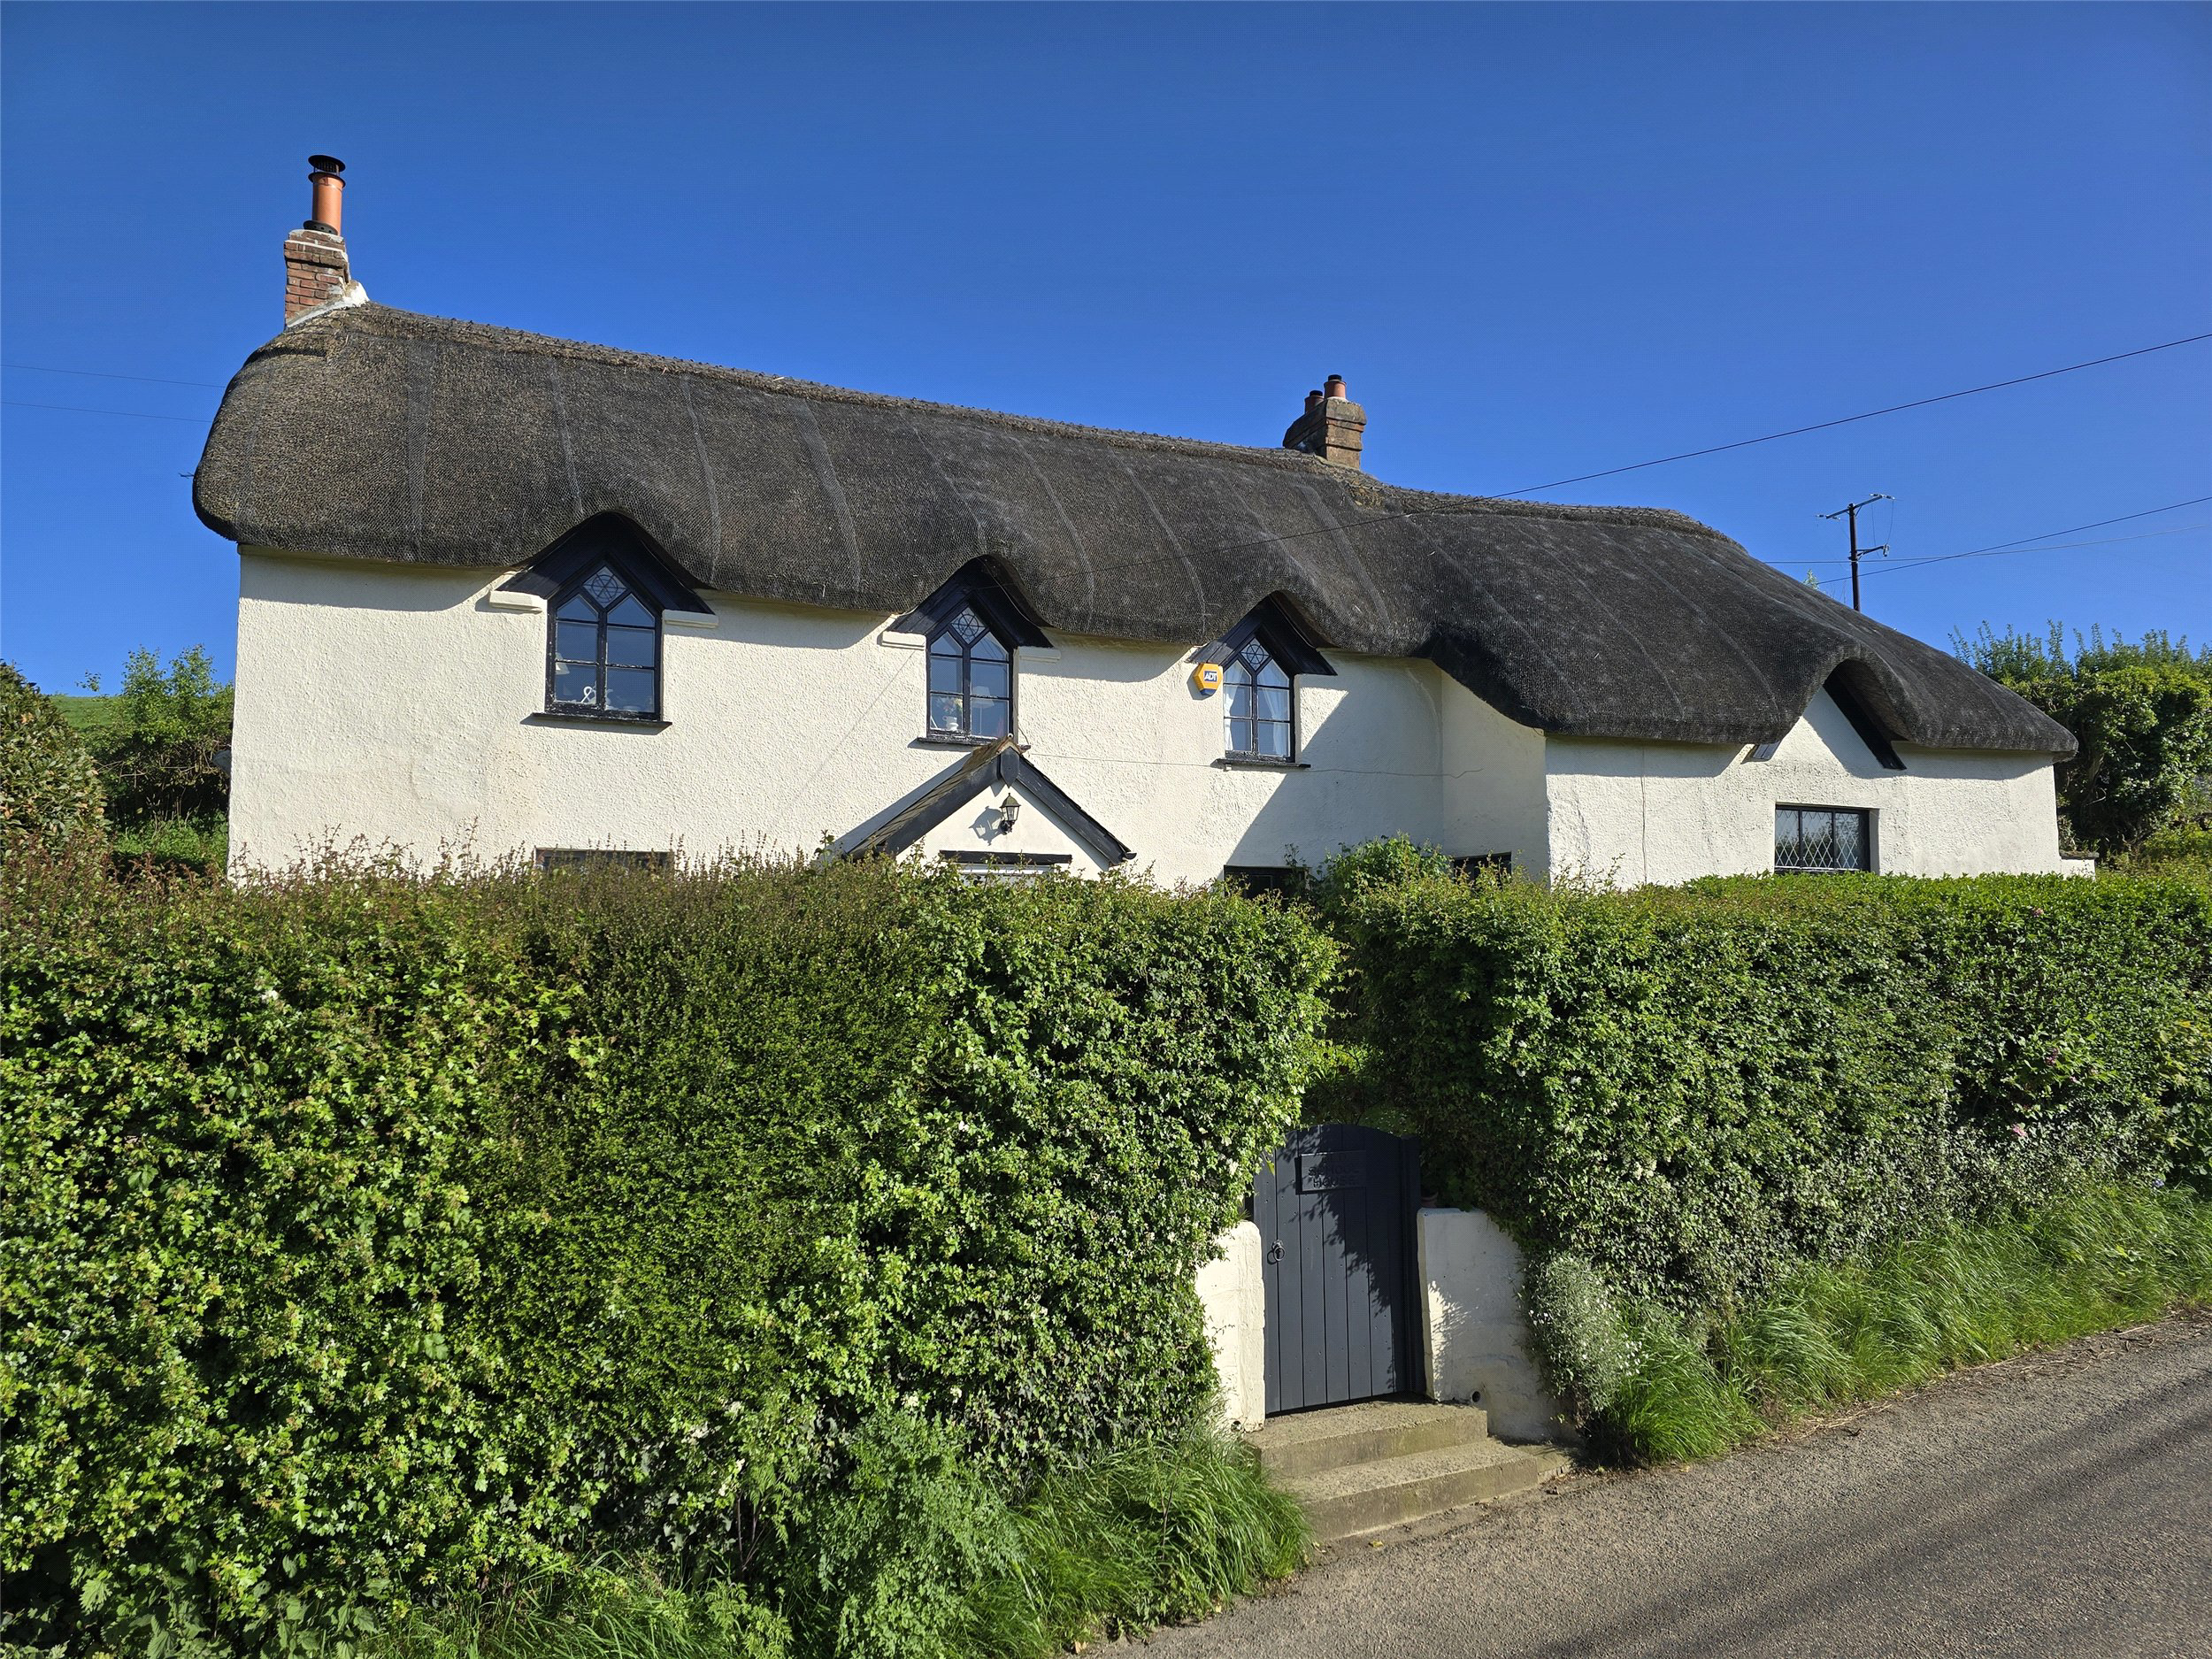
The property offers external elevations of colour wash render under a thatch roof.
A gate opens up off the lane to a few steps and a path leads to the front door beyond which is a small entrance lobby ideal for outdoor clothing and footwear with a glazed door opening into the inner hall. At the far end of the cottage is found a generous sized triple aspect beamed sitting room having views, an impressive stone fireplace with a raised slate hearth with gas log effect stove in one corner and doors open out to the garden at the far end. A study/office is found off one corner, beyond which is a store room having access to the outside and wall mounted gas fired boiler for heating. The beamed dining room is a lovely room having a gas fired log effect stove in a recessed part stone fireplace. The beamed kitchen/breakfast room, again of a good size, offers a range of wall, floor and drawer units with extensive work surfacing and space for a slot in cooker, a larder style fridge/freezer and washing machine. A large stone fireplace with bread oven and log burner is a prominent feature within this room as are the distant views. Finishing off the accommodation on the ground floor is the bathroom which offers a three piece suite with shower over bath.
Stairs lead off the kitchen/breakfast room to a long landing with airing cupboard, which runs along the rear of the cottage thus giving all the bedrooms uninterrupted views across the farmland. The main bedroom is found at the head of the hall having both a dressing room and en suite shower room. Subject to planning it may be possible to do something more with the store ream beyond but which is currently used as an exercise room by the current vendor. Coming back down the hall are found a good sized double bedroom with cupboard and a single bedroom, again with cupboard. The windows on the first floor really set the views off being almost cathedral like.
Outside
At one end of the garden is found a detached garage with driveway providing further parking.
Gardens
These really set the scene being a cottage garden leading up from the garage to a terrace ideal for outside entertaining by the cottage itself. Beyond the cottage is an extensive run of lawn thus giving a blank canvas to create one’s own space. The seclusion is amazing as are the views from several vantage points and most of the boundaries are either hedgerow or Devon banking so there is prolific birdlife.
Key facts
- Council tax band: E.
- EPC: exempt.
- Parking: off street, garage.
- Outside: garden.
A feel for the area
Connected for everyday life
0%of homes in the postcode can access 100+ Mbps broadband.
Available speed bands
- 30+ Mbps
- 29%
- 100+ Mbps
- 0%
- 300+ Mbps
- 0%
- 1,000+ Mbps
- 0%
Getting about
8.5 milesto Chapelton (Devon) Rail Station
Approximate straight-line distance · DfT NaPTAN · 13 Sept 2026Background air quality
- Fine particles · PM₂.₅
- 4.6 µg/m³ · Meets the WHO guideline
- Nitrogen dioxide · NO₂
- 2.2 µg/m³ · Meets the WHO guideline
Annual background levels. For scale: the WHO 2021 guideline is 5 µg/m³ for PM₂.₅ and 10 for NO₂; the UK legal limit is 20 and 40. Lower is better; this is a 1 km model, not a reading at the door.
Defra · 2024 annual model · 1 km areaLocal information is approximate. Distances are straight-line estimates from the available location. Broadband describes postcode coverage, not the speed or service available at this home; check the address with a provider. Air quality is a modelled annual background estimate.
Checking nearby places…
Picture your everyday
Start with the agent's details and explore the area guide to get a feel for daily life here.
Other homes nearby
Homes in EX38 postcode area →About these property details
The information provided in this listing is for general information purposes only and does not constitute property particulars. We make no warranties or guarantees, express or implied, regarding the accuracy, completeness, or availability of the information.
Property details are provided by the listing agent, developer, or other third parties, and we have no control over the content provided. Prospective buyers or tenants should make their own enquiries and verify all information directly with the agent or relevant party.
Information relating to Energy Performance Certificates, Home Reports, or other statutory documents should be obtained directly from the selling agent or developer where applicable.