

Newmarket, Suffolk · CB8
Highwood Crescent, Gazeley
Highwood Crescent, Gazeley, Newmarket, Suffolk, CB8
Offers Over
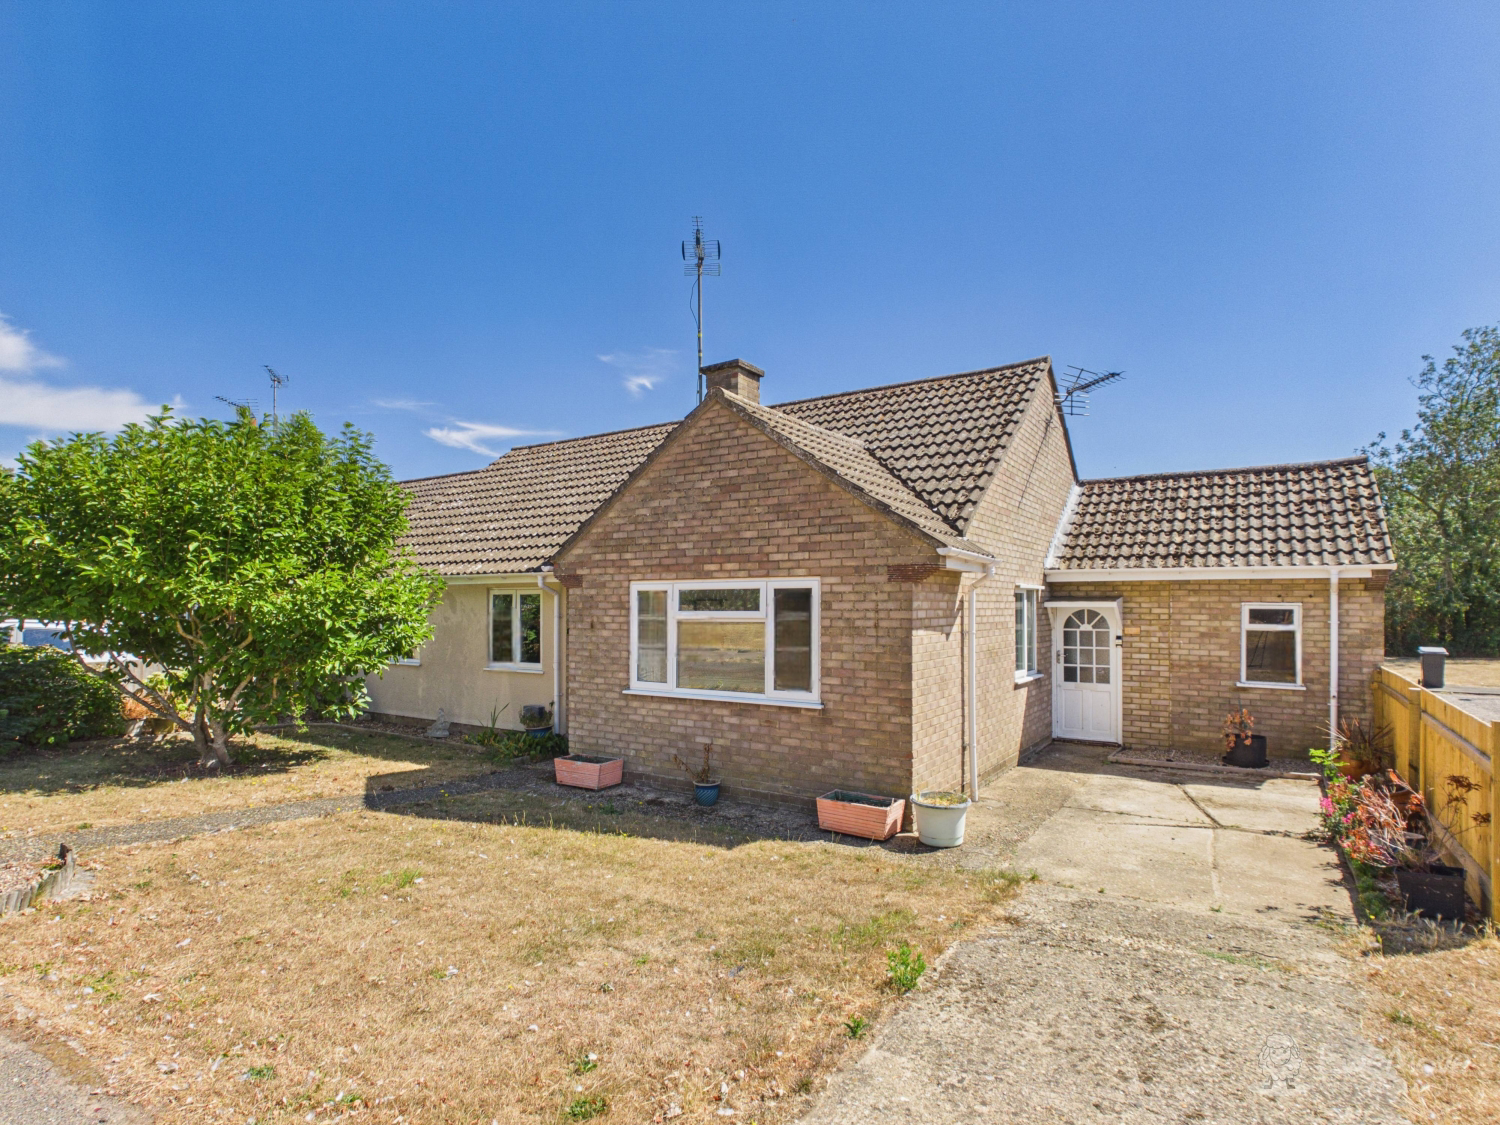
Spacious 3-Bedroom Chain-Free Bungalow with South-East Facing Garden, Driveway & Picturesque Green Views
The home, in the agent’s words
- Three-bedroom bungalow offered completely chain-free
- Quiet cul-de-sac location overlooking open green
- Freshly redecorated with brand-new carpets in bedrooms
- Upgraded electric heating system and new fuseboard
- Bright dual-aspect living room with electric fire
- Spacious kitchen/diner overlooking the rear garden
- Sunny south-east facing garden with apple tree
- Highly practical side storage lobby and workshop
- Private driveway parking for up to two cars
- Idyllic Suffolk village setting with fantastic connectivity
Read the full agent description
Spacious 3-Bedroom Chain-Free Bungalow with South-East Facing Garden, Driveway & Picturesque Green Views
Offering the perfect blend of comfortable single-storey living, modern updates, and a picturesque village setting, this superb three-bedroom bungalow on Highwood Crescent is a rare find. Offered to the market chain-free, freshly redecorated, and completely ready to move straight into, this property represents an ideal opportunity for down sizers seeking step-free living or first-time buyers looking for a generous village home.
Positioned in a quiet, attractive cul-de-sac set around a large central green open space, the home boasts fantastic curb appeal with a generous front lawn and private driveway parking for two vehicles.
Spacious, Light-Filled & Recently Refreshed Inside, the bungalow impresses with its bright and well-balanced layout, which has recently benefited from brand-new carpets, fresh redecoration throughout, a upgraded electric heating system, and a new fuse board.
-Dual-Aspect Living Room: Positioned at the front of the home, this inviting reception room enjoys lovely double-aspect views overlooking the central green, anchored by a charming built-in electric fireplace.
-Kitchen/Diner: A fantastic, social hub overlooking the rear garden, offering ample space for both cooking and dedicated dining.
-Versatile Bedrooms: Three well-proportioned bedrooms, including two generous doubles and a good-sized third single—perfect as a nursery, guest room, or home office.
-Bathroom & Separate WC: Designed for practical everyday living, featuring a primary bathroom alongside a separate WC.
-Bonus Storage Lobby & Workshop: Situated off the side of the property, a highly practical lobby area provides an extra storage cupboard and dedicated workshop space.
Sunny South-East Facing Garden To the rear lies a delightful south-east facing garden that captures the best of the day's sunlight. Thoughtfully arranged with a combination of paved patio and lush lawn, the outdoor space is framed by a lovely established apple tree and comes fully equipped with two storage sheds and a greenhouse—a true haven for keen gardeners or al-fresco relaxing.
The Charm & Connectivity of Gazeley Nestled in the idyllic Suffolk countryside, the village of Gazeley epitomises quintessential English village life. Peaceful, welcoming, and surrounded by scenic walking routes, it offers a relaxed pace of living while maintaining exceptional connectivity across the region.
-Prime Location & Transport Links: Situated just miles from the famous horseracing town of Newmarket and the historic market town of Bury St Edmunds, Gazeley offers quick access to the A14 corridor. Commuters can easily reach Cambridge, Ipswich, and major rail routes connecting directly to London.
-Community Spirit: Enjoy the warmth of a close-knit rural community, complete with local pub dining nearby, beautiful country views, and easy access to neighbouring village amenities.
With its chain-free status, generous plot, and great finish, this wonderful bungalow is ready for its next chapter. Contact our team today to book your private viewing!
Property information:
Construction Type: Standard construction
Sources of Heating: Electric central heating
Sources of Electricity supply: Mains supply
Sources of Water Supply: Mains supply
Primary Arrangement for Sewerage: Mains supply
Broadband Connection: Full fibre broadband available
Mobile Signal/Coverage: Good signal across all major networks reported
Parking: Driveway parking for 2 cars
Building Safety: No issues
Listed Property: No
Restrictions: None
Private Rights of Way: None
Public Rights of Way: None
Flooded in Last 5 Years: No
Flood Defences: No
Entrance Location: Ground floor
Accessibility Measures: Ground floor living
Located on a Coalfield: No
Other Mining Related Activities: No
Planning Permission/Development Proposals: None
*Some of the photos in this listing have been virtually staged to show furniture in the property.
*On successful agreement of a price on this property, all buyers will be subject to an online ID check to fulfil Anti-money laundering regulations before the property is marked as sold. These checks are charged at £30 per person.
A feel for the area
Connected for everyday life
97%of homes in the postcode can access 100+ Mbps broadband.
Available speed bands
- 30+ Mbps
- 100%
- 100+ Mbps
- 97%
- 300+ Mbps
- 97%
- 1,000+ Mbps
- 97%
Getting about
2.5 milesto Kennett Rail Station
Approximate straight-line distance · DfT NaPTAN · 13 Sept 2026Background air quality
- Fine particles · PM₂.₅
- 6.8 µg/m³ · Above the WHO guideline · well within the UK legal limit
- Nitrogen dioxide · NO₂
- 4.4 µg/m³ · Meets the WHO guideline
Annual background levels. For scale: the WHO 2021 guideline is 5 µg/m³ for PM₂.₅ and 10 for NO₂; the UK legal limit is 20 and 40. Lower is better; this is a 1 km model, not a reading at the door.
Defra · 2024 annual model · 1 km areaLocal information is approximate. Distances are straight-line estimates from the available location. Broadband describes postcode coverage, not the speed or service available at this home; check the address with a provider. Air quality is a modelled annual background estimate.
Picture your everyday
Start with the agent's details and explore the area guide to get a feel for daily life here.
Other homes nearby
Homes in CB8 postcode area →About these property details
The information provided in this listing is for general information purposes only and does not constitute property particulars. We make no warranties or guarantees, express or implied, regarding the accuracy, completeness, or availability of the information.
Property details are provided by the listing agent, developer, or other third parties, and we have no control over the content provided. Prospective buyers or tenants should make their own enquiries and verify all information directly with the agent or relevant party.
Information relating to Energy Performance Certificates, Home Reports, or other statutory documents should be obtained directly from the selling agent or developer where applicable.