
Banstead · SM7
Gilhams Avenue, Banstead
Gilhams Avenue, Banstead, SM7
Guide Price
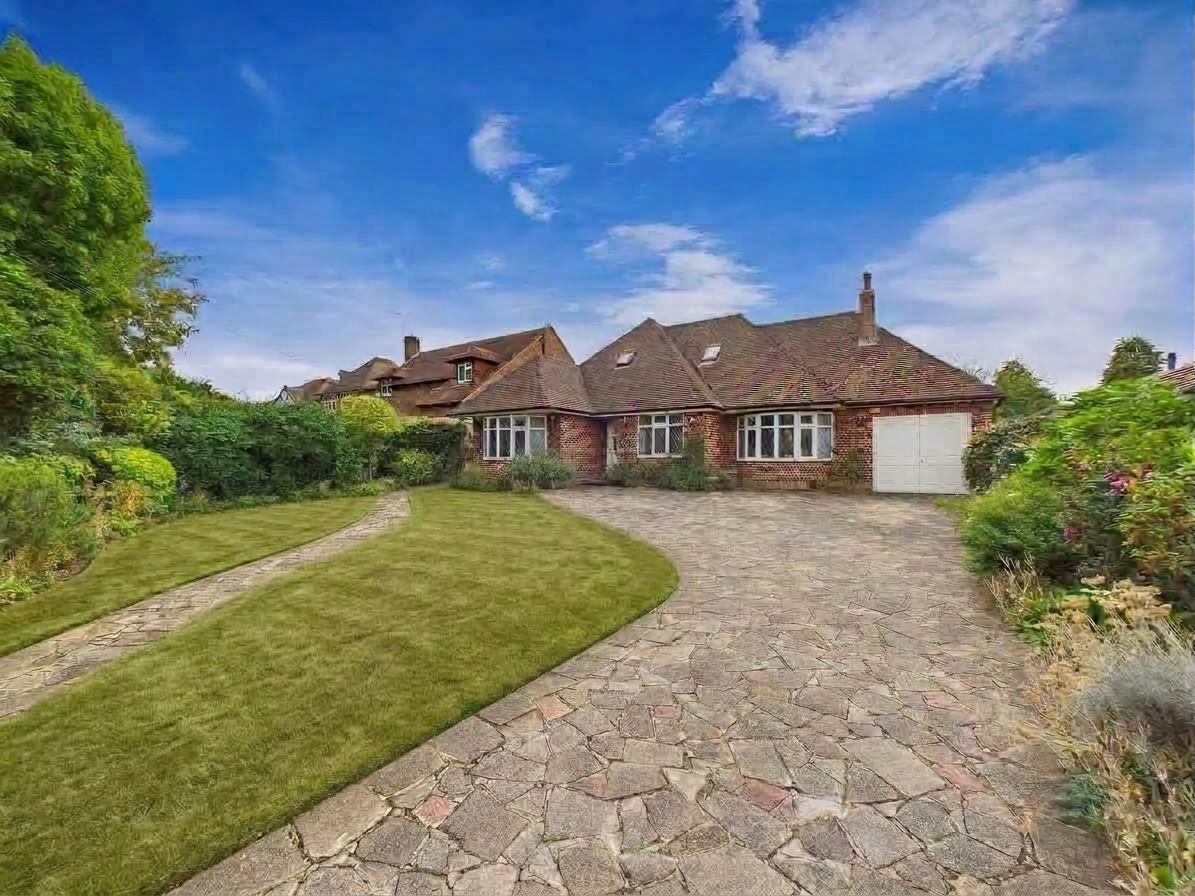
Huge Potential - Prestigious Road - Detached Home - Flexible Layout - Mature Plot - No Chain Set on the highly sought after Gilhams Avenue in Banstead, this well maintained detached family home offers generous and versatile accommodation of approximately 1,930 sq ft, all positioned on a substantial mature plot and offered to the market with no onward chain. Lovingly cared for over the years, the property offers a flexible layout that suits a range of buyers.
The home, in the agent’s words
- Highly Sought After Road
- 4 Bedrooms (2 Ground Floor)
- Well Maintained Throughout
- 2 Bathrooms
- Tandem Double Garage
- Generous Driveway
- Substantial, Mature Plot
- Good Train Links
- Fantastic School Catchment
- Ample Open Spaces & Golfing
Read the full agent description
Huge Potential - Prestigious Road - Detached Home - Flexible Layout - Mature Plot - No Chain
Set on the highly sought after Gilhams Avenue in Banstead, this well maintained detached family home offers generous and versatile accommodation of approximately 1,930 sq ft, all positioned on a substantial mature plot and offered to the market with no onward chain.
Lovingly cared for over the years, the property offers a flexible layout that suits a range of buyers. The ground floor provides two bedrooms alongside a bathroom, making it ideal for those seeking single level living or multi generational space. Two reception rooms include an impressive 25ft living room with dual aspect light and access to the garden, while a separate dining room provides a perfect setting for entertaining.
A spacious kitchen and breakfast room sits at the heart of the home, offering ample storage and work surface space with room for a dining table, complemented by a separate utility room.
Upstairs are two further bedrooms and an additional bathroom, creating well balanced accommodation across both floors.
Outside, the rear garden measures approximately 90ft by 60ft and enjoys a south westerly aspect, with mature planting, lawn, patio areas, pond, greenhouse and shed providing a peaceful and established outdoor setting. To the front, a generous driveway and tandem double garage provide parking for multiple vehicles.
Why View?
Homes on Gilhams Avenue rarely come to market. With flexible accommodation, a substantial mature garden and the benefit of no onward chain, this is an excellent opportunity to secure a detached home on one of Banstead’s most desirable residential roads.
Location & Lifestyle
Village & Local Shops:
Banstead High Street is within easy reach and offers a wide range of shops, cafés and restaurants, alongside everyday conveniences including Waitrose and Marks & Spencer Simply Food.
Leisure:
The surrounding area offers excellent open green space including Banstead Downs, Banstead Woods, Nork Park and nearby Epsom Downs. The area is also well known for its golf courses and countryside walks, making it ideal for those who enjoy outdoor living.
Transport
Rail:
Nearby stations include Banstead (approx. 1.2 miles), Ewell East (approx. 1.7 miles) and Epsom Downs (approx. 1.5 miles), offering regular services into London Victoria, London Bridge and London Waterloo.
Bus:
Local bus routes including the 166, 406 and 460 operate nearby, connecting Banstead with Epsom, Sutton, Croydon and surrounding areas.
Road:
The A217 provides direct access towards Sutton and Reigate, while the M25 (Junction 8) is within easy reach for wider travel across the South East.
Schools
School catchment areas vary annually and should be checked with the local council and the schools directly.
Primary: Banstead Infant School, Warren Mead Infant & Junior Schools, The Beacon School Primary Provision.
Secondary: The Beacon School, Glyn School, Rosebery School.
Independent: Aberdour School, Greenacre School, Banstead Preparatory School, Epsom College.
Key Property Information
- EPC Rating: D
- Council Tax Band: G (Sutton Council – approx. £3,782.87 p.a. 2025/26)
- Tenure: Freehold
- Approx. Size: 1,929 sq ft
- Bedrooms: 4
- Bathrooms: 2 + WC
- Reception Rooms: 2 (25ft living room + dining room)
- Kitchen/Breakfast Room: 5.83m x 3.55m
- Utility Room: Yes
- Garden: Approx. 90ft x 60ft south-westerly garden with patio, pond & mature landscaping
- Parking: Double-length garage (2 vehicles) + driveway (4+ vehicles)
- Heating: Gas central heating
- Windows: Double-glazed
- Construction: Brick and block, clay roof tiles
- Loft: Part boarded, Insulated and Ladder
- Utilities: Mains gas, electricity, water (metered) & sewerage
- Broadband: Fibre to the premises (FTPP)
- Mobile Signal: Average
AML Notice
In accordance with Anti Money Laundering Regulations, we are required to verify the identity of all sellers and purchasers, and to confirm the source of funds. Please note that we may request original identification documents and supporting information at an early stage of the transaction. This applies to all purchasers and any parties named on the purchase. The cost of AML checks is £36 per person.
Disclaimer: These property details are prepared in good faith from information supplied by the seller and are believed to be correct. However, they are provided for guidance only and do not form part of any contract. Neither the agent nor the seller accepts responsibility for any errors, omissions or misstatements. Buyers must satisfy themselves by inspection, survey, and independent legal advice before proceeding with a purchase.
About Us:
Here to deliver a personal service that surpasses others, our family business is built on a solid foundation of outstanding customer service. We exist to make the moving process stress free and smooth for all parties involved. A vast majority of our business comes via referrals and recommendations from happy sellers, buyers, tenants and landlords and as such we are confident that you will love our service as much as others before you have. We love what we do, and it shows. Your property is safe with us, we are a member of The Property Ombudsman Scheme and the Propertymark Client Money Protection Scheme. Our landlord and tenant fees can be found on sachascott.com.
Picture your everyday
Start with the agent's details and explore the area guide to get a feel for daily life here.
Other homes nearby
Homes in SM7 postcode area →About these property details
The information provided in this listing is for general information purposes only and does not constitute property particulars. We make no warranties or guarantees, express or implied, regarding the accuracy, completeness, or availability of the information.
Property details are provided by the listing agent, developer, or other third parties, and we have no control over the content provided. Prospective buyers or tenants should make their own enquiries and verify all information directly with the agent or relevant party.
Information relating to Energy Performance Certificates, Home Reports, or other statutory documents should be obtained directly from the selling agent or developer where applicable.