

Cambridgeshire · PE13
Wisbech
Wisbech, Cambridgeshire
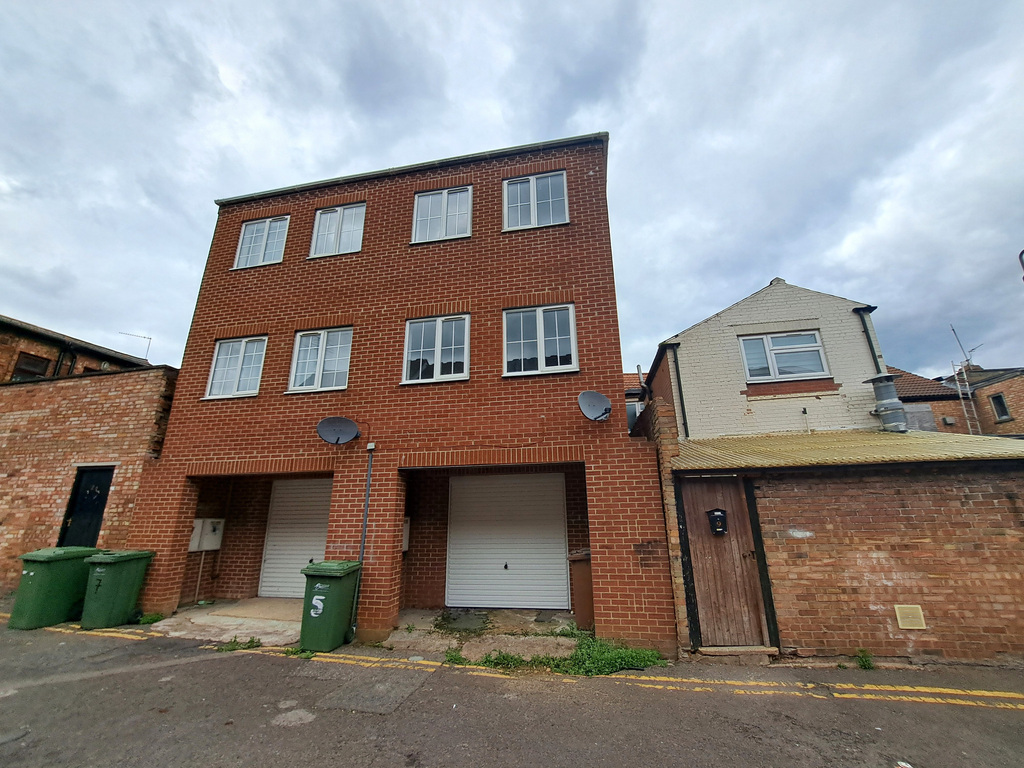
MODERN 2-BEDROOM TOWN HOUSE - WISBECH
Discover contemporary living in this unique and well presented modern town house, centrally positioned in Wisbech. This property has been thoughtfully refreshed throughout, providing an ideal first rental home.
Key Features:
• 2 bedrooms - perfect for single person living or for a couple.
• Open plan lounge/kitchen/diner - creating a bright, sociable living space ideal for modern lifestyles
• Garage - providing secure parking or additional storage
• Brand new flooring throughout - giving the property a fresh, contemporary feel
• Freshly painted - move-in ready condition
• Gas central heating
• Mains drainage
Energy & Council Information:
• EPC Rating: C -
• Council Tax Band: A (Fenland District Council) - keeping your monthly outgoings to a minimum
Rental Terms:
• Monthly Rent: £800
• Deposit: £923.07
• Holding Deposit: £184.61
• No deposit option available - subject to referencing and terms
This property represen…
The home, in the agent’s words
- Modern Town House
- 2 Bedrooms
- Garage
- Open Plan Lounge/Kitchen/Diner
- New Flooring
- Freshly Painted
- EPC Rating C
- Fenland District Council Band A
- Gas Central Heating
- Mains drainage
Read the full agent description
MODERN 2-BEDROOM TOWN HOUSE - WISBECH
Discover contemporary living in this unique and well presented modern town house, centrally positioned in Wisbech. This property has been thoughtfully refreshed throughout, providing an ideal first rental home.
Key Features:
• 2 bedrooms - perfect for single person living or for a couple.
• Open plan lounge/kitchen/diner - creating a bright, sociable living space ideal for modern lifestyles
• Garage - providing secure parking or additional storage
• Brand new flooring throughout - giving the property a fresh, contemporary feel
• Freshly painted - move-in ready condition
• Gas central heating
• Mains drainage
Energy & Council Information:
• EPC Rating: C -
• Council Tax Band: A (Fenland District Council) - keeping your monthly outgoings to a minimum
Rental Terms:
• Monthly Rent: £800
• Deposit: £923.07
• Holding Deposit: £184.61
• No deposit option available - subject to referencing and terms
This property represents exceptional value for money, combining modern living standards with affordable council tax and energy-efficient features. The open-plan design is modern, while the garage adds practical value rarely found in town centre properties.
Available now for immediate occupation.
Stairs up to :
UPVC entrance door leading to entrance lobby with stairs to first floor, radiator and smoke alarm
Open Plan Kitchen/Diner/Lounge
Kitchen area -UPVC window. range of base and wall mounted unit. Stainless steel sink. Plumbing and space for washing machine. Cupboard housing gas boiler. Storage cupboard. Integral oven with hob and extractor fan over.Space for fridge freezer.
Diner/Lounge - Under stairs storage cupboard. 2 x upvc windows. 2x radiators. Coved ceiling.
Landing - smoke alarm
Bedroom - Radiator 2 x upvc windows Coved ceiling
Bedroom - Radiator UPVC window built in wardrobe. TV point
Bathroom - Radiator Panelled bath Low level wc Wash hand basin
Garage Metal up and over door.
NB Access to stairs leading to the home is either through the garage or via a passageway on Blackfriars Road.
For viewings or more information, contact NestFlex on 01775 661555 or email lettings@nestflex.uk
A feel for the area
Connected for everyday life
100%of homes in the postcode can access 100+ Mbps broadband.
Available speed bands
- 30+ Mbps
- 100%
- 100+ Mbps
- 100%
- 300+ Mbps
- 100%
- 1,000+ Mbps
- 100%
Getting about
7.9 milesto March Rail Station
Approximate straight-line distance · DfT NaPTAN · 13 Sept 2026Background air quality
- Fine particles · PM₂.₅
- 7.2 µg/m³ · Above the WHO guideline · well within the UK legal limit
- Nitrogen dioxide · NO₂
- 8.2 µg/m³ · Meets the WHO guideline
Annual background levels. For scale: the WHO 2021 guideline is 5 µg/m³ for PM₂.₅ and 10 for NO₂; the UK legal limit is 20 and 40. Lower is better; this is a 1 km model, not a reading at the door.
Defra · 2024 annual model · 1 km areaLocal information is approximate. Distances are straight-line estimates from the available location. Broadband describes postcode coverage, not the speed or service available at this home; check the address with a provider. Air quality is a modelled annual background estimate.
Picture your everyday
Start with the agent's details and explore the area guide to get a feel for daily life here.
Other homes nearby
Homes in PE13 postcode area →About these property details
The information provided in this listing is for general information purposes only and does not constitute property particulars. We make no warranties or guarantees, express or implied, regarding the accuracy, completeness, or availability of the information.
Property details are provided by the listing agent, developer, or other third parties, and we have no control over the content provided. Prospective buyers or tenants should make their own enquiries and verify all information directly with the agent or relevant party.
Information relating to Energy Performance Certificates, Home Reports, or other statutory documents should be obtained directly from the selling agent or developer where applicable.