

Ilminster · TA19
Lower Meadow, Ilminster
39 Lower Meadow, Ilminster
NO ONWARD CHAIN, 4 bedroom property in beautiful market town in the heart of Somerset.
The home, in the agent’s words
- NO ONWARD CHAIN
- SOLAR PANELS
- PARKING AND GARAGE
Read the full agent description
The Peace of Lower Meadow
With NO ONWARD CHAIN this property is not only spacious, well situated and energy efficient but it also comes without the added timescale involved with onward chains. This property is situated on a very popular housing estate with great commuter links to Taunton, Yeovil and Exeter but is also situated a short walk to the local parks and town. Four double bedrooms, two reception rooms, a garage, parking and solar panels are all part of this property’s appeal.
Entrance with a difference
On opening the front door you are greeted by a very light & spacious hallway benefiting from its own window and natural light. Stairs immediately in front of you and plenty more natural light coming from the Lounge and dining rooms which flank the two sides of the property.
Cloakroom
Situated immediately on the right as you enter the property, this comprises of a WC and wall mounted hand basin, this also has a double glazed front aspect window.
Lounge
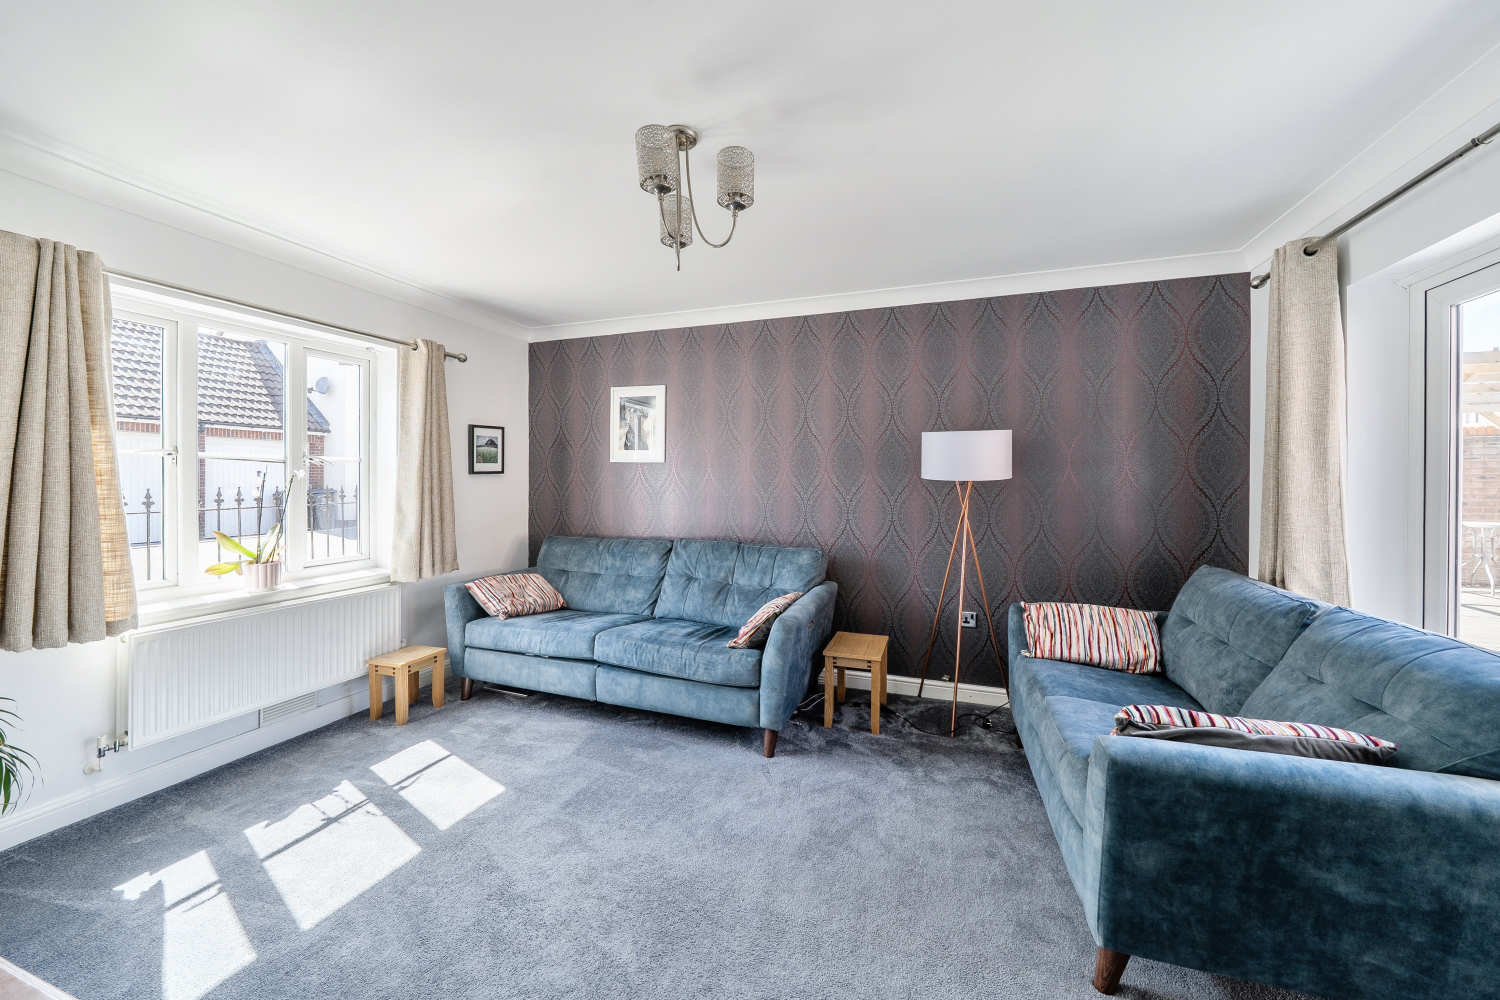
This large room has natural light coming from a large front window and French doors at the other end, currently situating two large sofas and has plenty of spare space for family and friends to commune.
Kitchen
A large kitchen, allowing for more than one chef or another focal point in the house. The kitchen is fitted with white gloss fronted cabinets with soft close. All the features you need are built in, twin ovens, ceramic hob with extractor, dishwasher, washing machine and fridge/freezer. The property benefits from a recently fitted Glow worm gas fired boiler. Solid worktops and tiled splash back finish this room off really well.
Dining room
Another great sized room with dual aspect, currently fitted with hardwood flooring and big enough to house a large dining table with space left over. A great communal space overlooking the garden.
Downstairs study
Situated next to the lounge is the study/home office/playroom/hobby room. Once again with its front aspect double glazed window this is no “Box room” with a multitude of potential uses.
Stairs and landing
The stairs are situated in the back corner of the hall space, turning as you ascend to the large landing that connects the upstairs 4 double bedrooms and bathroom. The landing is fitted with a ceiling access panel to the loft space and a built in cupboard that houses the hot water tank for the property.
Bedroom 1
Really good sized double bedroom with double glazed window to the front of the property and large recess between the bedroom and the family bathroom (could house built in wardrobes). This bedroom benefits from a very generous En Suite.
En Suite
This En Suite is fitted with a Thermostatic shower in a good sized glass shower cubical, a hand basin a low level WC and a chrome towel rail.
Bedroom 2
Sitting directly above the Lounge, this room matches the large space that the downstairs room benefits from and is the largest bedroom in the property. Built in wardrobes and a TV point are also fitted.
Bedroom 3 & 4
Both these rooms are double bedrooms and are less conventional in shape but generous in space.
Bathroom
Family sized bathroom with a white three piece suite. The room is fitted with a bath and glass shower screen, hand basin and low level WC. A mixer tap shower is fitted to the bath and wall mounted, chrome towel rail and fitted bathroom units house the WC and hand basin.
Low maintenance garden/outside space
Originally laid with grass the existing owner choose to convert to a lower maintenance option. The Garden has paving laid with a pergola and raised constructed in one corner. This great space that gets sun for a large part of the day and leads to the back gate and garage.
Garage
Situated in a block of two and detached from the main property this garage has power and light and can be accessed through a side door from the garden.
Efficiency
This property is rated “A” on the governments “Energy performance rating” and is fitted with its own solar panels. The Boiler was fitted very recently.
Location
This property is situated in a housing estate that is a very popular choice for home owners in Ilminster, With being so central everything is within walking distance along a flat path through the estate that follows the brook that runs through it. Large playing fields on one side and country side and cycle paths on the other.
Ilminster is situated very close to the A303 making commuting a popular option for residents of the town, a short drive to Chard or Crewkerne allow you to link up with the southwest train line from Exeter to London.
A feel for the area
Connected for everyday life
100%of homes in the postcode can access 100+ Mbps broadband.
Available speed bands
- 30+ Mbps
- 100%
- 100+ Mbps
- 100%
- 300+ Mbps
- 100%
- 1,000+ Mbps
- 100%
Getting about
7.2 milesto Crewkerne Rail Station
Approximate straight-line distance · DfT NaPTAN · 13 Sept 2026Background air quality
- Fine particles · PM₂.₅
- 5.5 µg/m³ · Above the WHO guideline · well within the UK legal limit
- Nitrogen dioxide · NO₂
- 4.7 µg/m³ · Meets the WHO guideline
Annual background levels. For scale: the WHO 2021 guideline is 5 µg/m³ for PM₂.₅ and 10 for NO₂; the UK legal limit is 20 and 40. Lower is better; this is a 1 km model, not a reading at the door.
Defra · 2024 annual model · 1 km areaLocal information is approximate. Distances are straight-line estimates from the available location. Broadband describes postcode coverage, not the speed or service available at this home; check the address with a provider. Air quality is a modelled annual background estimate.
Picture your everyday
Start with the agent's details and explore the area guide to get a feel for daily life here.
Other homes nearby
Homes in TA19 postcode area →About these property details
The information provided in this listing is for general information purposes only and does not constitute property particulars. We make no warranties or guarantees, express or implied, regarding the accuracy, completeness, or availability of the information.
Property details are provided by the listing agent, developer, or other third parties, and we have no control over the content provided. Prospective buyers or tenants should make their own enquiries and verify all information directly with the agent or relevant party.
Information relating to Energy Performance Certificates, Home Reports, or other statutory documents should be obtained directly from the selling agent or developer where applicable.