

Crickhowell, Powys. · NP8
Ffynnonau, Crickhowell
Ffynnonau, Crickhowell, Powys.
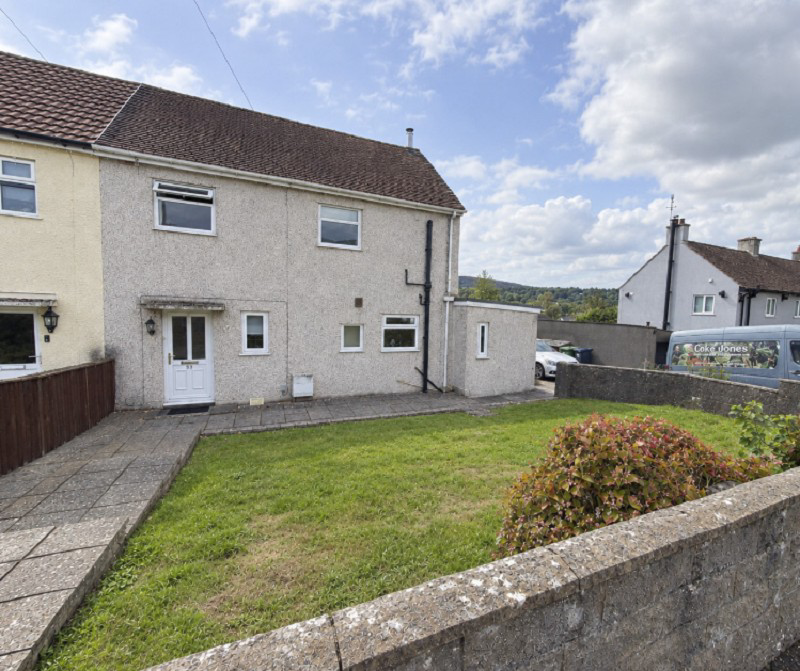
Situated in the highly desirable town of Crickhowell, this attractive three-bedroom semi-detached home in Ffynnonau offers a practical layout paired with views of the surrounding Usk Valley countryside. The ground floor features a bright open-plan living and dining area highlighted by a cozy log-burning stove, a modern fitted kitchen, and an adjoining dedicated utility room. Upstairs, the property provides three well-proportioned bedrooms alongside a contemporary tiled shower room with a walk-in enclosure. Externally, the residence enjoys front and rear gardens complete with a newly paved patio terrace, lawned area, and outdoor storage shed, making it an ideal choice for families or prospective buyers looking to settle in the Bannau Brycheiniog (Brecon Beacons) National Park. EPC D66.
The home, in the agent’s words
- Three - Bedroom Semi - Detached House
- Spacious Living & Dining Area
- Modern Shower Room
- Front and Rear Garden
- Driveway - Off Road Parking for 2-3 Vehicles
- Scenic Setting
Read the full agent description
Situated in the highly desirable residential area of Ffynnonau within the sought-after town of Crickhowell, this impressive three-bedroom semi-detached property offers a well-balanced combination of spacious accommodation, modern conveniences and beautiful countryside surroundings. Set within the heart of the Bannau Brycheiniog (Brecon Beacons) National Park, the property is ideally suited to families, first-time buyers or those seeking a well-positioned home within one of South Wales most popular and vibrant communities.
The property opens into a welcoming entrance hallway, leading through to a generous open-plan lounge and dining area. The lounge provides an inviting space for relaxation, with a log-burning stove set within a timber surround forming an attractive focal point. Wide openings connect seamlessly through to the dining area, creating a bright and sociable space ideal for both everyday living and entertaining.
The modern fitted kitchen features contemporary cabinetry, integrated double ovens, tiled flooring and ample worktop space, with a window overlooking the rear garden. A separate utility room provides a practical additional space with worktops, wall-mounted storage and provision for a washing machine, tumble dryer and further appliances, helping to keep the main living areas uncluttered. Completing the ground floor is a convenient WC.The first floor provides three well-proportioned bedrooms, offering flexibility for a range of family requirements. The principal bedroom benefits from stylish built-in wardrobes, while the second double bedroom offers ample space and the third bedroom provides a versatile space which could be used as a child's bedroom, guest room or home office.The accommodation is complemented by a contemporary, fully tiled shower room featuring a spacious walk-in shower with rainfall showerhead and modern fittings.The property enjoys well-maintained gardens to both the front and rear. The enclosed rear garden has been thoughtfully arranged for ease of maintenance and outdoor enjoyment, incorporating a newly laid flagstone patio terrace. A large metal storage shed provides useful additional space for garden equipment, bicycles and general storage. Ffynnonau is ideally positioned within easy walking distance of Crickhowell town centre and its renowned high street, which offers a variety of independent shops, cafés, restaurants, public houses and everyday amenities, alongside highly regarded local schools. For those who enjoy the outdoors, the surrounding landscape provides an abundance of walking, cycling and recreational opportunities, with the scenery of the Bannau Brycheiniog (Brecon Beacons) National Park close at hand.
Ground Floor
Hallway (13' 0" Max x 6' 1" Max or 3.97m Max x 1.86m Max)
Living Area (12' 5" Max x 14' 4" Max or 3.79m Max x 4.38m Max)
Neutral taupe painted walls and artex white ceiling, large double-glazed window, with a radiator underneath and fitted grey carpet. Feature fireplace with wooden surround and inset wood-burning stove. Wide opening leading through to the adjoining ...
Dining Area (12' 5" Max x 8' 11" Max or 3.79m Max x 2.73m Max)
Neutral taupe painted walls and artex white ceiling, large double-glazed window. Radiator beneath the window, wooden laminate flooring. Wide opening leading through to the adjoining living room.
Kitchen (10' 2" Max x 6' 1" Max or 3.11m Max x 1.86m Max)
Neutral light beige walls with cream fitted wall and base units and granite laminate worktops. A large double-glazed window sits above a stainless steel sink and drainer. Built-in appliances include an eye-level double oven and a gas hob with an extractor hood above. Tiled flooring runs throughout, with doorway access leading to...
Utility Area/Side Porch (8' 8" Max x 6' 9" Max or 2.63m Max x 2.06m Max)
Neutral beige painted walls with a white ceiling and a tiled splashback behind a long wood-effect laminate worktop. Fitted light wood wall cabinets above appliance space for under-counter units. A double-glazed side window, neutral floor tiling extends throughout the room, complete with a panelled radiator for heating. With a door leading to the driveway and rear garden.
Downstairs Toilet (6' 9" Max x 4' 6" Max or 2.06m Max x 1.38m Max)
Neutral beige painted walls complemented by wood-effect laminate flooring underfoot. The suite comprises a low-level WC and a white wash hand basin set into a two-door vanity unit with a chrome mixer tap. A narrow, side-aspect double-glazed frosted window provides natural, alongside a white radiator for heating.
First Floor
Landing
Bedroom 1 (11' 0" Max x 9' 1" Max or 3.35m Max x 2.76m Max)
Neutral cream painted walls with decorative ceiling coving and carpet flooring throughout. A bank of fitted built-in wardrobes runs along one wall. A double-glazed window fitted with a roller blind offers views to the rear, with a wall-mounted radiator positioned directly underneath.
Bedroom 2 (11' 3" Max x 11' 2" Max or 3.43m Max x 3.41m Max)
Neutral cream painted walls with artex ceilings and a grey carpet flooring throughout. A double-glazed window provides abundant natural light and views to the elevated rear landscape, with a wall-mounted radiator positioned directly underneath.
Bedroom 3 (9' 5" Max x 7' 5" Max or 2.87m Max x 2.26m Max)
Neutral cream painted walls with classic decorative ceiling coving and carpet flooring throughout. A front-aspect double-glazed window with a fitted roller blind allows ample natural light to fill the space.
Shower Room (7' 4" Max x 5' 7" Max or 2.23m Max x 1.69m Max)
Fully tiled modern shower room featuring light grey wall tiles and complementary floor tiling. The three-piece suite comprises a low-level WC, a wash hand basin set above a vanity cabinet, and a large walk-in shower enclosure with a glass screen and chrome rainfall showerhead. A side-aspect double-glazed frosted window.
External
Rear Garden
A spacious rear garden featuring a raised sandstone patio area ideal for outdoor seating and entertaining. A green metal storage shed is positioned towards the rear corner.
Front Garden
An attractive front garden, enclosed by low-level stone retaining walls and mature boundary shrubs. A paved slab pathway wraps along the side of the property, complemented by a stepped paved entrance providing access to the main entrance.
Driveway
A generous driveway providing ample off-road parking for multiple vehicles. The driveway extends along the side of the property towards the rear.
Tenure
Freehold.
Council Tax
D
Services
Mains electricity mains water mains gas mains drainage.
Agents Note
Tenants currently in situ.
National Resources Wales indicates that this postcode is at a very low risk of flooding.
Broadband and Mobile phone
Ultrafast broadband is shown to be available in the area along with good mobile signal. This is for guidance only and we recommend that you should check with your provider.
Directions
From our office in Crickhowell head east along the A40 past the petrol station and take the first turning on your right. Proceed up Llanbedr road and take the second turning on your left into Ffynnonau. Take the first left and the property will be located at the bottom on the left handside.
A feel for the area
Connected for everyday life
93%of homes in the postcode can access 100+ Mbps broadband.
Available speed bands
- 30+ Mbps
- 100%
- 100+ Mbps
- 93%
- 300+ Mbps
- 93%
- 1,000+ Mbps
- 93%
Getting about
6.3 milesto Abergavenny Rail Station
Approximate straight-line distance · DfT NaPTAN · 13 Sept 2026Background air quality
- Fine particles · PM₂.₅
- 4.9 µg/m³ · Meets the WHO guideline
- Nitrogen dioxide · NO₂
- 3.6 µg/m³ · Meets the WHO guideline
Annual background levels. For scale: the WHO 2021 guideline is 5 µg/m³ for PM₂.₅ and 10 for NO₂; the UK legal limit is 20 and 40. Lower is better; this is a 1 km model, not a reading at the door.
Defra · 2024 annual model · 1 km areaLocal information is approximate. Distances are straight-line estimates from the available location. Broadband describes postcode coverage, not the speed or service available at this home; check the address with a provider. Air quality is a modelled annual background estimate.
Picture your everyday
Start with the agent's details and explore the area guide to get a feel for daily life here.
Other homes nearby
Homes in NP8 postcode area →About these property details
The information provided in this listing is for general information purposes only and does not constitute property particulars. We make no warranties or guarantees, express or implied, regarding the accuracy, completeness, or availability of the information.
Property details are provided by the listing agent, developer, or other third parties, and we have no control over the content provided. Prospective buyers or tenants should make their own enquiries and verify all information directly with the agent or relevant party.
Information relating to Energy Performance Certificates, Home Reports, or other statutory documents should be obtained directly from the selling agent or developer where applicable.