

Elton, Peterborough · PE8
Middle Street, Elton
Middle Street, Elton, Peterborough, PE8
Asking price · Originally listed at £725,000
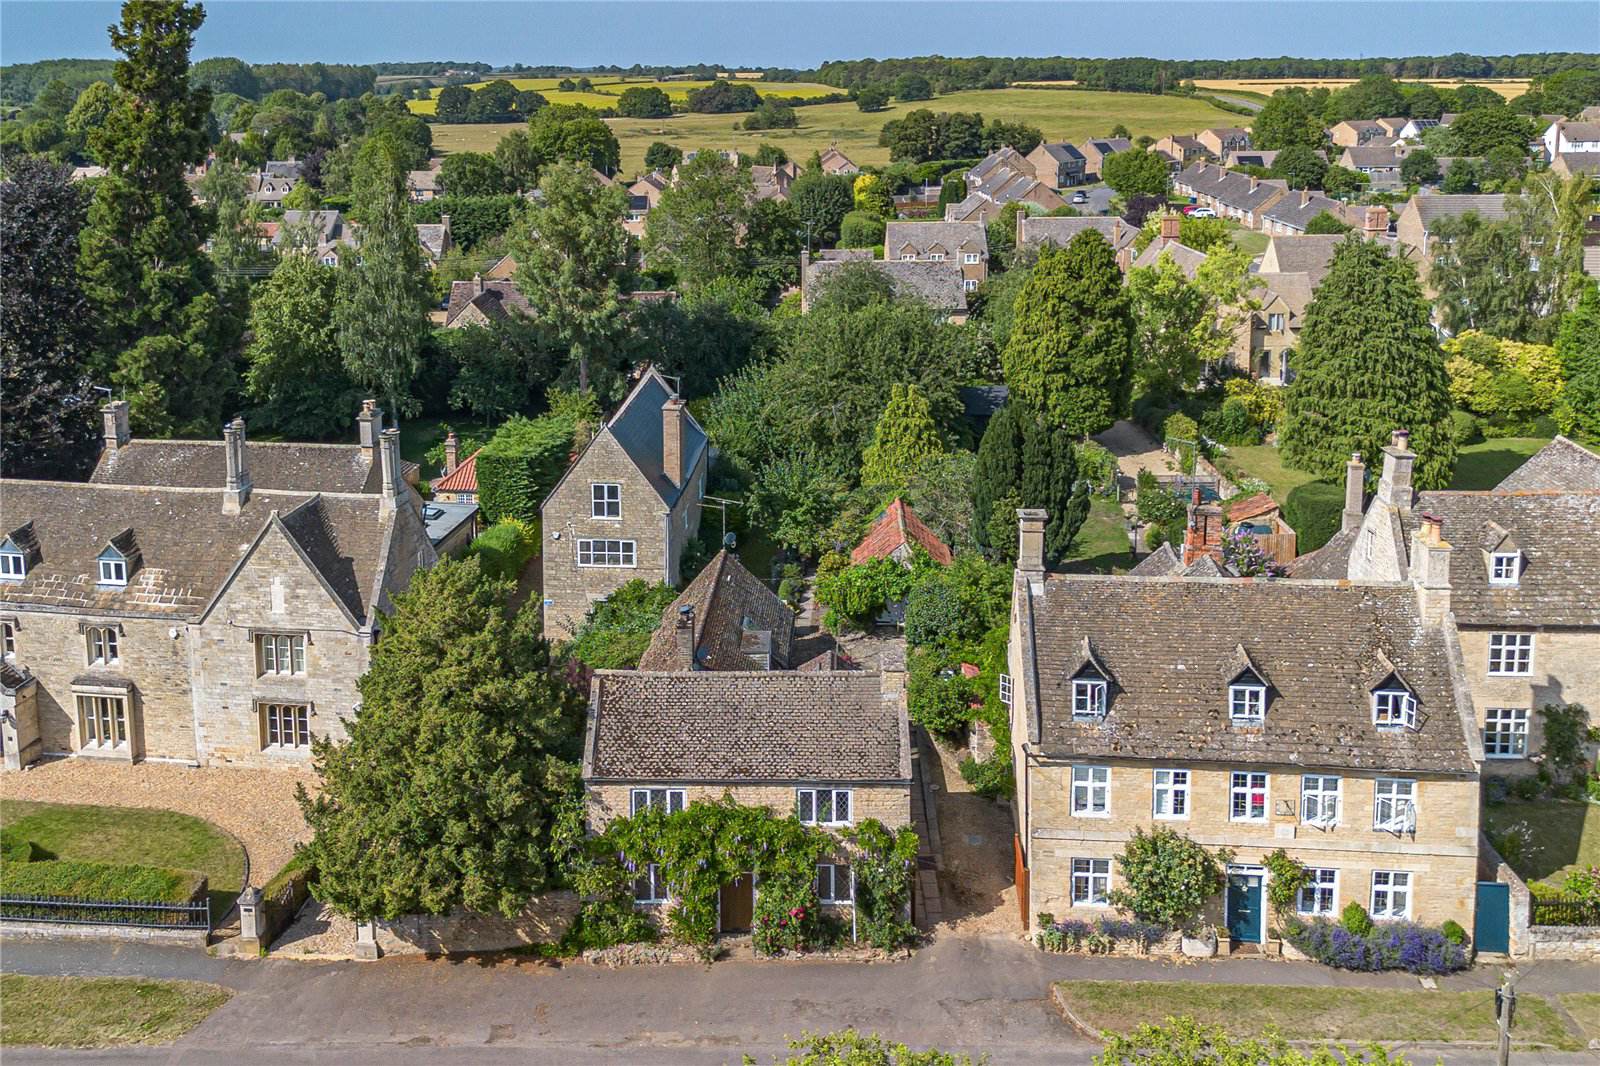
Occupying a peaceful position in the heart of one of the regions most sought-after villages, this characterful cottage measures a deceptive 1,900 square feet, has a gated driveway, and boasts a picturesque and private plot of roughly 0.14 acres. The village is widely known for having an excellent community and there are two pubs, a village shop, C of E primary school, garden centre, and a golf club, with the historic Elton Hall and Gardens being open to the public between the months of May and August.
THE PROPERTY
With two conventional entrance ways into the property, the sellers utilize the rear access which is beside the gated driveway. The downstairs layout is particularly flexible and surprisingly spacious, with three reception rooms, a modern kitchen and a downstairs shower room.
The living room spans the width of the front elevation and has windows on three sides, the front of which having views over the lane. There are numerous period features in this area, including a w…
The home, in the agent’s words
- Highly desirable village location
- Charming period cottage
- Well presented living accommodation
- Character features
- Private garden space
- Convenient access to local towns & transport links
Read the full agent description
Occupying a peaceful position in the heart of one of the regions most sought-after villages, this characterful cottage measures a deceptive 1,900 square feet, has a gated driveway, and boasts a picturesque and private plot of roughly 0.14 acres. The village is widely known for having an excellent community and there are two pubs, a village shop, C of E primary school, garden centre, and a golf club, with the historic Elton Hall and Gardens being open to the public between the months of May and August.
THE PROPERTY
With two conventional entrance ways into the property, the sellers utilize the rear access which is beside the gated driveway. The downstairs layout is particularly flexible and surprisingly spacious, with three reception rooms, a modern kitchen and a downstairs shower room.
The living room spans the width of the front elevation and has windows on three sides, the front of which having views over the lane. There are numerous period features in this area, including a wood burning stove, exposed stone and timbers, and window seats. Beside the living room, a beautifully crafted orangery boasts a vaulted ceiling and is connected to the kitchen by a breakfast bar. Skylights and windows to both external aspects ensure a vast amount natural light flood the space and French doors open onto the rear garden.
The kitchen is fitted with a range of wall and base units with integrated double electric ovens and electric hobs, as well as plenty of space and plumbing for additional appliances. Accessed by an inner hallway is a reception room which is currently set up as an office/snug. This is a particularly versatile room given that it sits beside a well-proportioned shower room, offering potential to be utilised as a ground floor bedroom if so desired.
Upstairs, there are three generous bedrooms and a bathroom. The principal bedroom sits at the front of the house and benefits from fitted wardrobes and picturesque views across the village lane to the front. Bedroom two is a further double, also having two sets of fitted wardrobes and sharing the same views to the front. Bedroom three is another generously proportioned double room, which leads through to a tastefully-fitted three-piece bathroom suite with a shower fitted over the bath. A very useful and easily accessible storage space is the boarded loft which sits above the ground floor snug.
OUTSIDE
Being a wonderfully charming area, the garden has been lovingly planted and maintained over the years. A patio sits beyond the orangery, which flows nicely toward the detached garage and adjoining wood store. Offering a good level of privacy, the lawn is a generous size and is encompassed by mature trees and well-stocked borders. The property is set nicely back from the road, and wooden gates provide secure access to a private driveway.
PROPERTY INFORMATION
Services: Mains water, electricity and sewerage connected. Oil-fired central heating.
Broadband: Ultrafast broadband available to the property
Local Authority: Huntingdonshire District Council
Council Tax Band: D
Tenure: Freehold
Listed status: Not listed
Viewings: Strictly by appointment with Jackson-Stops
DIRECTIONS
Navigation: PE8 6RA
What3words: ///model.spouse.informal
A feel for the area
Connected for everyday life
100%of homes in the postcode can access 100+ Mbps broadband.
Available speed bands
- 30+ Mbps
- 100%
- 100+ Mbps
- 100%
- 300+ Mbps
- 100%
- 1,000+ Mbps
- 100%
Getting about
6.9 milesto Peterborough Rail Station
Approximate straight-line distance · DfT NaPTAN · 13 Sept 2026Background air quality
- Fine particles · PM₂.₅
- 6.7 µg/m³ · Above the WHO guideline · well within the UK legal limit
- Nitrogen dioxide · NO₂
- 5.8 µg/m³ · Meets the WHO guideline
Annual background levels. For scale: the WHO 2021 guideline is 5 µg/m³ for PM₂.₅ and 10 for NO₂; the UK legal limit is 20 and 40. Lower is better; this is a 1 km model, not a reading at the door.
Defra · 2024 annual model · 1 km areaLocal information is approximate. Distances are straight-line estimates from the available location. Broadband describes postcode coverage, not the speed or service available at this home; check the address with a provider. Air quality is a modelled annual background estimate.
Checking nearby places…
Picture your everyday
Start with the agent's details and explore the area guide to get a feel for daily life here.
Other homes nearby
Homes in PE8 postcode area →About these property details
The information provided in this listing is for general information purposes only and does not constitute property particulars. We make no warranties or guarantees, express or implied, regarding the accuracy, completeness, or availability of the information.
Property details are provided by the listing agent, developer, or other third parties, and we have no control over the content provided. Prospective buyers or tenants should make their own enquiries and verify all information directly with the agent or relevant party.
Information relating to Energy Performance Certificates, Home Reports, or other statutory documents should be obtained directly from the selling agent or developer where applicable.