
Basingstoke, Hampshire · RG21
Stanton Court, Basingstoke
Stanton Court, Basingstoke, Hampshire, RG21
Guide Price · Originally listed at £540,000
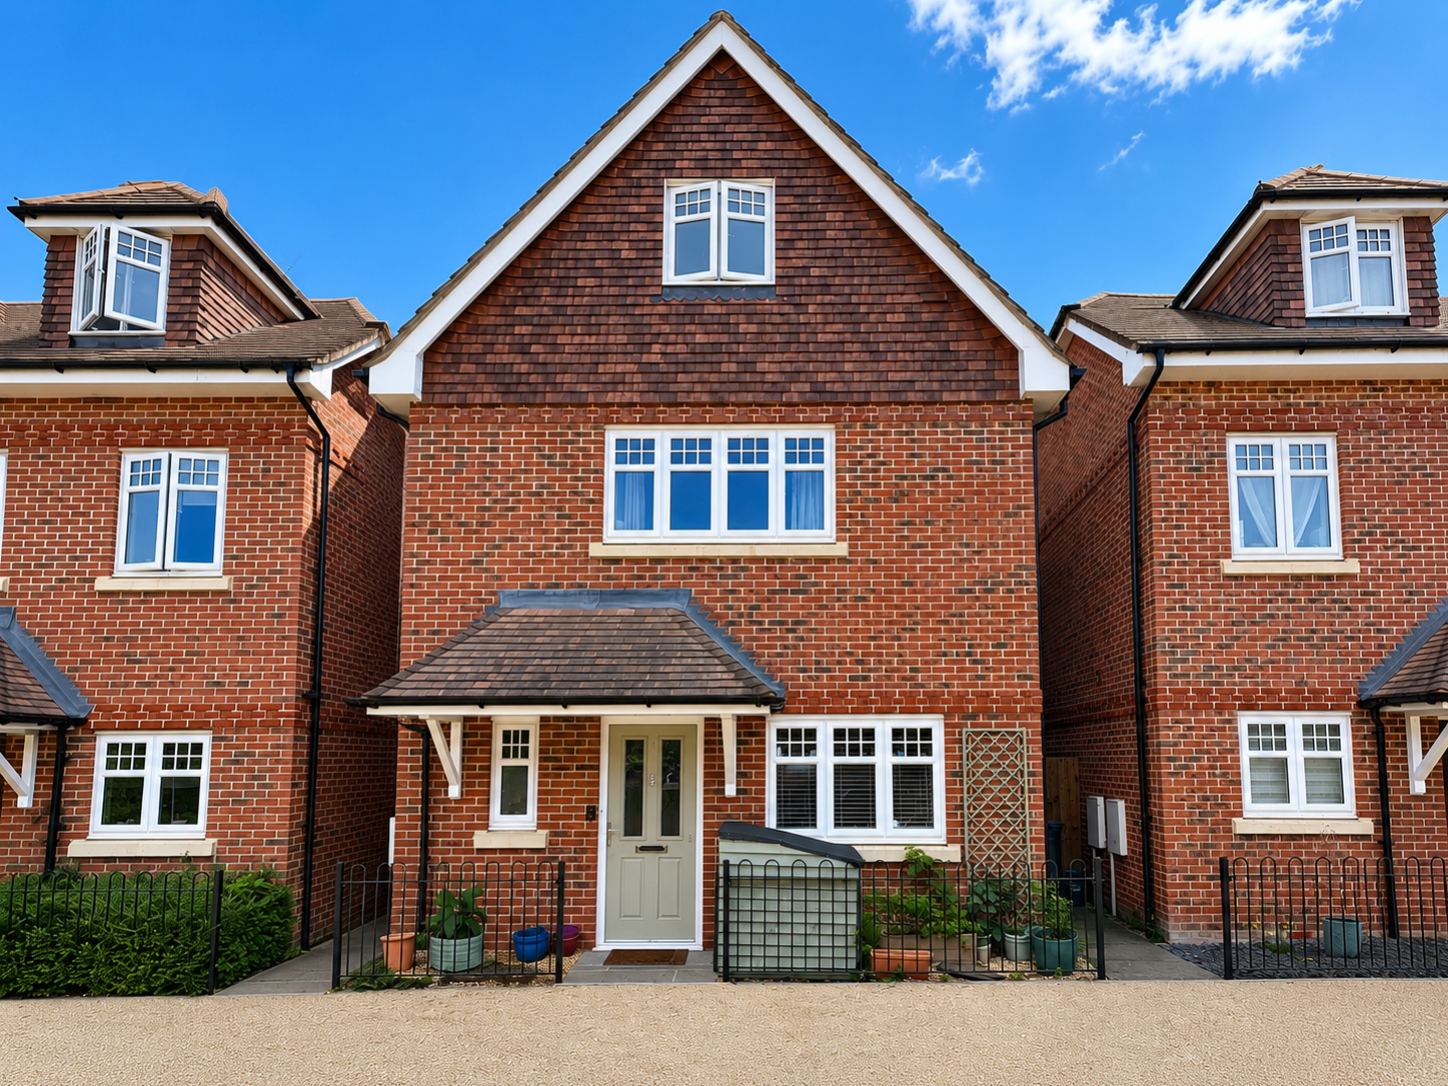
EweMove - Close to town on the borders of Fairfields, a beautifully presented four-bedroom detached family home, offering spacious and versatile accommodation over three floors, complete with a private rear garden and two covered car port parking spaces. This attractive double-fronted home offers an exceptional balance of space, style and practicality, making it an ideal choice for professionals or growing families. Complete onward chain - making a speedy move possible.
The home, in the agent’s words
- Beautifully presented four-bedroom detached family home
- Impressive 21ft top-floor principal bedroom with en-suite bathroom
- Spacious dual-aspect living room with French doors to the garden
- Modern fitted kitchen with adjoining dining area
- Three bath/shower rooms including two en-suites and family bathroom
- Two allocated covered parking spaces
- Walking to town and mainline station
Read the full agent description
EweMove - Close to town on the borders of Fairfields, a beautifully presented four-bedroom detached family home, offering spacious and versatile accommodation over three floors, complete with a private rear garden and two covered car port parking spaces.
This attractive double-fronted home offers an exceptional balance of space, style and practicality, making it an ideal choice for professionals or growing families. Complete onward chain - making a speedy move possible.
Beautifully maintained throughout, the property enjoys bright, neutral décor, generous room proportions and a thoughtfully designed layout that provides flexible living across three floors.
The welcoming entrance hall leads to a modern cloakroom/utility room and an impressive dual-aspect living room stretching over 17ft in length. Flooded with natural light from the bay window and French doors opening onto the garden, this is a superb entertaining space as well as the perfect room for relaxing with family.
To the front of the property, the contemporary kitchen is fitted with an excellent range of gloss units, an integrated double oven, gas hob and ample worktop space, while flowing seamlessly into a dedicated dining area, creating an ideal everyday family hub.
The first floor offers three well-proportioned double bedrooms. The principal bedroom benefits from its own stylish en-suite shower room, whilst the remaining bedrooms are served by a modern family bathroom.
Occupying the entire second floor is an outstanding principal suite. Measuring over 21ft in length, this impressive room provides a luxurious retreat complete with fitted storage and a generous en-suite bathroom, making it ideal as a master bedroom, guest suite or private space for older children.
Outside, the enclosed rear garden enjoys a sunny aspect with a generous patio leading onto a well-maintained lawn, mature planting and established borders, providing a wonderful space for outdoor dining, entertaining and family life. A large garden shed offers useful external storage.
The property also benefits from two allocated covered parking spaces within a car port opposite, offering both convenience and protection from the elements.
Offering beautifully presented accommodation, this superb family home combines generous living space with a desirable layout in a highly sought-after location.
Agents Note - this property is situated on a private road of just 9 houses, as such there is an annual estate charge for the upkeep of the private estate, and this is currently £792 PA. Being under 10 years old, this home also benefits from the remainder of an NHBC new build warrenty.
Picture your everyday
Start with the agent's details and explore the area guide to get a feel for daily life here.
Other homes nearby
Homes in RG21 postcode area →About these property details
The information provided in this listing is for general information purposes only and does not constitute property particulars. We make no warranties or guarantees, express or implied, regarding the accuracy, completeness, or availability of the information.
Property details are provided by the listing agent, developer, or other third parties, and we have no control over the content provided. Prospective buyers or tenants should make their own enquiries and verify all information directly with the agent or relevant party.
Information relating to Energy Performance Certificates, Home Reports, or other statutory documents should be obtained directly from the selling agent or developer where applicable.