
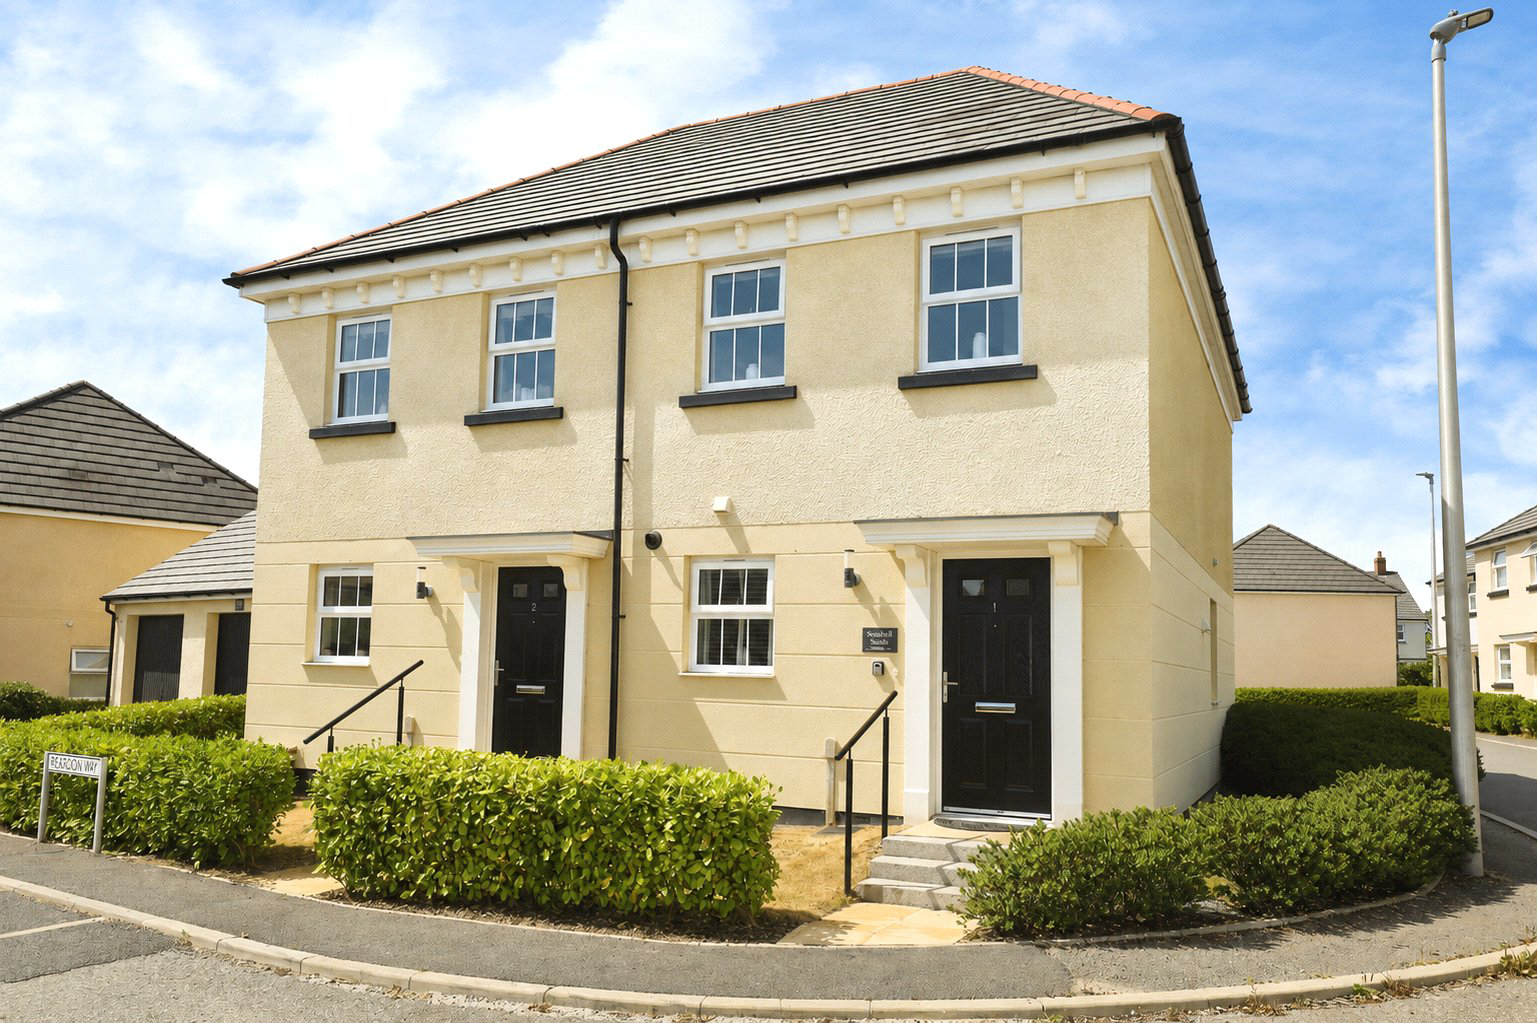

Bideford, Devon · EX39
Reardon Way, Appledore
Reardon Way, Appledore, Bideford, Devon, EX39
Offers in excess · Originally listed at £300,000
Exceptional former show home offering 2 double bedrooms, garage, parking and a stylish finish throughout, situated on the peaceful outskirts of sought-after Appledore and ready to move straight into.
The home, in the agent’s words
- Former show home finished to an exceptional standard
- Two spacious double bedrooms
- Allocated parking space and larger-than-average garage
- Bright open-plan lounge/dining room with French doors
- Modern fitted kitchen with integrated appliances
- Contemporary bathroom with rainfall shower
- Low-maintenance rear garden with patio
- Ideal home, holiday let or investment opportunity
- Quiet edge-of-village location with countryside views
- Viewing highly recommended
Read the full agent description
Situated on the peaceful outskirts of the ever-popular fishing village of Appledore, this is a rare opportunity to acquire an immaculately presented, recently constructed 2 Bedroom semi-detached home. Formerly the development's show home, the property has been finished to an exceptional standard and remains beautifully presented throughout.
A particular rarity for Appledore, the property benefits from an allocated parking space together with a larger-than-average garage. A paved pathway leads around from the rear of the garage to the garden, creating additional outside space and enhancing the practicality of the home.
The welcoming Entrance Hall provides access to the first floor and features a useful understairs storage cupboard together with a Cloakroom. The Kitchen is generously proportioned for a home of this size and is fitted with an attractive range of modern units. Integrated appliances include an electric oven, induction hob and fridge / freezer, whilst there is also space and plumbing for a washing machine together with a cupboard housing the gas fired boiler.
To the rear of the property is a superb, open-plan Lounge / Dining Room offering ample space for both relaxing and entertaining. Dual-aspect windows together with French doors opening onto the rear garden flood the room with natural light and create an inviting living space.
The rear garden has been designed with ease of maintenance in mind, featuring an attractive patio seating area directly outside the living room and a pathway leading around to the garage.
Upstairs, the Principal Bedroom overlooks the rear garden and benefits from an impressive wall of bronzed mirror fitted wardrobes. The Second Bedroom is another excellent-sized double, enjoying 2 windows with pleasant countryside views, a useful storage alcove, loft access and a large over-stairs storage cupboard.
The contemporary Bathroom is beautifully appointed with a panelled bath featuring a rainfall shower over, concealed cistern WC, wall-mounted wash hand basin and recessed ceiling spotlights.
The property has proven itself as both a successful holiday let and a comfortable permanent residence, making it an excellent choice for a wide range of purchasers including first time buyers, downsizers, investors and those seeking a holiday home on the North Devon coast. Beautifully presented throughout, there is quite simply nothing to do but move in and enjoy.
Due to the property's continued use as a holiday let, viewings are generally available during Saturday changeover periods. Please contact the office for further information and to arrange an appointment.
A feel for the area
Connected for everyday life
100%of homes in the postcode can access 100+ Mbps broadband.
Available speed bands
- 30+ Mbps
- 100%
- 100+ Mbps
- 100%
- 300+ Mbps
- 100%
- 1,000+ Mbps
- 100%
Getting about
6.2 milesto Barnstaple Rail Station
Approximate straight-line distance · DfT NaPTAN · 13 Sept 2026Background air quality
- Fine particles · PM₂.₅
- 4.6 µg/m³ · Meets the WHO guideline
- Nitrogen dioxide · NO₂
- 2.8 µg/m³ · Meets the WHO guideline
Annual background levels. For scale: the WHO 2021 guideline is 5 µg/m³ for PM₂.₅ and 10 for NO₂; the UK legal limit is 20 and 40. Lower is better; this is a 1 km model, not a reading at the door.
Defra · 2024 annual model · 1 km areaLocal information is approximate. Distances are straight-line estimates from the available location. Broadband describes postcode coverage, not the speed or service available at this home; check the address with a provider. Air quality is a modelled annual background estimate.
Checking nearby places…
Picture your everyday
Start with the agent's details and explore the area guide to get a feel for daily life here.
Other homes nearby
Homes in EX39 postcode area →About these property details
The information provided in this listing is for general information purposes only and does not constitute property particulars. We make no warranties or guarantees, express or implied, regarding the accuracy, completeness, or availability of the information.
Property details are provided by the listing agent, developer, or other third parties, and we have no control over the content provided. Prospective buyers or tenants should make their own enquiries and verify all information directly with the agent or relevant party.
Information relating to Energy Performance Certificates, Home Reports, or other statutory documents should be obtained directly from the selling agent or developer where applicable.