

Taunton, Somerset · TA4
Brompton Ralph, Taunton
Brompton Ralph, Taunton, Somerset, TA4
Guide price · Originally listed at £925,000
A detached barn conversion in a delightful, rural position with stunning views, a two-bedroom annexe, garaging and land.
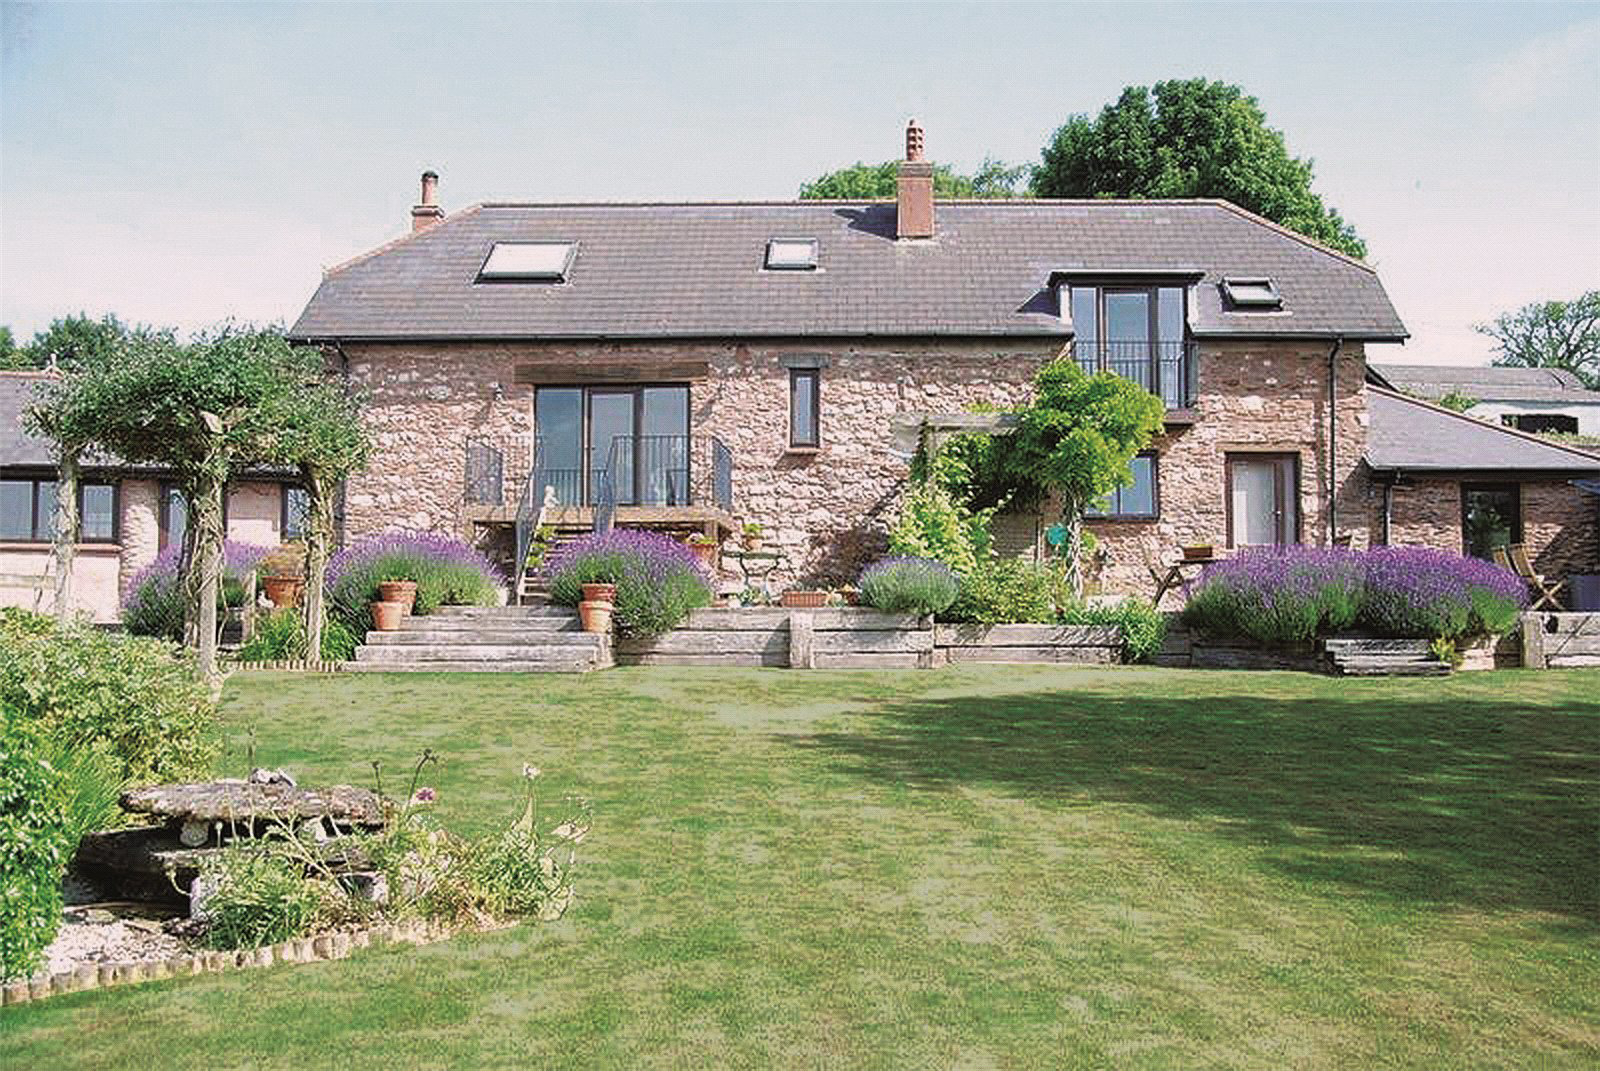
Approached off a quiet country lane, the driveway to Hele Barton winds around its own land with spectacular views across the valley. This leads to extensive off-street parking by the house and outbuildings, which are ideally positioned to take full advantage of the wonderful setting.
The main house is constructed of stone elevations beneath a slate roof and was sympathetically converted by the current owners. A generously sized entrance porch provides ample space for boots and coats and leads into the main sitting room, which is a particularly comfortable and welcoming space with good ceiling heights and character features. The thoughtful use of glazing allows the eye to travel straight through the room to the valley beyond. A timber glazed door opens onto a balcony – an ideal spot to pause and enjoy the far-reaching views – with steps leading down to the sun …
The home, in the agent’s words
- Outbuildings
- Annex
Read the full agent description
A detached barn conversion in a delightful, rural position with stunning views, a two-bedroom annexe, garaging and land.
Approached off a quiet country lane, the driveway to Hele Barton winds around its own land with spectacular views across the valley. This leads to extensive off-street parking by the house and outbuildings, which are ideally positioned to take full advantage of the wonderful setting.
The main house is constructed of stone elevations beneath a slate roof and was sympathetically converted by the current owners. A generously sized entrance porch provides ample space for boots and coats and leads into the main sitting room, which is a particularly comfortable and welcoming space with good ceiling heights and character features. The thoughtful use of glazing allows the eye to travel straight through the room to the valley beyond. A timber glazed door opens onto a balcony – an ideal spot to pause and enjoy the far-reaching views – with steps leading down to the sun terrace below. There is a large fireplace with a wood-burning stove serving as the focal point of the room, and a staircase rises to the upper floors. A few steps lead down into a substantial second reception room which is a highly versatile space filled with natural light. It currently serves as an additional reception room within the main house, ideal for entertaining or relaxed family living. Alternatively, given its generous proportions and the existing services within the adjacent cloakroom, it could be adapted to create a self-contained annexe or further guest accommodation comprising a bedroom with en-suite shower room and its own living space, with independent access via the existing external doors.
At the other end of the house, a short flight of steps leads down from the main sitting room into the kitchen/breakfast room, which has been recently updated. The result is a bright and spacious room fitted with wall and floor-mounted cabinetry, extensive work surfaces and integrated appliances including double ovens, a gas hob and dishwasher. Stylish light fittings and a tiled floor complement the space, while there is ample room for a large fridge freezer and dining table. Two large windows – including one above the sink – frame spectacular views across the surrounding countryside. The kitchen leads conveniently into a spacious utility room with additional cabinetry, work surfaces and a sink, together with space for laundry appliances. There is a large storage cupboard, a further cloakroom, and a door providing direct access to the garden.
On the first floor, the principal bedroom is a particularly generous and light-filled room with a vaulted ceiling and a glazed door opening onto a small balcony with wonderful views. Built-in storage is complemented by a cleverly concealed walk-in wardrobe providing excellent hanging and shelving space. The recently updated en-suite shower room features a large walk-in shower. A further staircase leads to the second bedroom with further built-in storage, enjoying striking views through a large Velux window. There is also a family bathroom on this floor and a landing area with eaves storage.
Annexe – “The Stables”
A particularly appealing addition to the property is the detached converted stables, which provides independent accommodation with a parking area and garden. The accommodation comprises two double bedrooms, a sitting room, kitchen and shower room. In addition, there is a large office space with its own external door, allowing it to function separately from the annexe if required. This room also enjoys attractive views over the surrounding countryside.
Outbuildings
Adjacent to the house is a detached double garage with electronic roller doors, offering generous internal space equivalent to approximately two and a half bays, together with ample room for a workbench and storage above. From here, a secondary driveway runs beside the garage and up to the lane. A further modern detached car barn offers additional garaging with electronic roller doors, together with a large vehicle workshop with its own access – ideal for those requiring workshop space or vehicle storage.
Gardens & grounds
The gardens and grounds extend to approximately 3.42 acres in total and include well-stocked gardens surrounding the house together with a field of permanent pasture, offering both privacy and a wonderful sense of space. To the rear of the house, a large south-facing sun terrace provides a superb setting for outdoor dining and relaxation while taking in the exceptional views. A pergola draped in a mature and productive wisteria creates a particularly attractive feature, and a greenhouse/garden store is located at the end of the terrace.
Tax Band: E
A feel for the area
Connected for everyday life
100%of homes in the postcode can access 100+ Mbps broadband.
Available speed bands
- 30+ Mbps
- 100%
- 100+ Mbps
- 100%
- 300+ Mbps
- 100%
- 1,000+ Mbps
- 100%
Getting about
6.1 milesto Bishop's Lydeard Rail Station
Approximate straight-line distance · DfT NaPTAN · 13 Sept 2026Background air quality
- Fine particles · PM₂.₅
- 4.8 µg/m³ · Meets the WHO guideline
- Nitrogen dioxide · NO₂
- 2.9 µg/m³ · Meets the WHO guideline
Annual background levels. For scale: the WHO 2021 guideline is 5 µg/m³ for PM₂.₅ and 10 for NO₂; the UK legal limit is 20 and 40. Lower is better; this is a 1 km model, not a reading at the door.
Defra · 2024 annual model · 1 km areaLocal information is approximate. Distances are straight-line estimates from the available location. Broadband describes postcode coverage, not the speed or service available at this home; check the address with a provider. Air quality is a modelled annual background estimate.
Picture your everyday
Start with the agent's details and explore the area guide to get a feel for daily life here.
Other homes nearby
Homes in TA4 postcode area →About these property details
The information provided in this listing is for general information purposes only and does not constitute property particulars. We make no warranties or guarantees, express or implied, regarding the accuracy, completeness, or availability of the information.
Property details are provided by the listing agent, developer, or other third parties, and we have no control over the content provided. Prospective buyers or tenants should make their own enquiries and verify all information directly with the agent or relevant party.
Information relating to Energy Performance Certificates, Home Reports, or other statutory documents should be obtained directly from the selling agent or developer where applicable.