
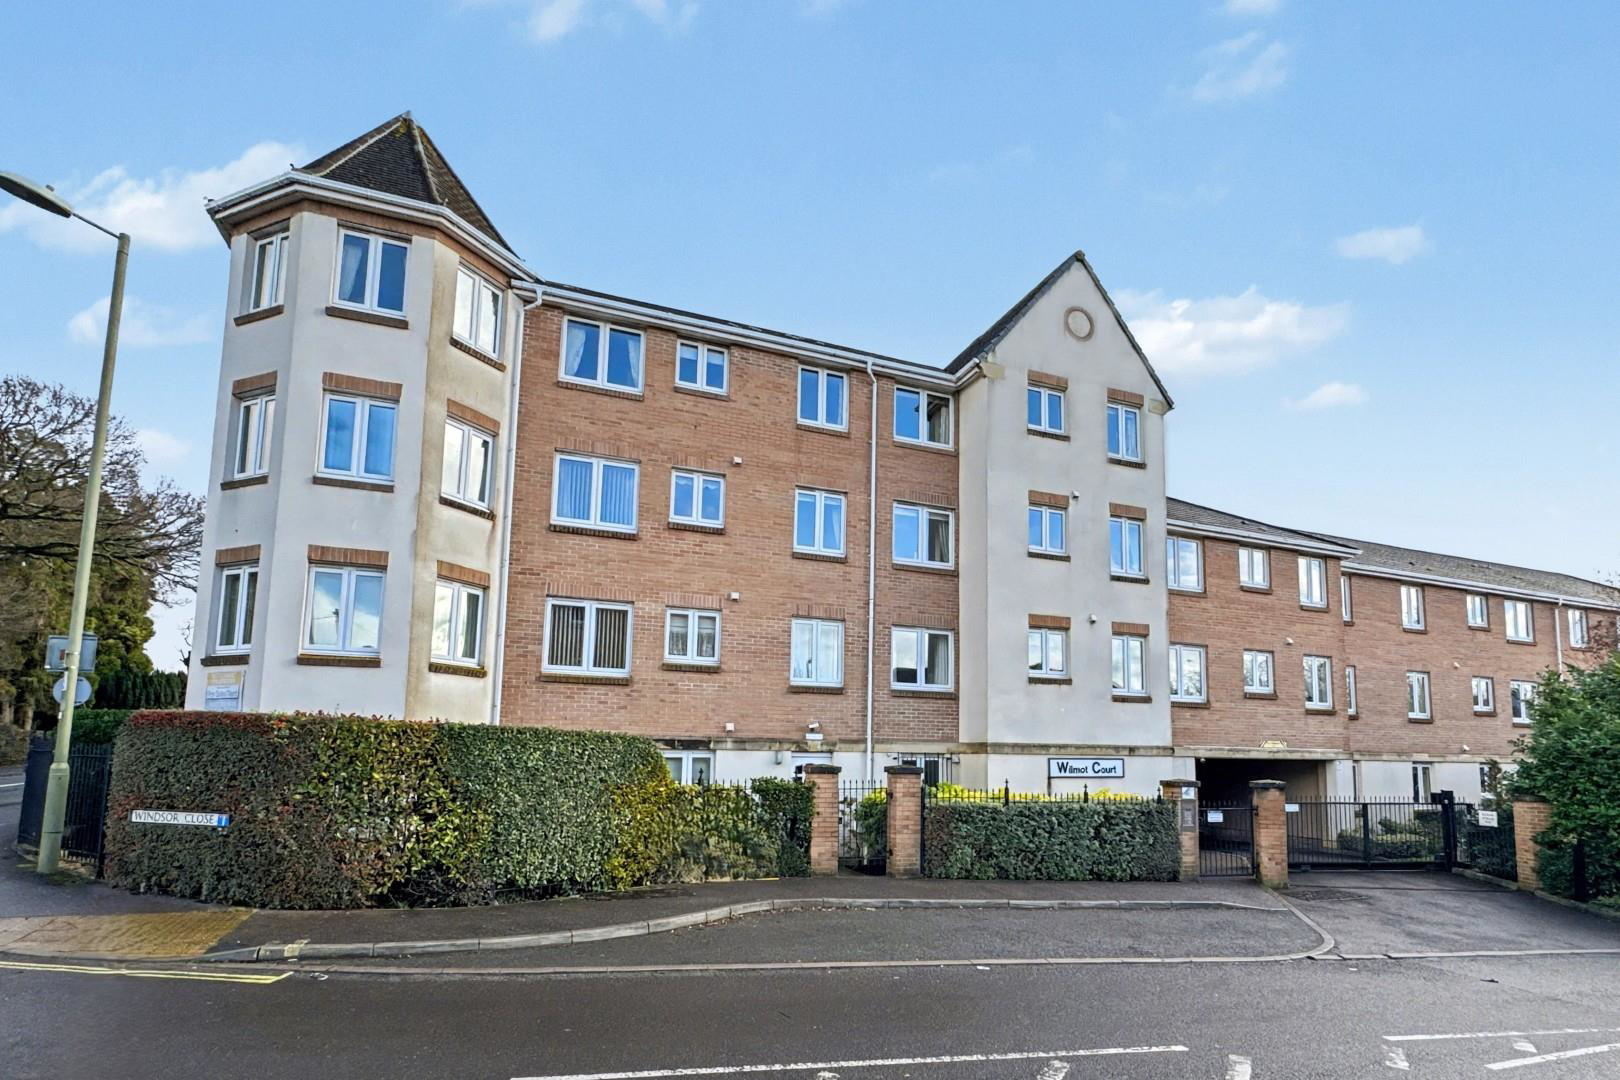

Farnborough · GU14
Victoria Road, Farnborough
A well-presented one bedroom retirement apartment set within the sought-after McCarthy & Stone development of Wilmot Court. Designed for independent living with the reassurance of on-site support, this thoughtfully arranged home offers comfort, convenience and a welcoming community atmosphere in a central Farnborough location.
The apartment features a bright living room with space for both seating and dining, leading to a modern fitted kitchen with integrated appliances. The double bedroom includes a built-in wardrobe, and the bathroom is finished with a practical, easy-access layout. Neutral décor throughout creates a calm, move-in-ready environment.
Residents benefit from a range of shared amenities including a comfortable lounge for social gatherings, landscaped communal gardens and a guest suite for visiting family. A House Manager is on hand during daytime hours, with a 24-hour emergency call system providing additional peace of mind. Lift access serves all floors, …
The home, in the agent’s words
- One bedroom McCarthy & Stone retirement apartment in a well-regarded development
- Bright living room with space for both seating and dining
- Modern fitted kitchen with integrated appliances
- Double bedroom featuring a built-in wardrobe
- Contemporary Bathroom with easy-access layout
- Residents lounge, landscaped communal gardens and guest suite
- House Manager on site with 24-hour emergency call system
- Convenient location close to shops, cafés, transport links and medical facilities
Read the full agent description
A well-presented one bedroom retirement apartment set within the sought-after McCarthy & Stone development of Wilmot Court. Designed for independent living with the reassurance of on-site support, this thoughtfully arranged home offers comfort, convenience and a welcoming community atmosphere in a central Farnborough location.
The apartment features a bright living room with space for both seating and dining, leading to a modern fitted kitchen with integrated appliances. The double bedroom includes a built-in wardrobe, and the bathroom is finished with a practical, easy-access layout. Neutral décor throughout creates a calm, move-in-ready environment.
Residents benefit from a range of shared amenities including a comfortable lounge for social gatherings, landscaped communal gardens and a guest suite for visiting family. A House Manager is on hand during daytime hours, with a 24-hour emergency call system providing additional peace of mind. Lift access serves all floors, and the development is tailored to those seeking a secure, low-maintenance lifestyle.
Wilmot Court is ideally positioned for local shops, cafés and transport links, with Farnborough town centre and medical facilities close by.
A well-located retirement home offering comfort, independence and community. Early enquiries are encouraged to secure a viewing.
Entrance Hall -
Lounge/Diner - 5.87mx5.82m max (19'3x19'1 max) -
Kitchen - 2.51mx2.31m max (8'3x7'7 max) -
Bedroom - 5.28mx2.87m (17'4x9'5) -
Bathroom -
A feel for the area
Connected for everyday life
100%of homes in the postcode can access 100+ Mbps broadband.
Available speed bands
- 30+ Mbps
- 100%
- 100+ Mbps
- 100%
- 300+ Mbps
- 100%
- 1,000+ Mbps
- 100%
Getting about
0.2 milesto Farnborough (Main) Rail Station
Approximate straight-line distance · DfT NaPTAN · 13 Sept 2026Background air quality
- Fine particles · PM₂.₅
- 7.1 µg/m³ · Above the WHO guideline · well within the UK legal limit
- Nitrogen dioxide · NO₂
- 10.3 µg/m³ · Above the WHO guideline · well within the UK legal limit
Annual background levels. For scale: the WHO 2021 guideline is 5 µg/m³ for PM₂.₅ and 10 for NO₂; the UK legal limit is 20 and 40. Lower is better; this is a 1 km model, not a reading at the door.
Defra · 2024 annual model · 1 km areaLocal information is approximate. Distances are straight-line estimates from the available location. Broadband describes postcode coverage, not the speed or service available at this home; check the address with a provider. Air quality is a modelled annual background estimate.
Checking nearby places…
Picture your everyday
Start with the agent's details and explore the area guide to get a feel for daily life here.
Other homes nearby
Homes in GU14 postcode area →About these property details
The information provided in this listing is for general information purposes only and does not constitute property particulars. We make no warranties or guarantees, express or implied, regarding the accuracy, completeness, or availability of the information.
Property details are provided by the listing agent, developer, or other third parties, and we have no control over the content provided. Prospective buyers or tenants should make their own enquiries and verify all information directly with the agent or relevant party.
Information relating to Energy Performance Certificates, Home Reports, or other statutory documents should be obtained directly from the selling agent or developer where applicable.