

Lydiate, Merseyside · L31
Hollands Farm, Lydiate
Hollands Farm, Church Lane, Lydiate, Merseyside, L31
Guide price
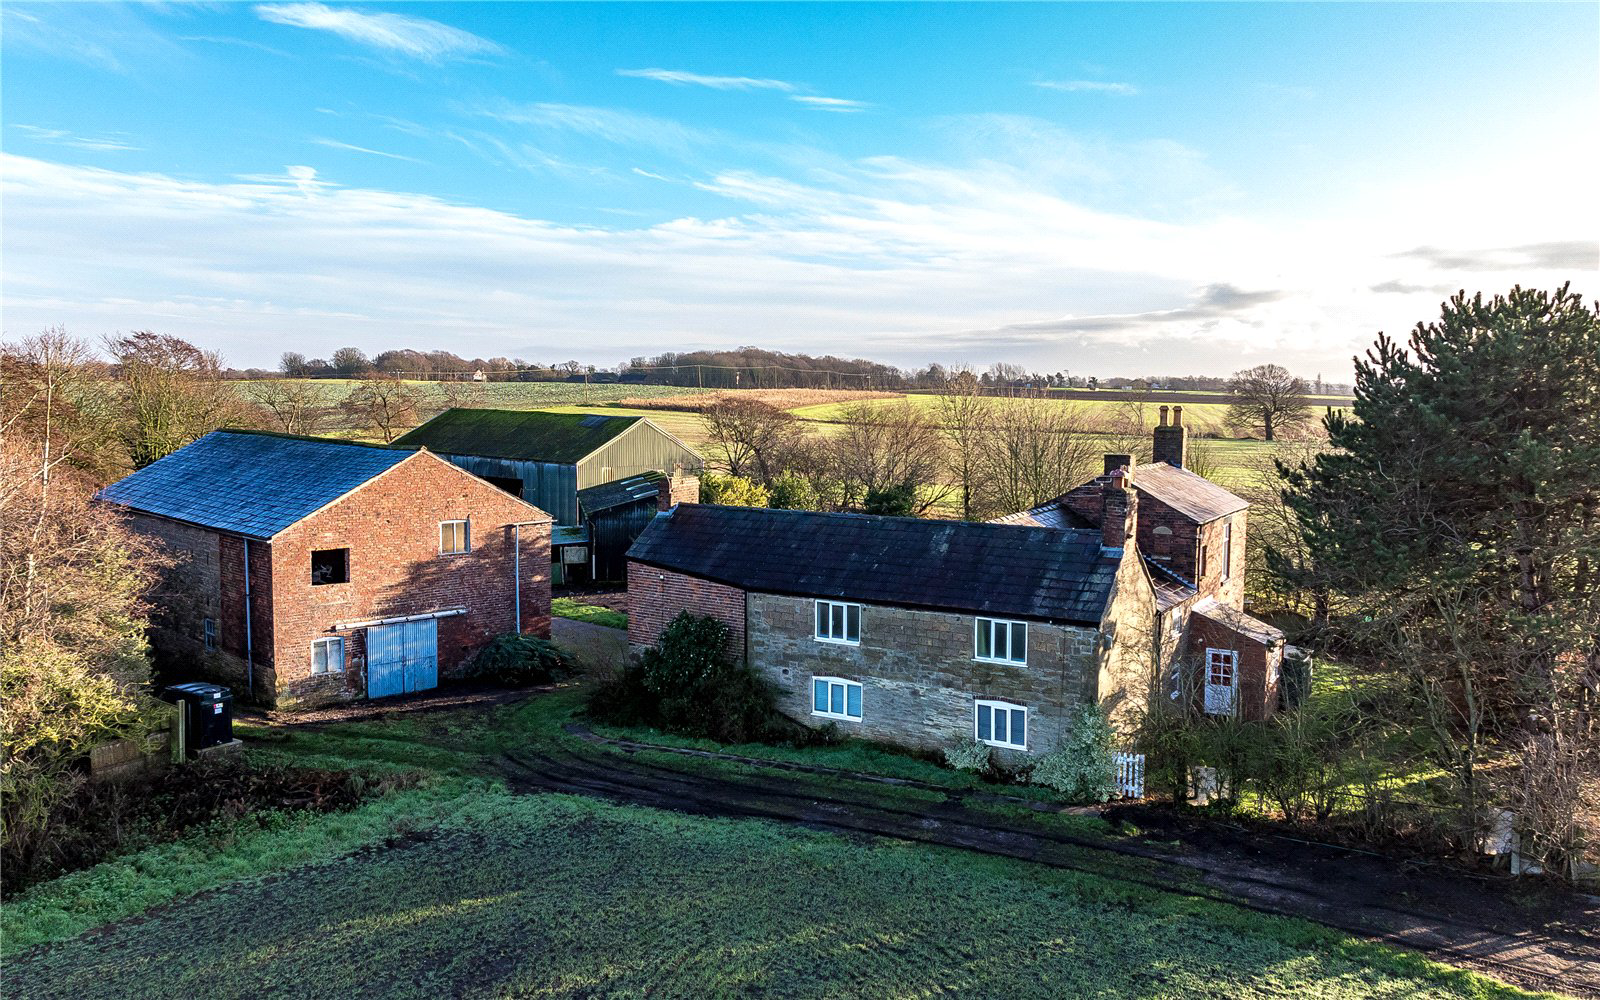
Hollands Farmhouse is a substantial five-bedroom property full of character, offering generous and adaptable living space. In need of renovation, it presents an outstanding opportunity to create a truly distinctive home.
Adjacent to the farmhouse stands a large stone barn with full planning consent for conversion into an impressive four-bedroom detached residence. The grounds include two paddocks of approximately one acre, ideal for equestrian or agricultural use, and two steel-framed barns offering further scope for development, subject to the necessary permissions.
This is a rare chance to craft a unique and versatile estate in a serene rural setting, combining charm, space, and potential in equal measure.
GARDENS & GROUNDS
Occupying a secluded position at the end of a quiet no through lane, the property enjoys open views across surrounding farmland. A wide entrance creates a sense of space and provides ample parking for multiple vehicles. Two steel-framed barns sit to th…
The home, in the agent’s words
- Exceptional Development Opportunity
- 2.42 acres in total
- Charming Rural Setting
- Farmhouse Approx. 2,863 sq ft Net Internal Area
- Stone Barn with Planning Permission for Four-Bedroom Detached Home 1721sqft
- Two Steel-Framed Barns -total 3,737 sqft
- Paddocks Extending to approx 1 acre
- Extensive parking
- Outbuildings
Read the full agent description
Hollands Farmhouse is a substantial five-bedroom property full of character, offering generous and adaptable living space. In need of renovation, it presents an outstanding opportunity to create a truly distinctive home.
Adjacent to the farmhouse stands a large stone barn with full planning consent for conversion into an impressive four-bedroom detached residence. The grounds include two paddocks of approximately one acre, ideal for equestrian or agricultural use, and two steel-framed barns offering further scope for development, subject to the necessary permissions.
This is a rare chance to craft a unique and versatile estate in a serene rural setting, combining charm, space, and potential in equal measure.
GARDENS & GROUNDS
Occupying a secluded position at the end of a quiet no through lane, the property enjoys open views across surrounding farmland. A wide entrance creates a sense of space and provides ample parking for multiple vehicles. Two steel-framed barns sit to the left, offering additional development potential subject to planning. To the rear, two paddocks of approximately one acre benefit from a westerly aspect and deliver sweeping countryside vistas, perfect for outdoor pursuits or equestrian use.
PROPERTY INFORMATION
Tenure: Freehold.
EPC Rating: F
Services: Oil central heating. Mains electricity and water. Private drainage.
Local Authority: Sefton Council. Telephone: 0345 140 0845.
Council Tax: Band F £3,872.02 payable for 2026/27.
Planning Ref: DC/2025/00754
Agents note
There is a public footpath that runs along the driveway and to the rear of the stone barn
A neighbouring property shares access over part of the driveway
Key facts
- Parking: off street.
- Outside: garden, land.
A feel for the area
Connected for everyday life
100%of homes in the postcode can access 100+ Mbps broadband.
Available speed bands
- 30+ Mbps
- 100%
- 100+ Mbps
- 100%
- 300+ Mbps
- 100%
- 1,000+ Mbps
- 100%
Getting about
2.5 milesto Town Green Rail Station
Approximate straight-line distance · DfT NaPTAN · 13 Sept 2026Background air quality
- Fine particles · PM₂.₅
- 5.7 µg/m³ · Above the WHO guideline · well within the UK legal limit
- Nitrogen dioxide · NO₂
- 6.1 µg/m³ · Meets the WHO guideline
Annual background levels. For scale: the WHO 2021 guideline is 5 µg/m³ for PM₂.₅ and 10 for NO₂; the UK legal limit is 20 and 40. Lower is better; this is a 1 km model, not a reading at the door.
Defra · 2024 annual model · 1 km areaLocal information is approximate. Distances are straight-line estimates from the available location. Broadband describes postcode coverage, not the speed or service available at this home; check the address with a provider. Air quality is a modelled annual background estimate.
Checking nearby places…
Picture your everyday
Start with the agent's details and explore the area guide to get a feel for daily life here.
Other homes nearby
Homes in L31 postcode area →About these property details
The information provided in this listing is for general information purposes only and does not constitute property particulars. We make no warranties or guarantees, express or implied, regarding the accuracy, completeness, or availability of the information.
Property details are provided by the listing agent, developer, or other third parties, and we have no control over the content provided. Prospective buyers or tenants should make their own enquiries and verify all information directly with the agent or relevant party.
Information relating to Energy Performance Certificates, Home Reports, or other statutory documents should be obtained directly from the selling agent or developer where applicable.