
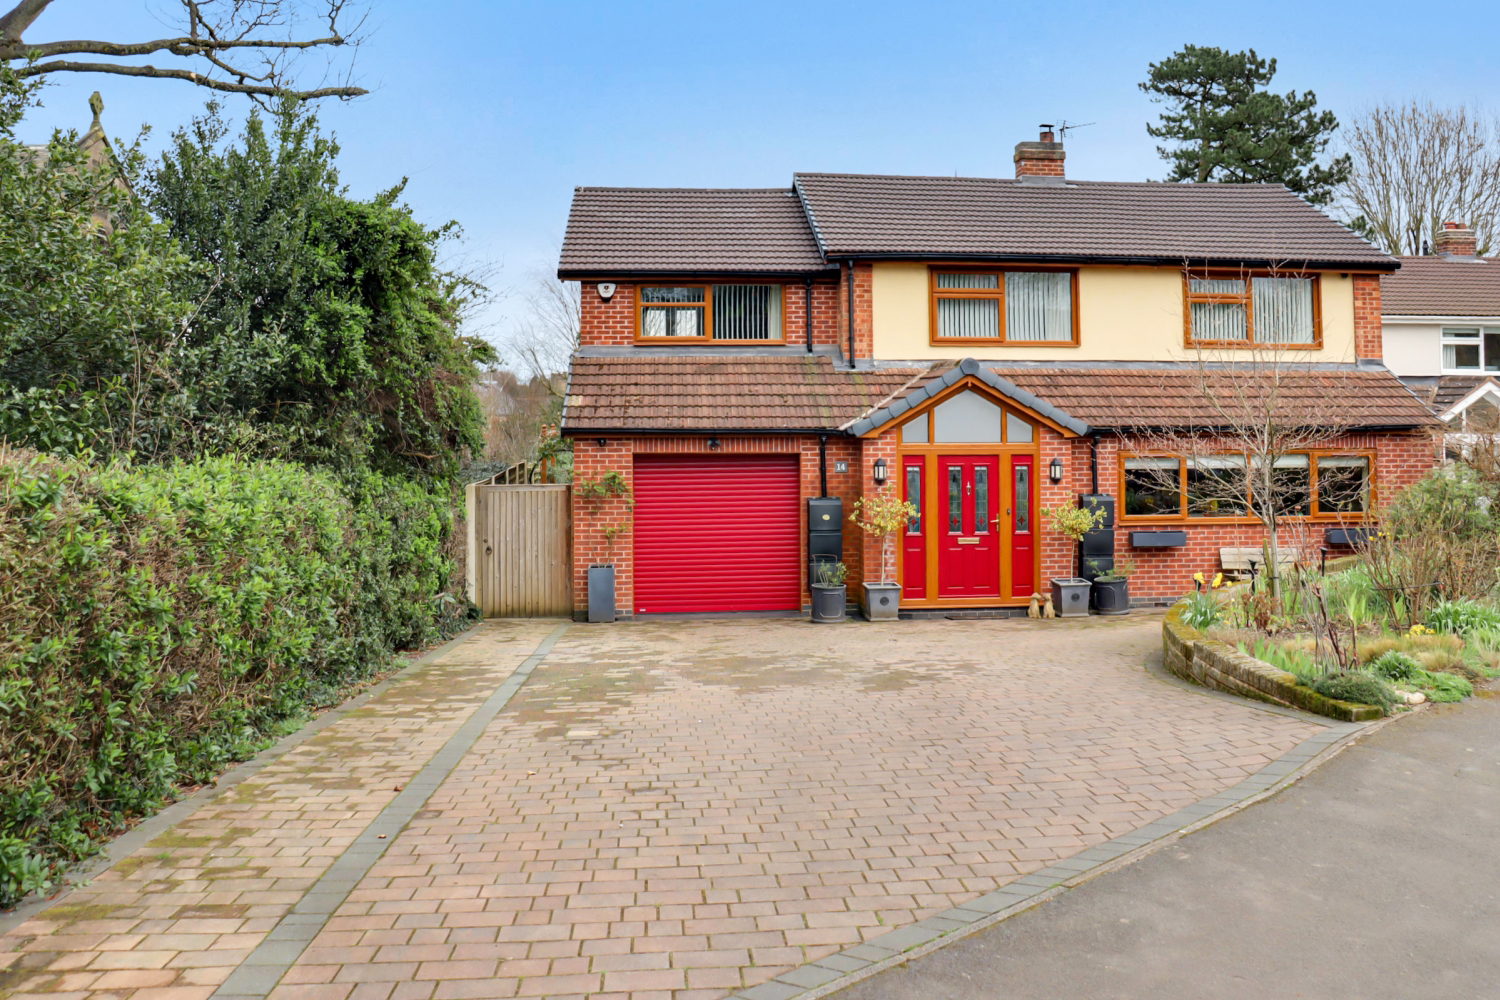

ASHBY-DE-LA-ZOUCH · LE65
TRINITY CLOSE, Ashby-De-La-Zouch
TRINITY CLOSE, ASHBY-DE-LA-ZOUCH, LE65
This extended home represents a unique opportunity to secure a "forever home" that combines significant square footage with a view that is simply second to none in the area.
The home, in the agent’s words
- Breathtaking views of Ashby's historical landmarks
- Side and rear extensions
- 4 double bedrooms and a further single
- Main bedroom with en-suite and Juliette balcony with views
- Large drive for 5 vehicles
- Garage
- Extended kitchen-dining area with sky light
- Large well maintained garden
- Utility and downstairs wet room
- Walking distance to Ashby town centre
Read the full agent description
Positioned in an elevated and highly desirable part of Ashby-de-la-Zouch, this property on Trinity Close is a truly remarkable five-bedroom detached residence, which is conveniently located a short walk from Ashby's Market Street. Having undergone significant extensions to the side, front and rear of the property, this home has been transformed into a sprawling family sanctuary that perfectly balances contemporary social spaces with breathtaking panoramic vistas of the town’s historic landmarks.
First impressions are exceptional. The property is set back from the road, boasting a large driveway that offers ample off-road parking for up to 5 vehicles, a significant advantage for a large family home. Complementing the driveway is a well-maintained front garden. There is side access to the rear garden as well as a new integrated garage, ensuring both convenience and secure storage right at the front of the house.
The defining feature of this property is its extraordinary vantage point. From various points in the home, most notably from the Juliette balcony in the main bedroom, the skyline of Ashby-de-la-Zouch unfolds before you. You can enjoy clear, unobstructed views of the town's architectural heritage, including the spire of Holy Trinity Church, Our Lady of Lourdes, the historic St Helen’s Church, and the iconic ruins of Ashby Castle. It is a rare and ever-changing backdrop that brings the history of the town right to your window.
The ground floor has been intelligently extended to cater to the demands of modern family life. A large entrance hall welcomes you with an abundance of integrated storage, leading through to a cozy and inviting lounge, with a log burner. The lounge has also been extended to the front, making the space even more generous.
The heart of the home is the stunning open-plan kitchen-dining area. This vast social space is flooded with natural light thanks to a feature skylight, creating an airy atmosphere perfect for morning coffees or entertaining the whole family. The practicalities are equally well-handled with a separate utility room, a modern downstairs wet room, and direct access into the garage.
Upstairs, the property offers generous accommodation for a growing family. The main bedroom suite is a standout retreat, boasting its own en-suite bathroom and, of course, those incredible views over the town. There are three further well-proportioned double bedrooms and a versatile single bedroom, all served by a stylish family bathroom. The layout ensures that every family member has their own sense of space and privacy.
Set on a large, generous plot, the outdoor space is as impressive as the interior. The rear gardens are well-established and have been lovingly maintained, featuring an array of mature shrubs and vibrant flower beds that provide bursts of color throughout the seasons. For those with a green thumb or a need for hobby space, the garden includes multiple sheds and greenhouses, offering the perfect environment for cultivation and storage. This substantial outdoor area provides a private and tranquil escape, with plenty of room for family activities and alfresco dining.
Living on Trinity Close offers a peaceful residential environment while being just moments away from the vibrant energy of Ashby de la Zouch.
Town Centre Charm: A short walk or drive takes you to the bustling Market Street, renowned for its artisan bakeries, independent boutiques, and a fantastic selection of restaurants and pubs.
Heritage & Nature: Explore the grounds of the Ashby Castle or enjoy the green expanses of the Bath Grounds. For those who love the outdoors, the National Forest is on your doorstep, offering endless trails for walking and cycling.
Connectivity: Despite its tranquil, elevated position, the property offers superb access to the A42 and M1, making it an ideal base for those commuting to Derby, Nottingham, or Leicester.
Agent notes:
Tenure - Freehold
EPC - C - to be updated before May 2026
Council Tax - D
Property construction - standard construction - brick
Changes to the property - Erection of single storey rear extension and front porch. Demolition of existing garage, replacement 2 storey side extension and associated internal works. Completion of work and issue of building completion certificate issued September 2020. Replacement windows 2019/2020. For all works planning permission granted, building regs approval, completion certificates. Roof replaced October 2025.
Parking – Driveway and garage
Electricity supply – Mains - currently EON
Gas supply – Mains - currently EON
Broadband - Full Fibre - 1800 - currently EE
Signal strength - (Out of 4) EE: 3, Three: 3, O2: 4, Vodafone: 4
Water supply – Mains - Severn Trent
Sewerage – Mains
Boiler installed - Installed 2019, serviced annually - next service being carried out in March 2026
Flood risk: N/A
Building safety - N/A
Restrictions - N/A
Shared contributions - N/A
Rights and easements - N/A
Coastal erosion risk - N/A
Accessibility/adaptations - N/A
Coalfield or mining area – N/A
Service Charge – N/A
Tree Preservation Order - N/A
Conservation area - N/A
Successful bidders will be subject to Anti-Money Laundering and Compliance checks at a cost of £20 per person.
A feel for the area
Connected for everyday life
100%of homes in the postcode can access 100+ Mbps broadband.
Available speed bands
- 30+ Mbps
- 100%
- 100+ Mbps
- 100%
- 300+ Mbps
- 100%
- 1,000+ Mbps
- 100%
Getting about
8.1 milesto Burton-on-Trent Rail Station
Approximate straight-line distance · DfT NaPTAN · 13 Sept 2026Background air quality
- Fine particles · PM₂.₅
- 6.8 µg/m³ · Above the WHO guideline · well within the UK legal limit
- Nitrogen dioxide · NO₂
- 7.7 µg/m³ · Meets the WHO guideline
Annual background levels. For scale: the WHO 2021 guideline is 5 µg/m³ for PM₂.₅ and 10 for NO₂; the UK legal limit is 20 and 40. Lower is better; this is a 1 km model, not a reading at the door.
Defra · 2024 annual model · 1 km areaLocal information is approximate. Distances are straight-line estimates from the available location. Broadband describes postcode coverage, not the speed or service available at this home; check the address with a provider. Air quality is a modelled annual background estimate.
Picture your everyday
Start with the agent's details and explore the area guide to get a feel for daily life here.
Other homes nearby
Homes in LE65 postcode area →About these property details
The information provided in this listing is for general information purposes only and does not constitute property particulars. We make no warranties or guarantees, express or implied, regarding the accuracy, completeness, or availability of the information.
Property details are provided by the listing agent, developer, or other third parties, and we have no control over the content provided. Prospective buyers or tenants should make their own enquiries and verify all information directly with the agent or relevant party.
Information relating to Energy Performance Certificates, Home Reports, or other statutory documents should be obtained directly from the selling agent or developer where applicable.