

Chipstead · CR5
Starrock Lane
In Excess of
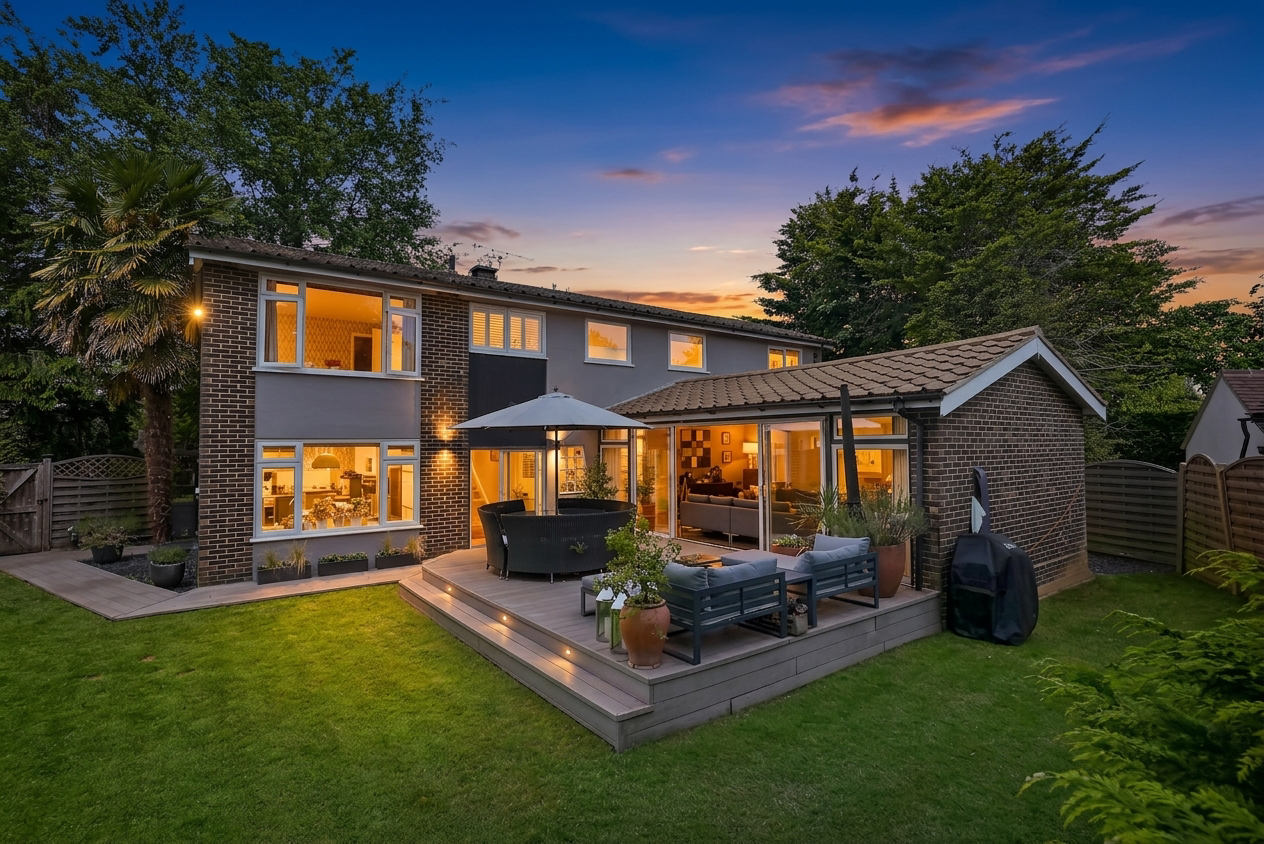
Are you a family wanting the village/country life yet with convenience? If so, then this four-bedroom detached house is beautifully appointed and is set in a private semi-rural position opposite Chipstead Meads. Featuring a superb kitchen/breakfast room, two reception rooms, study and a stylish principal suite with dressing room and en-suite. There are wonderful landscaped gardens which include a fully insulated detached cabin. An integral garage completes with fabulous home.
The home, in the agent’s words
- Contemporary Detached Family Home
- Four Double Bedrooms
- Principal Bedroom with En-Suite and Walk-In Wardrobe
- Two Principal Reception Rooms
- Study
- Kitchen/Breakfast Room
- Downstairs WC
- Semi-Rural Setting in Chipstead
- Landscaped and Secluded Gardens
- Integral Garage and EV Charge Point
Read the full agent description
Positioned along one of Chipstead's most coveted addresses, this beautiful contemporary detached family home enjoys a rare combination of semi-rural privacy and exceptional convenience. Set back from Starrock Lane with views from the first floor across the green expanse of Chipstead Meads directly opposite, this is a property that genuinely delivers on the promise of village living at its finest.
The ground floor has been thoughtfully arranged to accommodate both the rhythms of family life and the demands of modern entertaining. There is an entrance hall with convenient downstairs WC. A welcoming kitchen/breakfast room forms the heart of the home, offering generous fitted storage and integrated appliances that make everyday living effortless and enjoys a lovely view of the garden.
A real highlight of this house and perhaps our favourite room is the elegant living room. Dressed with solid oak flooring underfoot and sliding doors that draw the eye through to a beautifully crafted decked terrace beyond, blurring the boundary between inside and out in a way that feels genuinely considered. This truly is a fabulous place to relax and entertain. A study area provides a quiet retreat for working from home. The well proportioned dining room benefits from French doors opening directly onto the garden an arrangement that lends itself naturally to relaxed suppers and more formal gatherings alike.
Upstairs, the principal suite is a serene and stylish space worthy of its name. Pocket doors reveal a dedicated dressing room and there is also a contemporary en-suite bathroom, lending the whole arrangement a sense of considered luxury. Three further double bedrooms, two with fitted wardrobes are generously proportioned and served by a luxurious family bathroom finished to the same high standard found throughout the home.
The rear garden is, without question, one of The Luff's most compelling features. A large decked entertaining area provides the perfect backdrop for summer evenings, framed by established, mature planting that creates both beauty and privacy in equal measure. The standout addition, however, is the detached garden cabin fully insulated and fitted with underfloor heating, making it a genuinely usable, year-round space. Currently arranged as a private Pilates studio, it would translate effortlessly to a home office, gym, or creative studio, offering a versatility that is increasingly rare and increasingly sought after. There is also an integral garage and off road parking which has an EV charger.
Chipstead itself is a village of genuine character unhurried, characterful, and deeply connected to its green surroundings yet remarkably well-connected for those who need it. The Luff is a home that repays careful consideration. Viewing is highly recommended.
London Borough of Reigate And Banstead Council Tax Band G
As part of the service we offer, we may recommend ancillary services to you which we believe will help your property transaction. We wish to make you aware that should you decide to proceed we will receive a referral fee. This could be a fee, commission, payment or other reward. We will not refer your details unless you have provided consent for us to do so. You are not under any obligation to provide us with your consent or to use any of these services, but where you do, you should be aware of the following referral fee information. You are also free to choose an alternative provider.
Cook Taylor Woodhouse Solicitors – £250 + VAT per referral
Taylor Rose Solicitors – £175 + VAT per referral
Arnold & Baldwin Surveyors – 10% of fee
Huxley Surveyors – £25/£50 voucher per referral
Atrium Surveyors - £20 - £50 per referral
A feel for the area
Connected for everyday life
44%of homes in the postcode can access 100+ Mbps broadband.
Available speed bands
- 30+ Mbps
- 100%
- 100+ Mbps
- 44%
- 300+ Mbps
- 44%
- 1,000+ Mbps
- 44%
Getting about
0.6 milesto Chipstead Rail Station
Approximate straight-line distance · DfT NaPTAN · 13 Sept 2026Background air quality
- Fine particles · PM₂.₅
- 7.2 µg/m³ · Above the WHO guideline · well within the UK legal limit
- Nitrogen dioxide · NO₂
- 9.3 µg/m³ · Meets the WHO guideline
Annual background levels. For scale: the WHO 2021 guideline is 5 µg/m³ for PM₂.₅ and 10 for NO₂; the UK legal limit is 20 and 40. Lower is better; this is a 1 km model, not a reading at the door.
Defra · 2024 annual model · 1 km areaLocal information is approximate. Distances are straight-line estimates from the available location. Broadband describes postcode coverage, not the speed or service available at this home; check the address with a provider. Air quality is a modelled annual background estimate.
Checking nearby places…
Picture your everyday
Start with the agent's details and explore the area guide to get a feel for daily life here.
Other homes nearby
Homes in CR5 postcode area →About these property details
The information provided in this listing is for general information purposes only and does not constitute property particulars. We make no warranties or guarantees, express or implied, regarding the accuracy, completeness, or availability of the information.
Property details are provided by the listing agent, developer, or other third parties, and we have no control over the content provided. Prospective buyers or tenants should make their own enquiries and verify all information directly with the agent or relevant party.
Information relating to Energy Performance Certificates, Home Reports, or other statutory documents should be obtained directly from the selling agent or developer where applicable.