

Durham · DH9
Hamsterley Gardens, Durham
Hamsterley Gardens, Durham, DH9
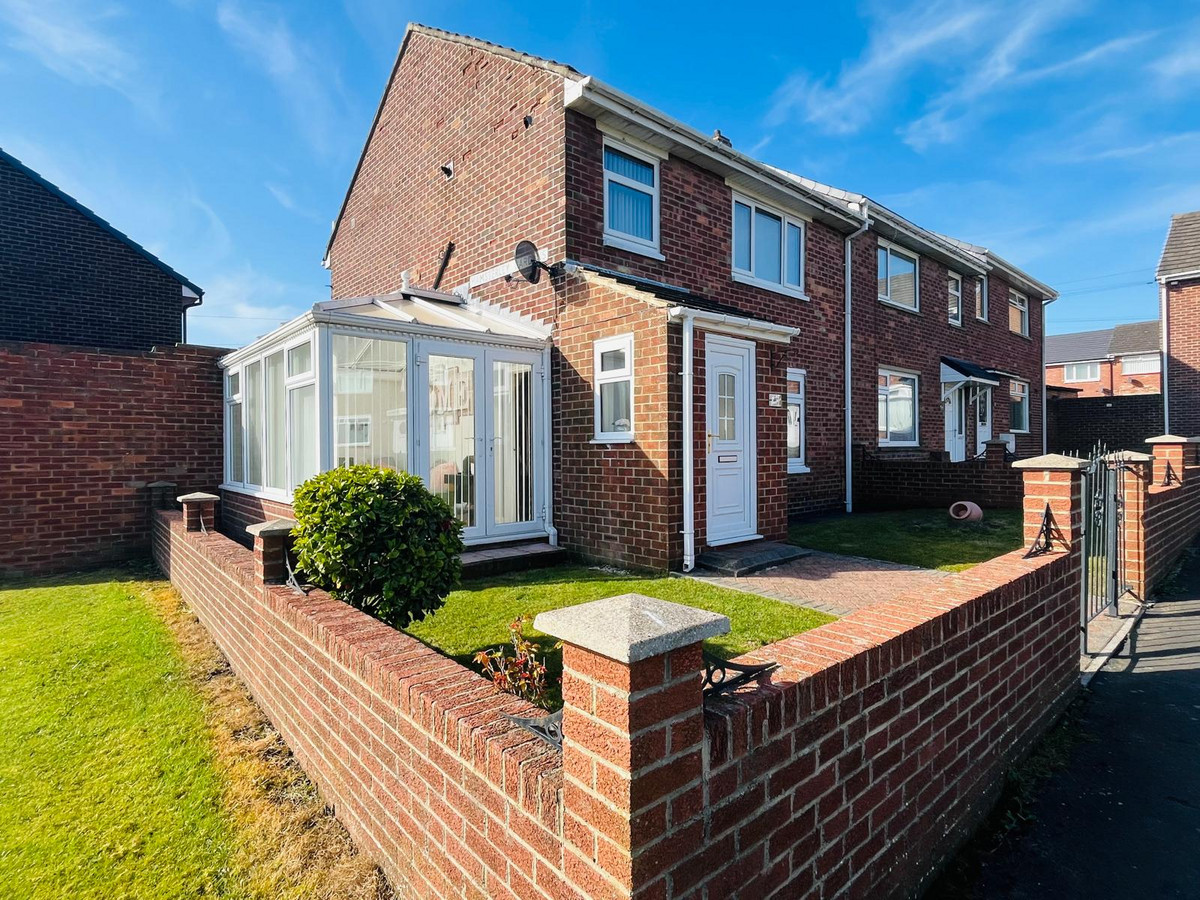
A well-presented three-bedroom family home in a popular area of Annfield Plain, Stanley. Expected to attract strong interest, it will appeal to first-time buyers and growing families, offering a practical layout and convenient location.
The home, in the agent’s words
- Quote Ref: 766426 when calling
- Double Glazed
- Gas Central Heating
- Conservatory
- Great Family Home
- Modern Bathroom
- Utility/Store Room
- 3 Bedrooms
- Enclosed Front and Rear Garden
Read the full agent description
A well-proportioned three-bedroom family home, ideally located within a popular residential area of Annfield Plain, Stanley. Offering modern living space throughout, this property is expected to attract strong interest from first-time buyers and growing families alike.
The ground floor boasts a bright and welcoming lounge, creating a comfortable space to unwind, alongside a separate dining room perfect for family meals and entertaining. The kitchen is well-appointed and positioned to the rear, with direct access to the garden. There is also a handy utility/storage room with electric, accessible from the garden. Completing the space is a charming conservatory, providing a cosy spot to relax and enjoy the natural light.
To the first floor are three good-sized bedrooms and a modern family bathroom, all thoughtfully arranged to suit a range of buyers.
Externally, the property benefits from private gardens front and rear, providing useful outdoor space for families, socialising or outdoor living.
Conveniently positioned close to local amenities, well-regarded schools and excellent transport links, the home is ideally suited for commuters travelling to Durham, Newcastle and surrounding areas.
Homes of this style and location remain in high demand, making this an excellent opportunity not to be missed.
Early viewing is strongly recommended.
Kitchen: 7'6" x 11'4" (2.30m x 3.46m)
Selection of wall and base units with laminated worktops. Built in fridge/freezer. Electric oven and Gas hob. Laminate flooring throughout, plumbed for washing machine. Door leading to enclosed garden with an additional door leading to utility/store room.
Sitting Room: 12'9" x 19'1" (3.91m x 5.83m)
Lovely large sitting area with gas fire and mantel surround. Double glazed window to front elevation which allows for lots of natural light. Laminate flooring throughout, radiator and stairs leading to first floor landing. Additional door leading into the cosy conservatory.
Conservatory: 7'11" x 13'2" (2.42m x 4.03m)
Cosy conservatory allowing for lots of natural light which creates a relaxing room to enjoy the sunshine. Laminate flooring throughout.
Dining Room: 9'11" x 11'2" (3.03m x 3.42m)
Spacious dining room, with large double glazed window overlooking the enclosed rear garden, radiator and laminate flooring throughout.
Bedroom: 12'3" x 10'7" (3.75m x 3.24m)
Lovely double bedroom with built in wardrobes, double glazed window, radiator and carpeted throughout.
Bedroom: 10'0" x 10'6" (3.05m x 3.21m)
Double bedroom with built in wardrobes, double glazed window, radiator and carpeted throughout.
Bedroom: 8'2" x 9'6" (2.51m x 2.92m)
Bedroom three is currently being used as a home office space, however it is of single bedroom size. Double glazed window, radiator and carpeted throughout.
Bathroom
Lovely family bathroom with bath and overhead electric shower. Chrome towel radiator, wash handbasin and WC. Vinyl flooring throughout, with two double glazed windows.
Utility Room
Utility/store room is a good space to store garden furniture, fridge, freezer, garden equipment etc with electric.
Garden
Front garden is a lovely enclosed space and is lawned.
Garden
Rear garden is large and well maintained.
A feel for the area
Connected for everyday life
100%of homes in the postcode can access 100+ Mbps broadband.
Available speed bands
- 30+ Mbps
- 100%
- 100+ Mbps
- 100%
- 300+ Mbps
- 87%
- 1,000+ Mbps
- 100%
Getting about
6.5 milesto Chester-le-Street Rail Station
Approximate straight-line distance · DfT NaPTAN · 13 Sept 2026Background air quality
- Fine particles · PM₂.₅
- 5.4 µg/m³ · Above the WHO guideline · well within the UK legal limit
- Nitrogen dioxide · NO₂
- 5.3 µg/m³ · Meets the WHO guideline
Annual background levels. For scale: the WHO 2021 guideline is 5 µg/m³ for PM₂.₅ and 10 for NO₂; the UK legal limit is 20 and 40. Lower is better; this is a 1 km model, not a reading at the door.
Defra · 2024 annual model · 1 km areaLocal information is approximate. Distances are straight-line estimates from the available location. Broadband describes postcode coverage, not the speed or service available at this home; check the address with a provider. Air quality is a modelled annual background estimate.
Checking nearby places…
Picture your everyday
Start with the agent's details and explore the area guide to get a feel for daily life here.
Other homes nearby
Homes in Durham →About these property details
The information provided in this listing is for general information purposes only and does not constitute property particulars. We make no warranties or guarantees, express or implied, regarding the accuracy, completeness, or availability of the information.
Property details are provided by the listing agent, developer, or other third parties, and we have no control over the content provided. Prospective buyers or tenants should make their own enquiries and verify all information directly with the agent or relevant party.
Information relating to Energy Performance Certificates, Home Reports, or other statutory documents should be obtained directly from the selling agent or developer where applicable.