

Marsh Gibbon · OX27
Moorhen Close, Marsh Gibbon
Moorhen Close, Marsh Gibbon, OX27
Guide Price
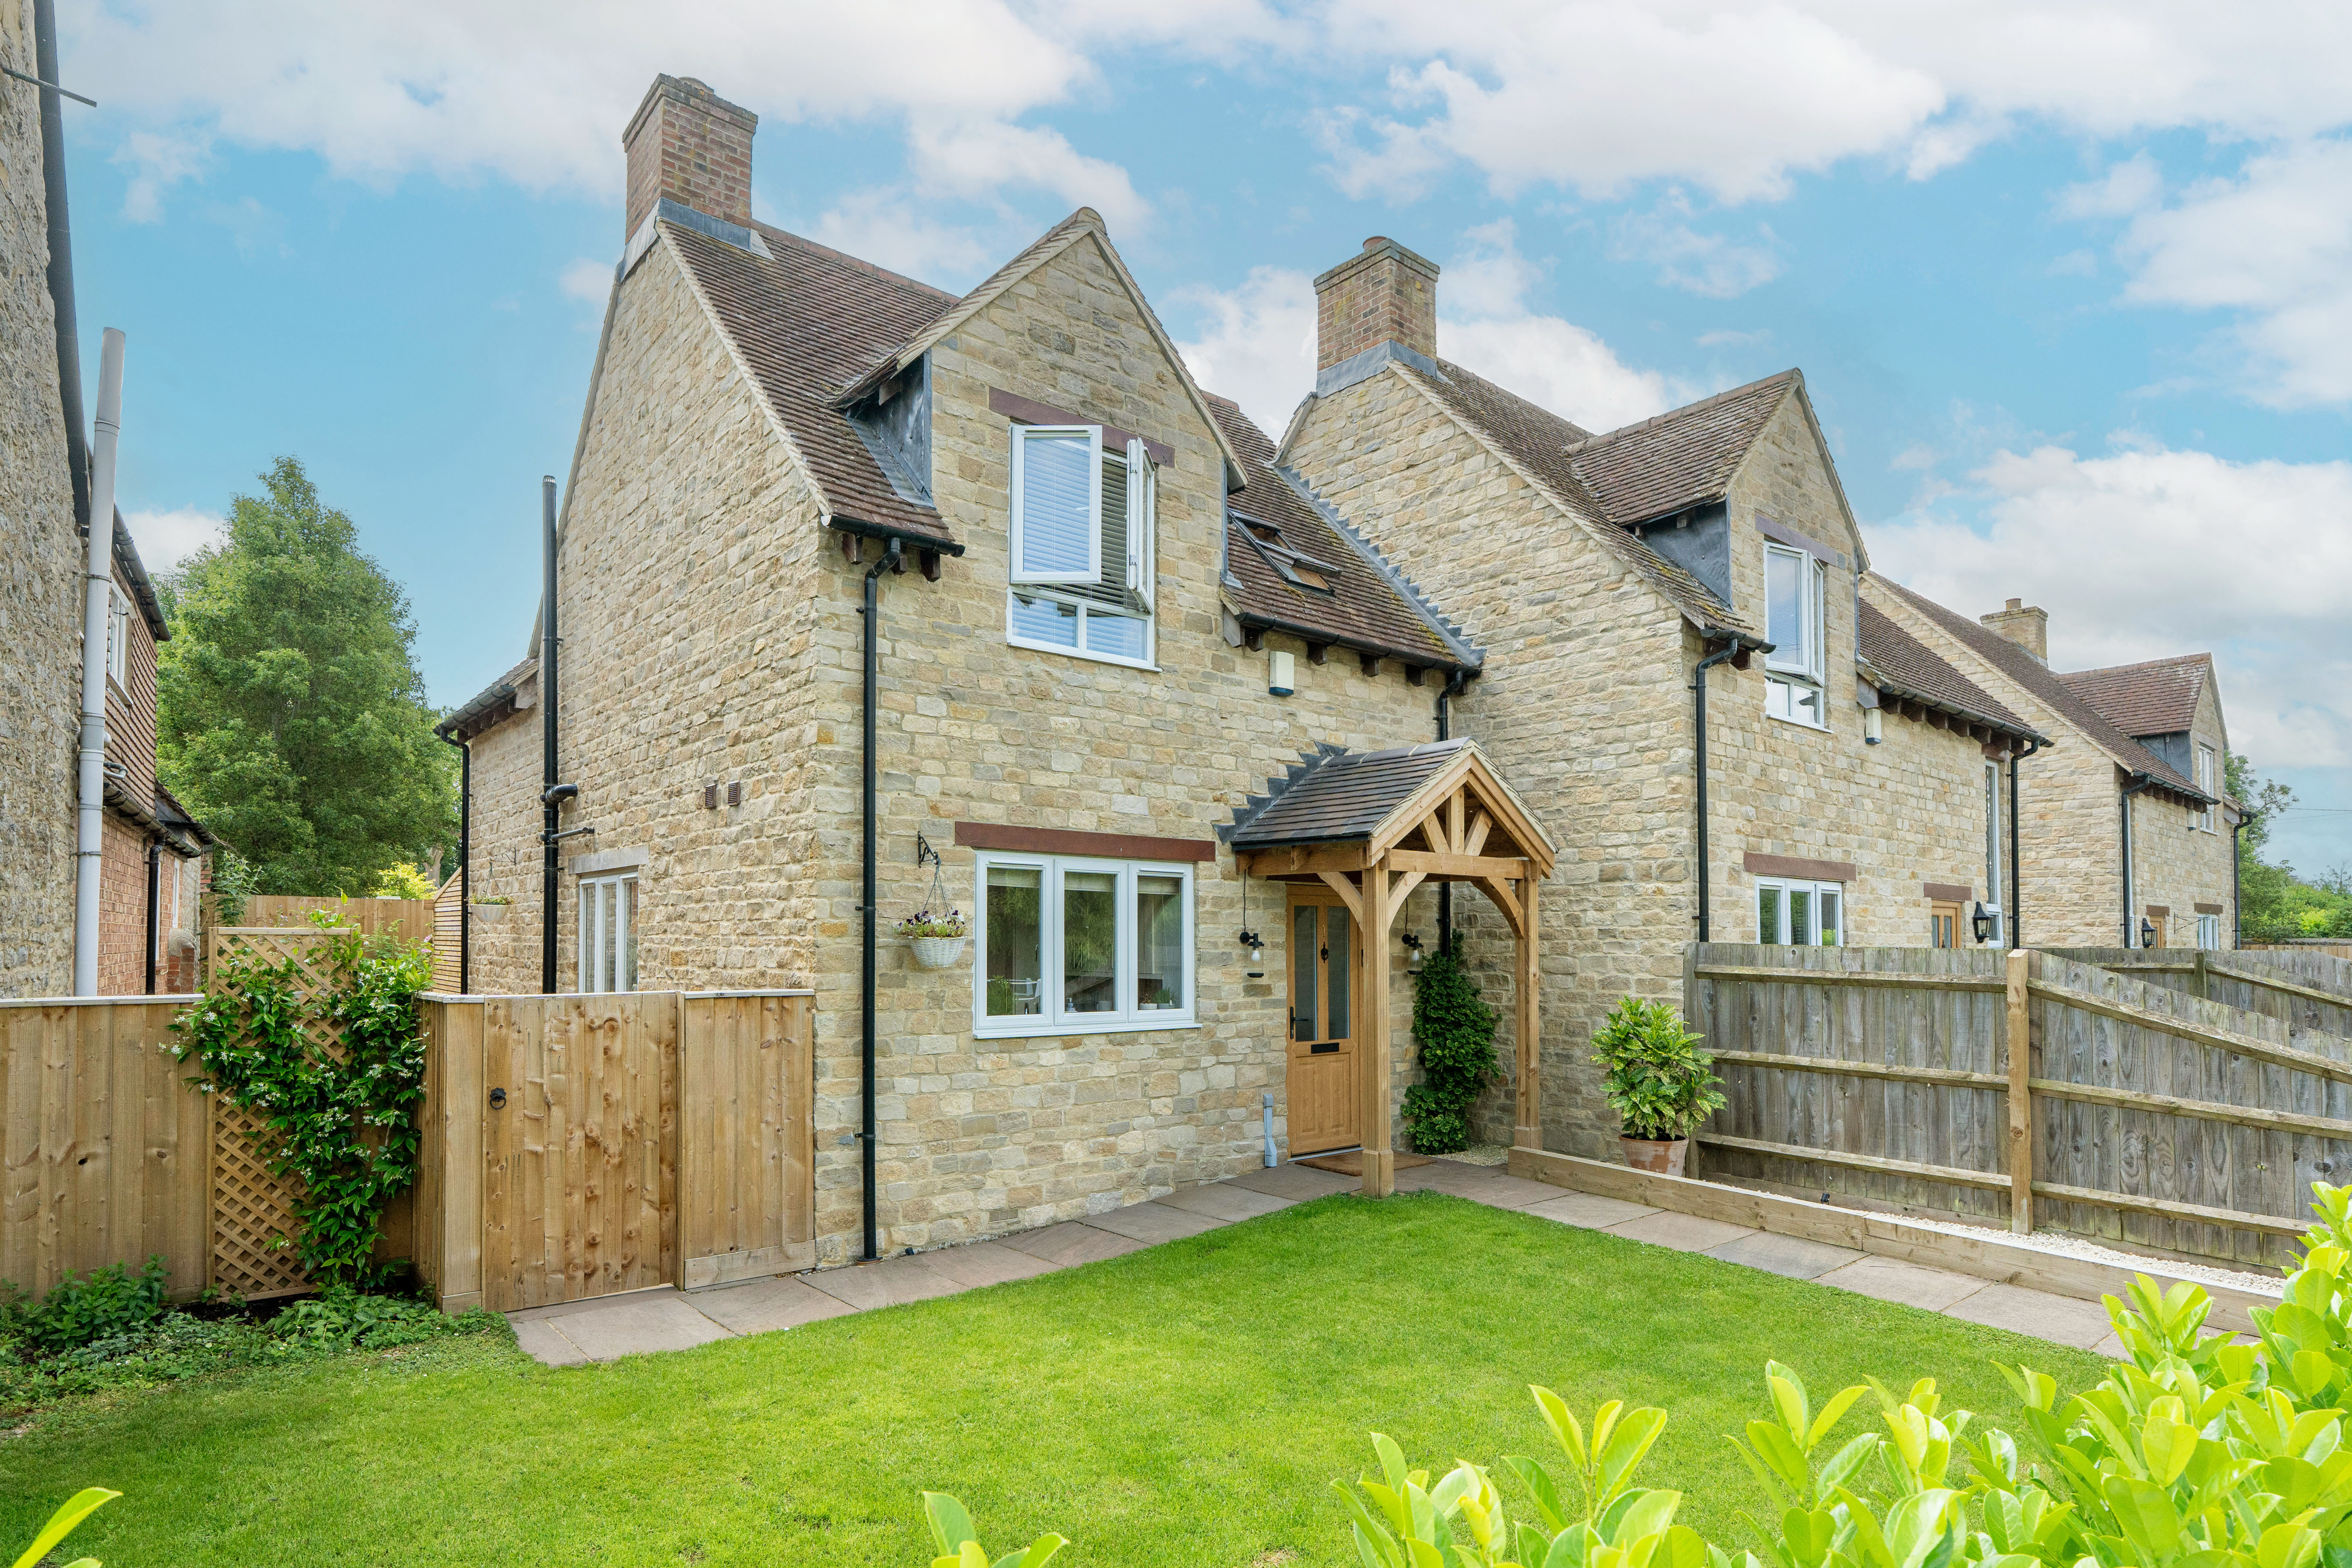
A highly attractive stone-built cottage, traditional in style with a thoughtfully designed modern interior, offering light-filled open-plan living in an idyllic, much-loved village location.
The home, in the agent’s words
- Immaculately presented and recently redecorated throughout
- Newly added oak-framed porch and refurbished entrance hall
- Bright, 20ft triple-aspect open-plan living area with underfloor heating
- Three double bedrooms including a generous master with ensuite
- Recently updated family bathroom and downstairs cloakroom
- Landscaped gardens front and rear with outdoor lighting, drainage & electrics
- Side garden suntrap area with shed and water tap
- Allocated off-street parking
- Situated in a sought-after village with excellent local amenities, located within walking distance of the local primary school
Read the full agent description
A highly attractive stone-built cottage, traditional in style with a thoughtfully designed modern interior, offering light-filled open-plan living in an idyllic, much-loved village location.
On approach, you’ll notice the newly added oak-framed porch, creating a warm and welcoming first impression. Step inside to find a beautifully refurbished hallway, complete with wood panelling, a built-in bench, and open shelving, combining practicality with charm. The hall opens directly into a spectacular 20ft long, triple-aspect living/dining/kitchen space, flooded with natural daylight. This impressive open-plan area showcases a timeless aesthetic, featuring an exposed brick wall backdrop, engineered oak flooring with underfloor heating, and a stylish kitchen with timber worktops and integrated appliances.
Also on the ground floor is a newly refurbished cloakroom, fitted with a classically styled suite including an oversized sink and panelling in keeping with the cottage character. There’s also scope to create understairs storage should the next owner wish to maximise space further.
Upstairs, the landing is lit by a skylight overhead, bringing in additional natural light. The first room to your left is a generously sized master bedroom featuring an exposed brick wall and plenty of space for freestanding or built-in furniture. A sleek and contemporary 3 piece ensuite with natural stone tiling and shower completes this tranquil retreat.
A second double bedroom to the rear enjoys garden views and excellent proportions, while the third bedroom makes an ideal small double, nursery, or dedicated home office. This room benefits from a newly fitted built-in wardrobe, adding to its flexibility. A recently replaced family bathroom to the front of the house is finished to a luxurious standard with full marble-effect tiling and a walk-in rainhead shower, which is oversized for ease of access.
Outside, the south facing rear garden, landscaped as recently as August 2024, offers a private and peaceful oasis. Designed with both beauty and practicality in mind, it features raised railway sleeper beds, integrated drainage, and multiple electrical points. A raised terrace provides the ideal spot for dining or relaxing, surrounded by spotlights that elegantly illuminate the garden, side path, and front elevation of the house. A gated side access leads to a practical suntrap area, perfect for potted plants or enjoying the morning sun and currently accommodates a well-sized shed and outdoor tap.
To the front, the cottage is set well back from the lane behind a generous lawned garden. The outlook is quintessentially English: a peaceful village lane framed by mature trees, a duck pond, and predominantly stone-built homes.
Marsh Gibbon offers a thriving community with a host of amenities, including a well-stocked shop and post office, a primary school, two welcoming pubs, a Parish Church, and village hall. The village also boasts excellent recreational facilities such as a playground, tennis courts, and cricket and football pitches. For wider amenities, the popular market town of Bicester is just a short drive away.
A feel for the area
Connected for everyday life
100%of homes in the postcode can access 100+ Mbps broadband.
Available speed bands
- 30+ Mbps
- 100%
- 100+ Mbps
- 100%
- 300+ Mbps
- 100%
- 1,000+ Mbps
- 100%
Getting about
3.7 milesto Bicester Village Rail Station
Approximate straight-line distance · DfT NaPTAN · 13 Sept 2026Background air quality
- Fine particles · PM₂.₅
- 6.5 µg/m³ · Above the WHO guideline · well within the UK legal limit
- Nitrogen dioxide · NO₂
- 5.5 µg/m³ · Meets the WHO guideline
Annual background levels. For scale: the WHO 2021 guideline is 5 µg/m³ for PM₂.₅ and 10 for NO₂; the UK legal limit is 20 and 40. Lower is better; this is a 1 km model, not a reading at the door.
Defra · 2024 annual model · 1 km areaLocal information is approximate. Distances are straight-line estimates from the available location. Broadband describes postcode coverage, not the speed or service available at this home; check the address with a provider. Air quality is a modelled annual background estimate.
Checking nearby places…
Picture your everyday
Start with the agent's details and explore the area guide to get a feel for daily life here.
Other homes nearby
Homes in OX27 postcode area →About these property details
The information provided in this listing is for general information purposes only and does not constitute property particulars. We make no warranties or guarantees, express or implied, regarding the accuracy, completeness, or availability of the information.
Property details are provided by the listing agent, developer, or other third parties, and we have no control over the content provided. Prospective buyers or tenants should make their own enquiries and verify all information directly with the agent or relevant party.
Information relating to Energy Performance Certificates, Home Reports, or other statutory documents should be obtained directly from the selling agent or developer where applicable.