

Cranbrook, Kent · TN17
Tenterden Road, Rolvenden
Tenterden Road, Rolvenden, Cranbrook, Kent, TN17
Guide price
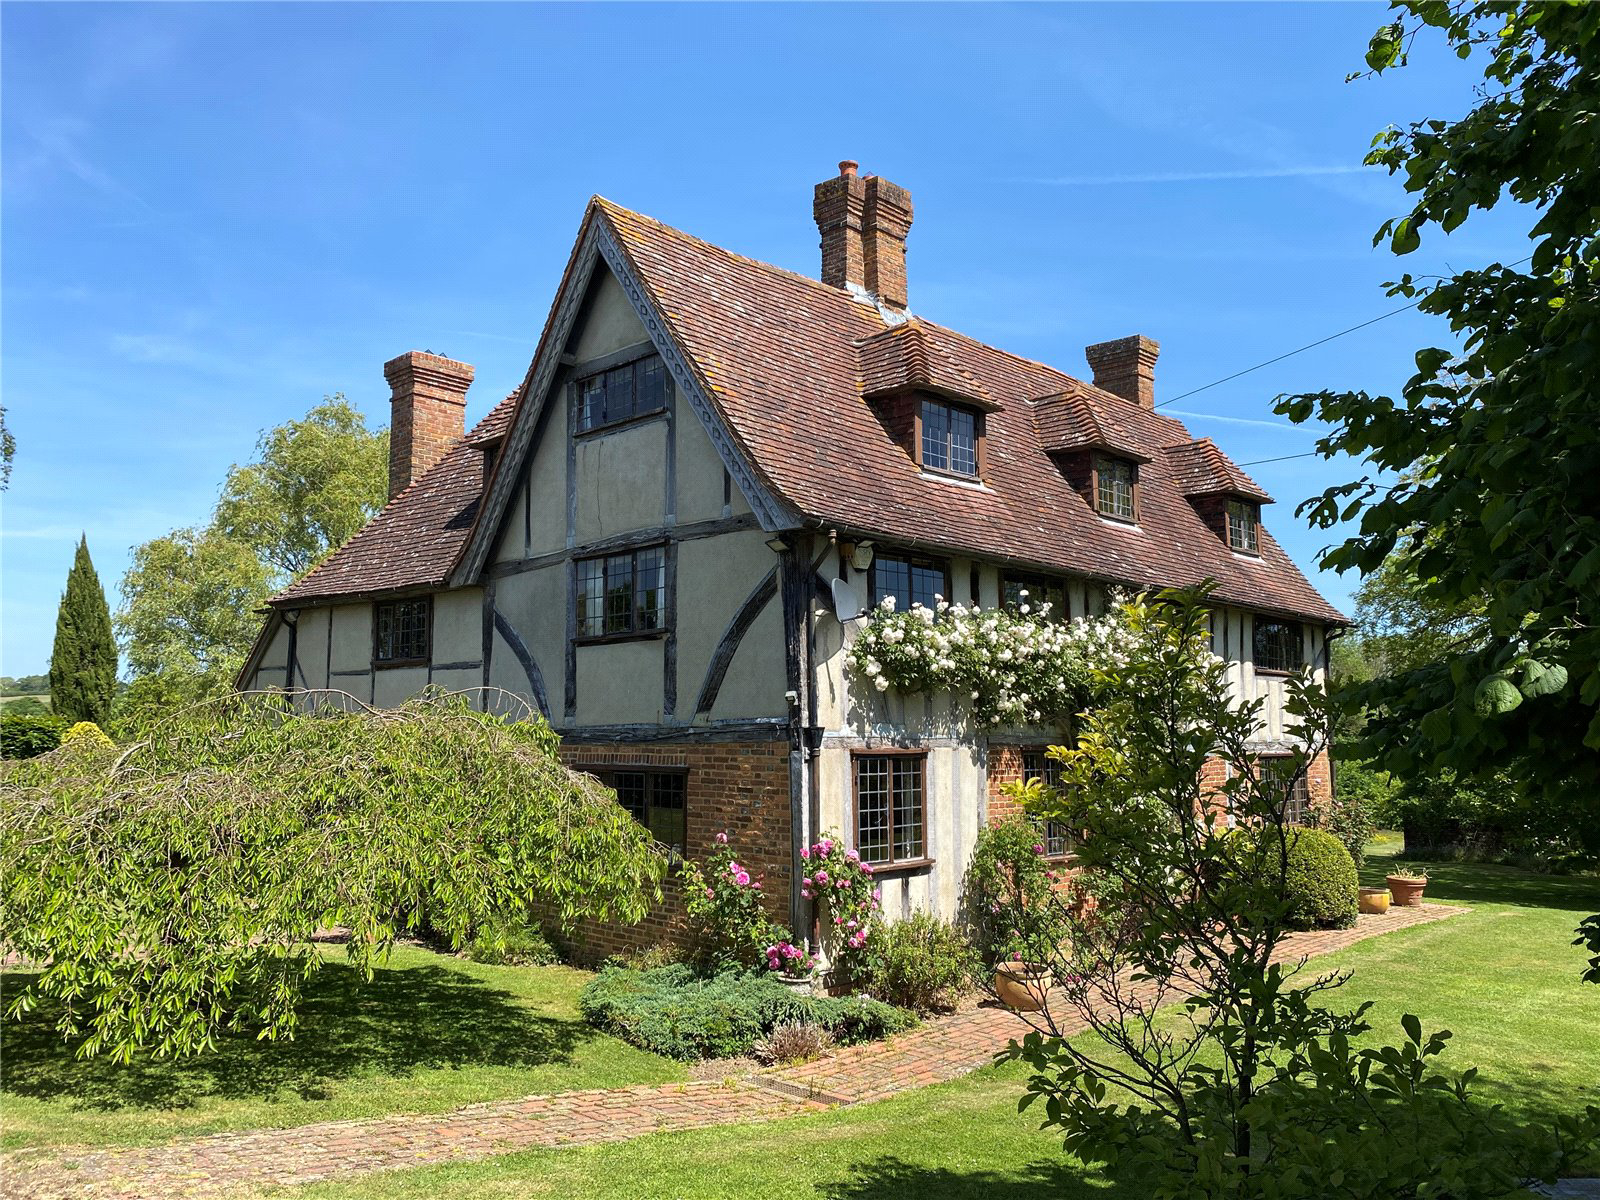
Dating back to the early 17th Century, this grand country house has a wealth of period charm, with oak throughout the house including exposed timber, latch doors, oak window frames with leaded lights and solid oak staircases to the first and second floors. The ironmongery has been completed by local craftsmen and there is exposed brickwork and a total of three inglenook fireplaces, two of which are in use.
The grand hallway with inglenook fireplace, leads to the sitting room, dining room and farmhouse kitchen/family room. Also downstairs is the garden room and a cloakroom/utility room and two room cellar.
With two large bedrooms on the first floor you are spoilt for choice as to which should be the principal bedroom - one has triple aspect windows and adjacent bathroom, and the other double aspect windows, large wardrobe and an ensuite. On the second floor there are two more double bedrooms and a third bathroom, as well as another room currently used for storage.
Old Halden …
The home, in the agent’s words
- Outbuildings
- Listed (I/II)
Read the full agent description
Dating back to the early 17th Century, this grand country house has a wealth of period charm, with oak throughout the house including exposed timber, latch doors, oak window frames with leaded lights and solid oak staircases to the first and second floors. The ironmongery has been completed by local craftsmen and there is exposed brickwork and a total of three inglenook fireplaces, two of which are in use.
The grand hallway with inglenook fireplace, leads to the sitting room, dining room and farmhouse kitchen/family room. Also downstairs is the garden room and a cloakroom/utility room and two room cellar.
With two large bedrooms on the first floor you are spoilt for choice as to which should be the principal bedroom - one has triple aspect windows and adjacent bathroom, and the other double aspect windows, large wardrobe and an ensuite. On the second floor there are two more double bedrooms and a third bathroom, as well as another room currently used for storage.
Old Halden sits at the top of the long driveway and is approached through a five-bar gate, which leads to a double car port, with store alongside and plenty of parking. Also outside is a brick-built machinery/log store, workshop and office, and the boiler room. The grounds extend to 2.7 acres in total and include charming gardens, two paddocks, a wild flower garden and two ponds.
FEATURES
- Kitchen/family room with range of oak units, double stainless-steel sink, Rayburn range oven, separate eye level oven, microwave, Bosch electric hob, Neff integrated larder fridge/freezer, and dishwasher. The family area, features an Inglenook fireplace with baker’s oven, a “copper” and a brick-built quarry tiled dairy wash stand and butlers sink
- Sitting room with impressive inglenook fireplace, double aspect, door to kitchen and door through to the garden room
- Dining room with door to kitchen, double aspect, inglenook fireplace with bressummer beam
- Garden room with double patio doors on both sides leading to the gardens and bringing in an abundance of light
- Utility room and downstairs cloakroom with washing machine and tumble dryer
- Cellar with two large rooms used as a wine cellar
- Bedroom on the first floor and has a triple aspect and a built-in wardrobe
- Family bathroom positioned next to the bedroom described above, is a good size bathroom and comprises WC, bidet, pedestal basin, shower and a deep wardrobe, it also features a brick fireplace
- Double bedroom with double aspect, large walk-in wardrobe and door to ensuite/first floor bathroom with double vanity basin unit, bath, WC and heated towel rail, door to landing
- Two double bedrooms on the second floor, with beautiful beams, both with double aspect, and one with a built-in wardrobe
- Second floor bathroom with bath, WC, shower unit, pedestal basin, heated towel rail
- Walk in store room
OUTSIDE
- The grounds, a total of 2.7 acres, are filled with mature trees, a large pond, rockery, extensive lawn areas with flower beds and shrubs, a large terraced area outside the kitchen and views extending to Tenterden.
- The office/workshop/machinery store and log store, is brick built with oak timbers, leaded windows with light, power, and water
- Boiler room integral to the house with oil-fired boiler, light, power and a water tap
- Double car port with store alongside
Key facts
- Council tax band: G.
- EPC rating: F (score 29; potential rating D).
- Parking: off street, secure.
- Outside: garden.
A feel for the area
Connected for everyday life
62%of homes in the postcode can access 100+ Mbps broadband.
Available speed bands
- 30+ Mbps
- 62%
- 100+ Mbps
- 62%
- 300+ Mbps
- 62%
- 1,000+ Mbps
- 62%
Getting about
7.4 milesto Headcorn Rail Station
Approximate straight-line distance · DfT NaPTAN · 13 Sept 2026Background air quality
- Fine particles · PM₂.₅
- 6.4 µg/m³ · Above the WHO guideline · well within the UK legal limit
- Nitrogen dioxide · NO₂
- 5.3 µg/m³ · Meets the WHO guideline
Annual background levels. For scale: the WHO 2021 guideline is 5 µg/m³ for PM₂.₅ and 10 for NO₂; the UK legal limit is 20 and 40. Lower is better; this is a 1 km model, not a reading at the door.
Defra · 2024 annual model · 1 km areaLocal information is approximate. Distances are straight-line estimates from the available location. Broadband describes postcode coverage, not the speed or service available at this home; check the address with a provider. Air quality is a modelled annual background estimate.
Checking nearby places…
Picture your everyday
Start with the agent's details and explore the area guide to get a feel for daily life here.
Other homes nearby
Homes in TN17 postcode area →About these property details
The information provided in this listing is for general information purposes only and does not constitute property particulars. We make no warranties or guarantees, express or implied, regarding the accuracy, completeness, or availability of the information.
Property details are provided by the listing agent, developer, or other third parties, and we have no control over the content provided. Prospective buyers or tenants should make their own enquiries and verify all information directly with the agent or relevant party.
Information relating to Energy Performance Certificates, Home Reports, or other statutory documents should be obtained directly from the selling agent or developer where applicable.