

Tadley, Hampshire · RG26
Woodlands Road, Baughurst
Woodlands Road, Baughurst, Tadley, Hampshire, RG26
Guide Price
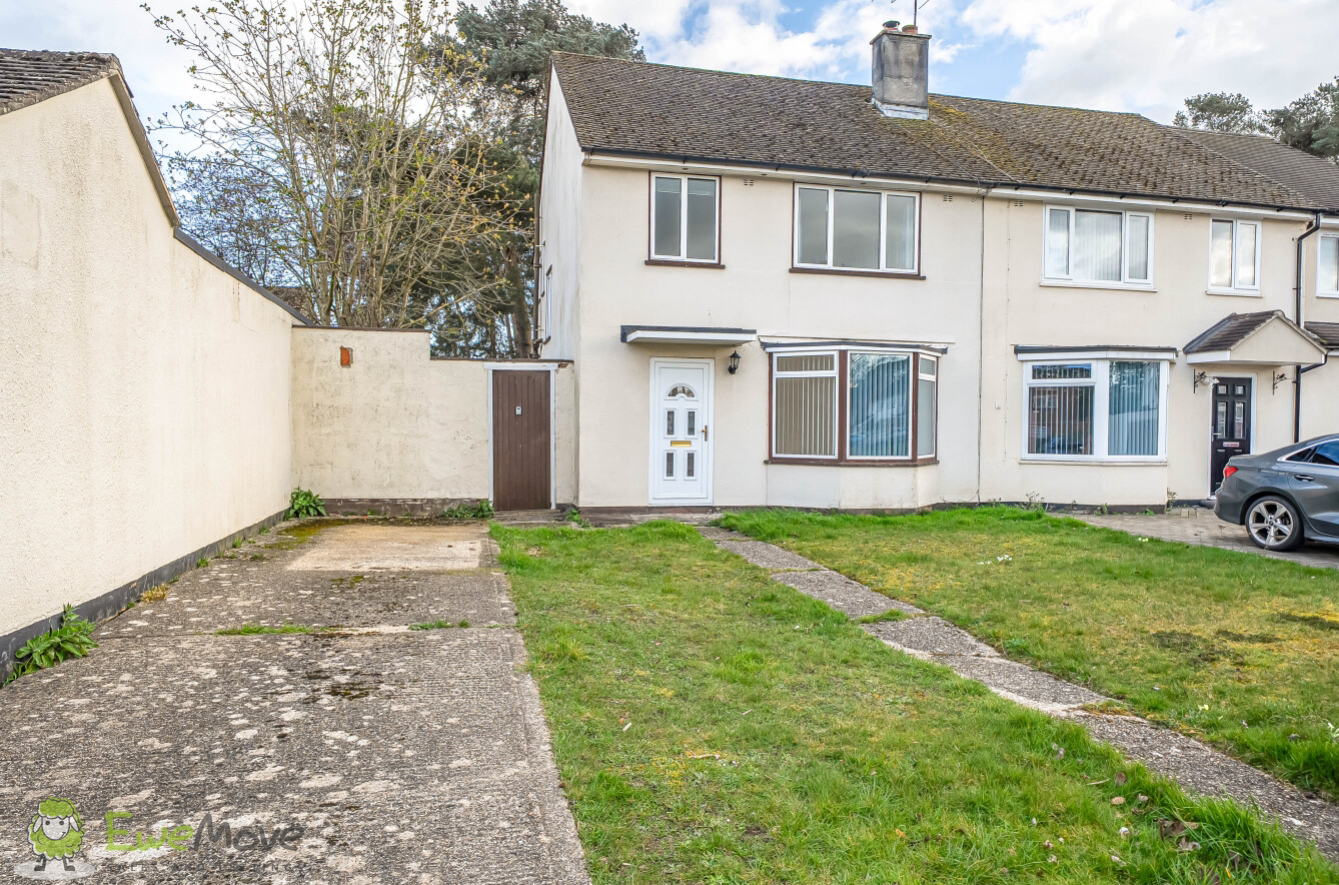
EweMove - Baughurst Blank Canvas. Ever dreamt of finding a home where you can truly make your mark? This three-bedroom semi-detached gem in the heart of Baughurst is just waiting for someone with a vision to bring it back to life. With no onward chain and a garden that loves the sun as much as you do, it's the perfect "Ewe-nique" lifestyle opportunity.
The home, in the agent’s words
- No Onward Chain
- Three Proper Bedrooms – No tiny "box rooms" here.
- Huge Renovation Potential – Design it your way
- Large Southerly Facing Garden – A true sun-trap.
- Driveway – Off-road parking for two vehicles and scope to add more
- Close to nature reserves and Hurst School
Read the full agent description
EweMove – no onward chain. Located in the ever popular area of Baughurst this semi-detached property provides a great opportunity for renovation. This family home offers generous downstairs living accommodation, three bedrooms, bathroom with a separate W/C, store and a generous sized southerly facing rear garden.
Entering the property through the front door leads into an entrance hall which provides access to the living room, kitchen, understairs cupboard and stairs to the first floor. The living room has a front aspect double glazed bay window and features a brick-built fireplace. Measuring at 15'8 x 12'8, the living room offers great space.
The kitchen has a rear aspect double glazed window and has been fitted with a range of base and eye level units with rolled edge counter tops and an inset sink with drainer. The kitchen provides space for a free-standing electric oven and space & plumbing for a washing machine, space for an under counter fridge freezer and space & plumbing for a slim line dishwasher. The kitchen also benefits from part-tiled walls, a storage cupboard and a side aspect door which provides access to the store at the side of the property and garden.
The dining room has a rear aspect double glazed window and is accessed from the kitchen. The dining room provides plenty of space for a dining table and chairs and offers an ideal space for socialising whilst also giving an option to knock through in the future.
Upstairs the landing has a side aspect double glazed window and provides access to the three bedrooms, W/C, bathroom and access to the loft hatch. Bedroom one has a rear aspect double glazed bay window and benefits from a cupboard providing additional storage space. Bedroom two has a front aspect double glazed window and benefits from a number of built in wardrobes. Bedroom three has a front aspect double glazed window and features a centrally located radiator. Bedroom three, unlike many other three bedroom homes is a proper bedroom, as opposed to an office space or nursery.
The cloakroom has a side aspect double glazed window and has been fitted with a low-level W/C. The bathroom has a side aspect double glazed window and has been fitted with a two piece suite comprising of a pedestal handwash basin and an enclosed paneled bath with shower over. The family bathroom also benefits from part-tiled walls and a storage cupboard.
Externally, the store provides an additional space for storage and can be accessed from the rear garden.
The rear garden has been enclosed with concrete fence posts in the majority and features a large green lawn. The rear garden features several shrubberies which offer a degree of privacy. There is also a large tree which does not have a TPO. To the front, the property has a green lawn with a concrete garden path leading to the front door. There is also a driveway suitable for two cars to park in tandem and further scope to extend the driveway if desired.
The area is served well with local shops, amenities and well-regarded schools and is situated near footpaths, bridleways and beautiful countryside, including the Ashford Hill Nature Reserve. Situated within close proximity to bus routes that provide regular services to the larger market towns of Basingstoke & Reading, both offering a range of recreational and educational facilities. The area provides great commuter links via road and rail links, Aldermaston train station 44 minutes to Paddington and Basingstoke train station 51 minutes to Waterloo and the south coast Bournemouth 1 hour and 11 minutes.
A feel for the area
Connected for everyday life
100%of homes in the postcode can access 100+ Mbps broadband.
Available speed bands
- 30+ Mbps
- 100%
- 100+ Mbps
- 100%
- 300+ Mbps
- 100%
- 1,000+ Mbps
- 100%
Getting about
2.7 milesto Midgham Rail Station
Approximate straight-line distance · DfT NaPTAN · 13 Sept 2026Background air quality
- Fine particles · PM₂.₅
- 6.2 µg/m³ · Above the WHO guideline · well within the UK legal limit
- Nitrogen dioxide · NO₂
- 5.8 µg/m³ · Meets the WHO guideline
Annual background levels. For scale: the WHO 2021 guideline is 5 µg/m³ for PM₂.₅ and 10 for NO₂; the UK legal limit is 20 and 40. Lower is better; this is a 1 km model, not a reading at the door.
Defra · 2024 annual model · 1 km areaLocal information is approximate. Distances are straight-line estimates from the available location. Broadband describes postcode coverage, not the speed or service available at this home; check the address with a provider. Air quality is a modelled annual background estimate.
Checking nearby places…
Picture your everyday
Start with the agent's details and explore the area guide to get a feel for daily life here.
Other homes nearby
Homes in RG26 postcode area →About these property details
The information provided in this listing is for general information purposes only and does not constitute property particulars. We make no warranties or guarantees, express or implied, regarding the accuracy, completeness, or availability of the information.
Property details are provided by the listing agent, developer, or other third parties, and we have no control over the content provided. Prospective buyers or tenants should make their own enquiries and verify all information directly with the agent or relevant party.
Information relating to Energy Performance Certificates, Home Reports, or other statutory documents should be obtained directly from the selling agent or developer where applicable.