

SY7
Bucknell
Bucknell, SY7
Offers Over · Originally listed at £700,000
Characterful timber-frame home with open-plan kitchen, sunroom, four bedrooms, flexible garden rooms, garage with studio, EPC A, private garden, parking for five, central village location.
The home, in the agent’s words
- Detached village home
- Individually designed and built in 2020
- Four bedrooms
- Family bathroom, en suite and ground floor WC
- Stunning open plan kitchen, dining and living space
- Large sitting room with feature fireplace and wood burning stove
- Immaculately presented throughout
- Highly desirable central village location
- Two timber garden rooms
- Two and a half bay garage with versatile space above
Read the full agent description
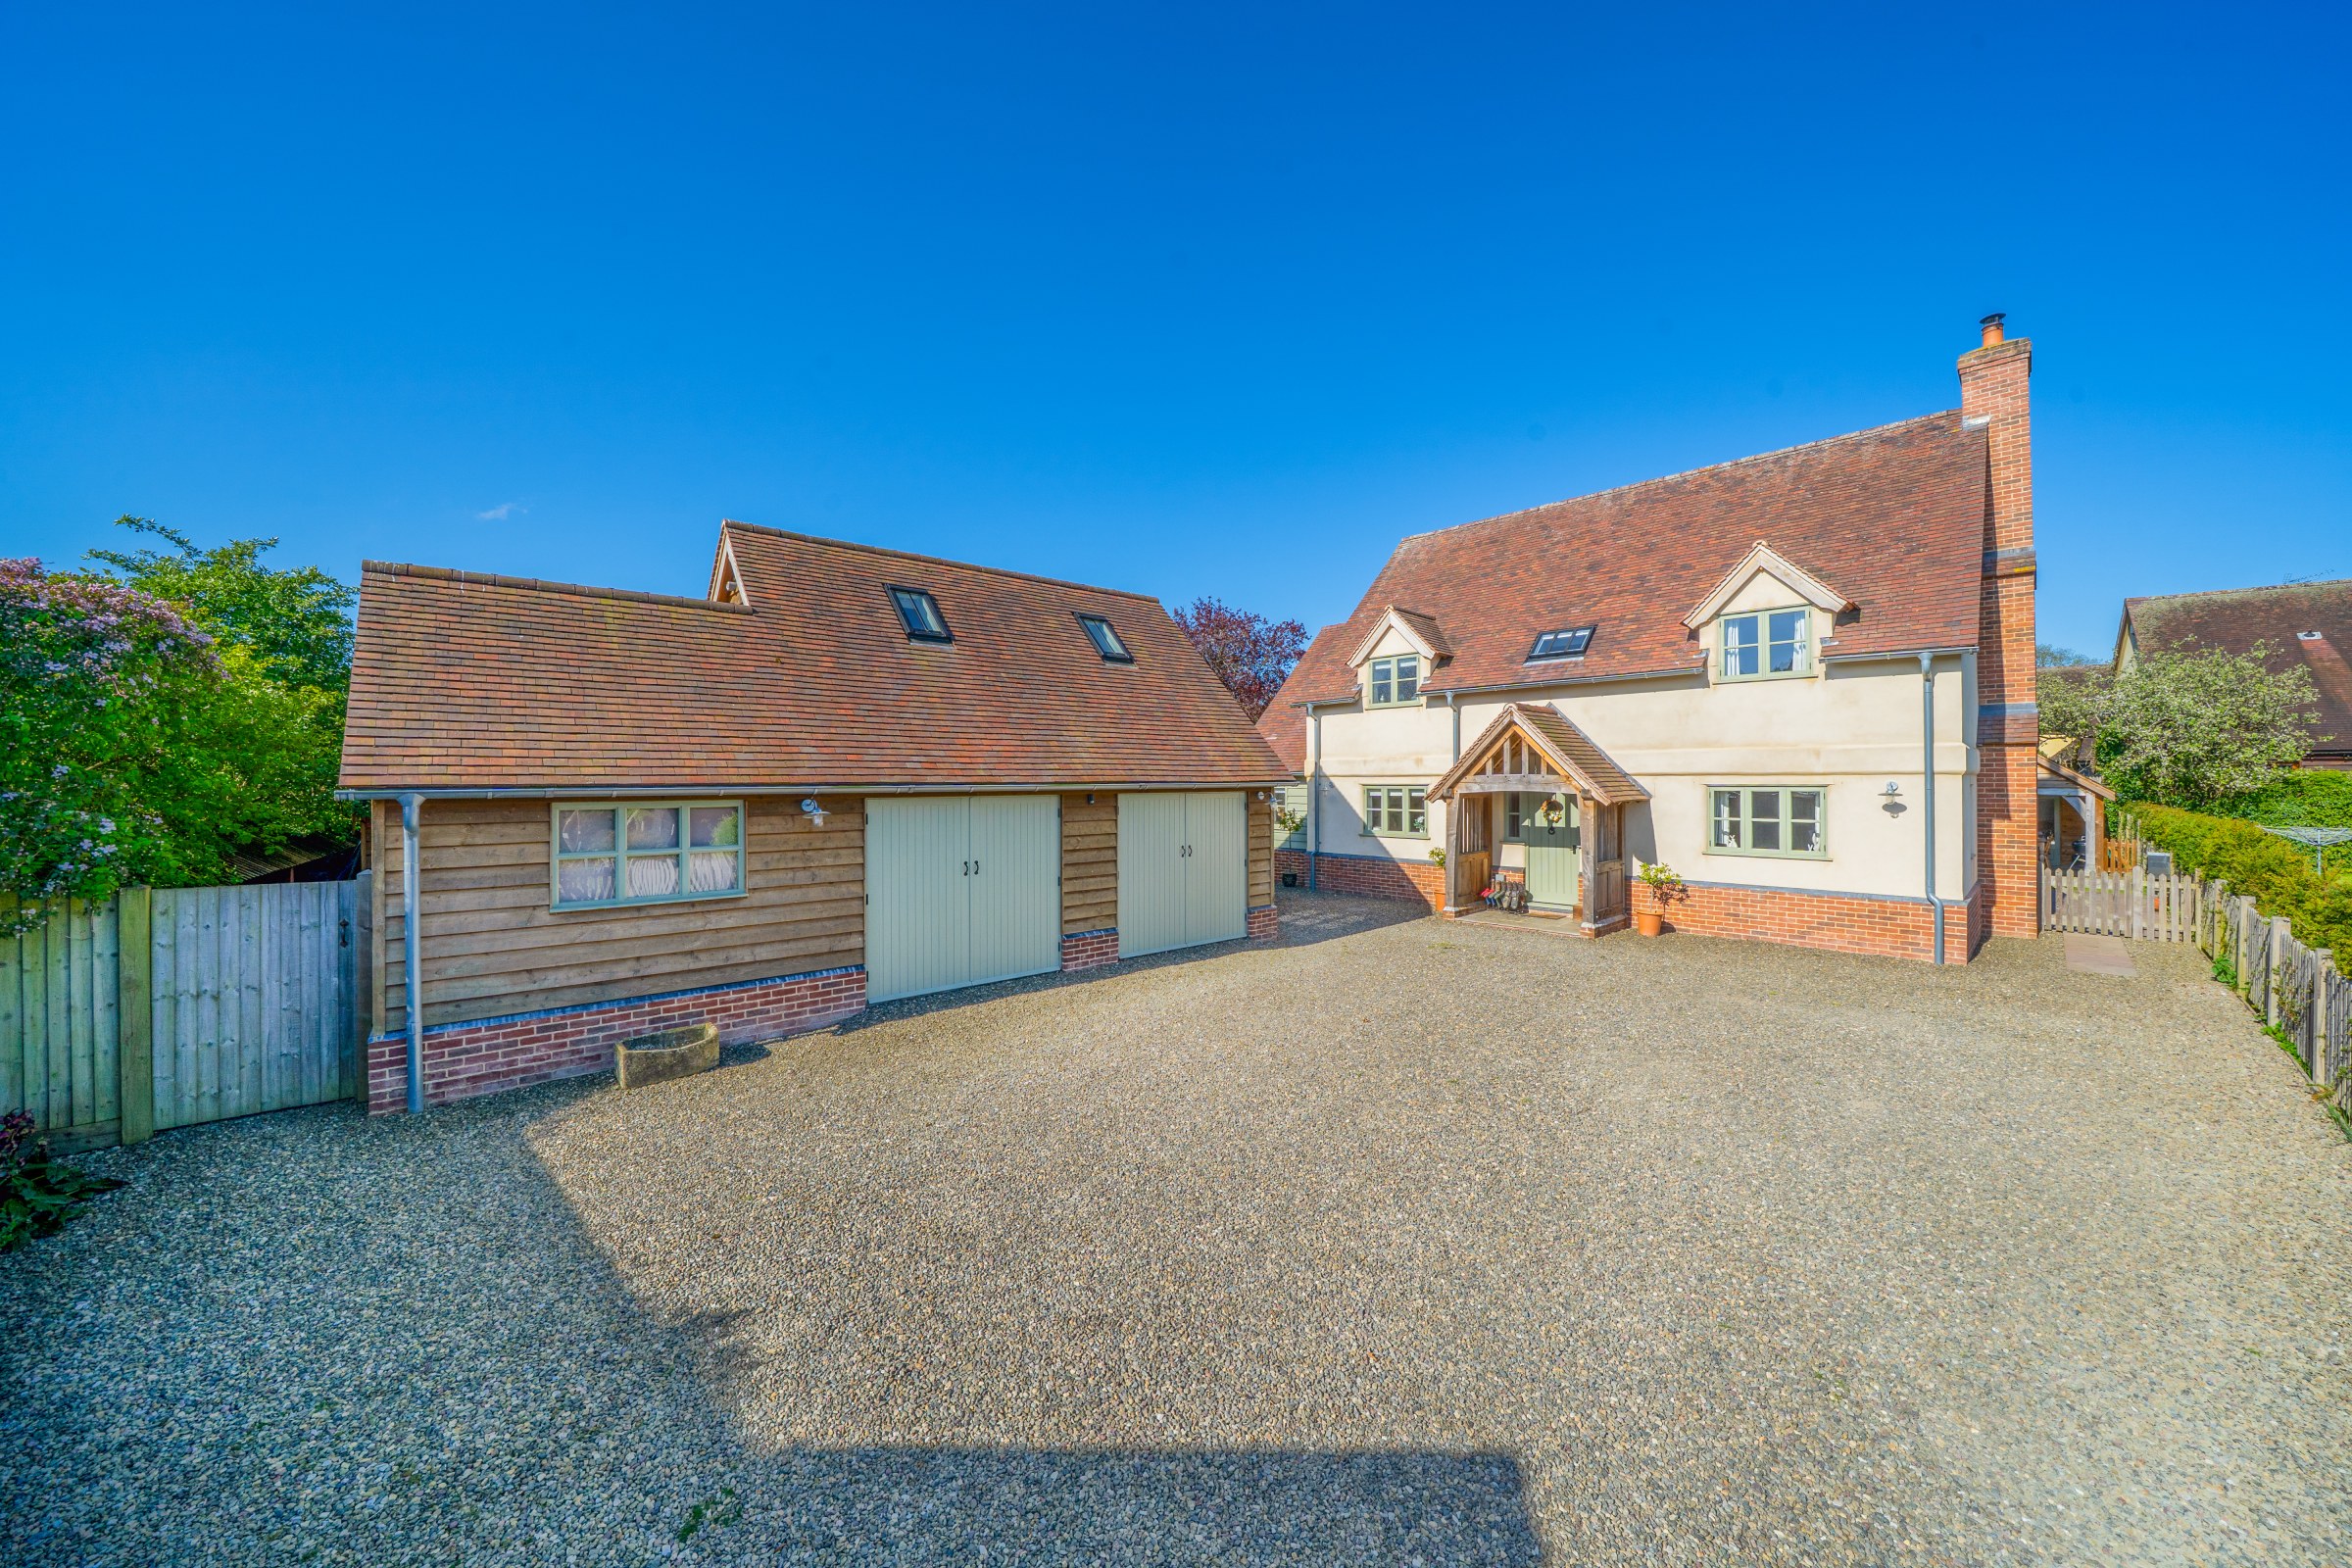
Approached from the village green via a private driveway, the property is of timber‑frame construction with a brick plinth and lime‑rendered elevations, complemented by an oak porch and an impressive two and a half bay garage, all contributing to its attractive, characterful appearance.
The front door opens into a generous entrance hallway featuring flagstone flooring throughout the ground floor, an oak staircase, and a useful built‑in storage cupboard. To the left of the hallway is a superb open‑plan kitchen, finished with bespoke duck‑egg blue units, oak worktops and a range cooker with extractor hood. The kitchen is further enhanced by a double butler sink with chrome mixer tap, integrated dishwasher, and a central island providing additional workspace.
The dining area sits at the heart of the room and comfortably accommodates a farmhouse six‑seater table and chairs. Beyond this is a striking, triple‑aspect oak‑framed sunroom with double doors opening onto the garden, flooding the space with natural light.
Adjacent to the kitchen is a well‑appointed utility room, fitted with a large double butler sink, granite worktop, cupboards below, space for a washing machine, tumble dryer and freezer, along with a full‑height built‑in storage cupboard. The utility room also houses the plant room containing the hot water cylinder and provides access to a ground‑floor WC with wash basin, as well as a rear door opening directly into the garden.
To the right of the entrance hallway is a spacious sitting room, featuring a character fireplace with wood‑burning stove and double doors that also open onto the garden, creating excellent flow between indoor and outdoor living.
Stairs rise from the hallway to the first floor, where a conservation rooflight fills the stairwell with natural light. Oak flooring continues throughout the landing and bedrooms. The principal bedroom enjoys dual‑aspect windows and is served by a dressing room and en‑suite shower room. Two further generously proportioned double bedrooms are complemented by a fourth room, currently used as a home office, featuring a conservation rooflight and suitable as a single bedroom if required.
The family bathroom is beautifully appointed, featuring a claw‑foot freestanding bath, separate shower, wash basin and WC. A loft hatch from the landing provides access to a substantial loft space, offering excellent storage and potential for conversion (subject to the necessary planning permissions and building regulations).
Outside, double doors from both the sunroom and the sitting room open onto a flagstone patio, leading to a flat, low‑maintenance lawn. Despite its central village location, the property enjoys a high degree of privacy thanks to well‑established hedging. The garden also benefits from two timber garden rooms: a smaller one currently used as a playhouse with lean‑to, ideal as a garden store, and a larger, insulated garden room offering excellent flexibility as a home office, studio or gym, plus covered dining area.
To the front of the property is a two and a half bay garage, with external stairs to the western elevation leading to a spacious, self‑contained room above. This versatile space benefits from two conservation rooflights and a shower room with WC and wash basin, currently used as a home gym but offering a range of potential uses. Gravelled parking provides space for up to five vehicles.
The property achieves an impressive EPC Rating of ‘A’, benefitting from excellent insulation, an air‑source heat pump, underfloor heating and solar panels discreetly positioned on the rear of the garage to preserve the character of the setting.
Tastefully decorated in neutral tones throughout, this exceptional home offers flexible, high‑quality accommodation in a private yet central village location.
Early viewing is highly recommended to fully appreciate the standard of finish and setting on offer.
Mains electricity, water and drainage. Fibre broadband available
What3Words: ///richly.latitudes.stunner
A feel for the area
Connected for everyday life
12%of homes in the postcode can access 100+ Mbps broadband.
Available speed bands
- 30+ Mbps
- 100%
- 100+ Mbps
- 12%
- 300+ Mbps
- 12%
- 1,000+ Mbps
- 12%
Getting about
0.2 milesto Bucknell Rail Station
Approximate straight-line distance · DfT NaPTAN · 13 Sept 2026Background air quality
- Fine particles · PM₂.₅
- 4.6 µg/m³ · Meets the WHO guideline
- Nitrogen dioxide · NO₂
- 2.4 µg/m³ · Meets the WHO guideline
Annual background levels. For scale: the WHO 2021 guideline is 5 µg/m³ for PM₂.₅ and 10 for NO₂; the UK legal limit is 20 and 40. Lower is better; this is a 1 km model, not a reading at the door.
Defra · 2024 annual model · 1 km areaLocal information is approximate. Distances are straight-line estimates from the available location. Broadband describes postcode coverage, not the speed or service available at this home; check the address with a provider. Air quality is a modelled annual background estimate.
Checking nearby places…
Picture your everyday
Start with the agent's details and explore the area guide to get a feel for daily life here.
Other homes nearby
Homes in SY7 postcode area →About these property details
The information provided in this listing is for general information purposes only and does not constitute property particulars. We make no warranties or guarantees, express or implied, regarding the accuracy, completeness, or availability of the information.
Property details are provided by the listing agent, developer, or other third parties, and we have no control over the content provided. Prospective buyers or tenants should make their own enquiries and verify all information directly with the agent or relevant party.
Information relating to Energy Performance Certificates, Home Reports, or other statutory documents should be obtained directly from the selling agent or developer where applicable.