

Neath · SA11
Penybryn, Neath
Offers Over
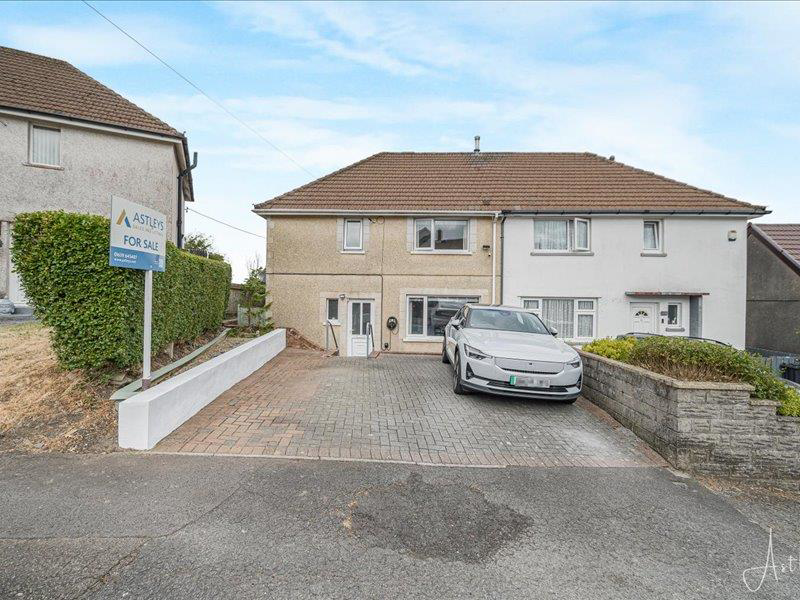
This beautifully appointed three-bedroom semi-detached residence has been thoughtfully extended to the rear, creating an outstanding contemporary living space that perfectly complements today's modern family lifestyle. At the heart of the home is an impressive open-plan kitchen, dining and family room, flooded with natural light and designed for both everyday living and effortless entertaining. This stunning space seamlessly blends style and practicality, making it the true focal point of the property. Adjoining the kitchen is a practical utility room, providing valuable additional storage and laundry space while keeping the main living area clutter-free.
The ground floor also benefits from a separate, elegant sitting room, offering a relaxing retreat, together with a versatile study that is ideal for home working, a playroom or an additional reception room. A conveniently located cloakroom/WC is accessed directly from the entrance hallway, completing the well-planned ground floor …
The home, in the agent’s words
- EPC - TBC
- COUNCIL TAX BAND - B
- SEMI DETACHED PROPERTY
- IDEAL FOR FIRST TIME BUYERS
- OFF ROAD PARKING
- CLOSE TO LOCAL SCHOOLS AND SHOPS
- KITCHEN/FAMILY ROOM
- ENCLOSED REAR GARDEN
Read the full agent description
This beautifully appointed three-bedroom semi-detached residence has been thoughtfully extended to the rear, creating an outstanding contemporary living space that perfectly complements today's modern family lifestyle. At the heart of the home is an impressive open-plan kitchen, dining and family room, flooded with natural light and designed for both everyday living and effortless entertaining. This stunning space seamlessly blends style and practicality, making it the true focal point of the property. Adjoining the kitchen is a practical utility room, providing valuable additional storage and laundry space while keeping the main living area clutter-free.
The ground floor also benefits from a separate, elegant sitting room, offering a relaxing retreat, together with a versatile study that is ideal for home working, a playroom or an additional reception room. A conveniently located cloakroom/WC is accessed directly from the entrance hallway, completing the well-planned ground floor accommodation. The first floor offers three well-proportioned bedrooms, all beautifully presented and served by a stylish family bathroom, providing comfortable accommodation for families of all sizes. Combining generous proportions with contemporary design and versatile living accommodation throughout, this exceptional home is perfectly suited to modern family life and is ready to move straight into. Early viewing is highly recommended to fully appreciate the quality, space and lifestyle this superb property has to offer.
Main Dwelling - Enter through PVC door into:
Hallway - 3.14 x 1.73 (10'3" x 5'8") - With tiled flooring, radiator and stairs to first floor.
Cloakroom - 0.87 x 2.16 (2'10" x 7'1") - With two piece to include, low level wc, pedestal wash hand basin, tiled flooring, wall mounted boiler radiator.
Sitting Room - 3.28 x 2.90 (10'9" x 9'6") - With large window to front, radiator and coved ceiling.
Study - 2.17 x 1.56 (7'1" x 5'1") - With tiled flooring, radiator and window to side.
Kitchen/Family Room - 5.83 x 7.08 (19'1" x 23'2") - This impressive open-plan kitchen/family room is fitted with a range of cream base and wall units, complemented by integrated appliances including a fridge/freezer, dishwasher, wine cooler, electric hob and double ovens. Tiled flooring runs throughout, while bi-folding doors open onto the rear garden, flooding the space with natural light. The room also benefits from two contemporary upright radiators and offers clearly defined areas for dining and relaxed family living, making it an ideal space for both everyday life and entertaining.
Kitchen/Family Room -
Kitchen/Family Room -
Kitchen/Family Room -
Utility Room - 1.66 x 2.31 (5'5" x 7'6") - With base and units in white with coordinating work surfaces to include, space for washing machine and tumble dryer, ceramic sink and drainer with mixer tap, radiator, tiled flooring and door to rear garden.
Landing - 3.73 x 2.96 (12'2" x 9'8") - With window to front and attic hatch.
Bedroom One - 3.20 x 3.34 (10'5" x 10'11") - Double bedroom with window to rear and radiator.
Bedroom One -
Bedroom Two - 3.84 x 2.78 (12'7" x 9'1") - Double bedroom with storage eves, radiator and window to front.
Bedroom Two -
Bedroom Three - 3.25 x 2.40 (10'7" x 7'10") - Double bedroom with window to rear and radiator.
Bedroom Three -
Bathroom - 2.32 x 1.86 (7'7" x 6'1") - Fitted with four piece suite to include, low level wc, sink on vanity unit, panelled bath with shower over, part tiled walls, tiled flooring, upright radiator and window to rear.
Bathroom -
Outside -
Outside -
Outside -
Outside -
Drone Image -
Agents Notes - Mobile coverage
EE
Vodafone
Three
O2
Broadband
Basic
7 Mbps
Superfast
55 Mbps
Ultrafast
1800 Mbps
Satellite / Fibre TV Availability
BT
Sky
Virgin
Agents Notes - Local Authority Neath Port Talbot
Council Tax Band: B
Annual Price: £1,977
Conservation Area : No
Flood Risk
River : Very low
Seas : Very low
A feel for the area
Connected for everyday life
100%of homes in the postcode can access 100+ Mbps broadband.
Available speed bands
- 30+ Mbps
- 100%
- 100+ Mbps
- 100%
- 300+ Mbps
- 100%
- 1,000+ Mbps
- 100%
Getting about
0.9 milesto Neath Rail Station
Approximate straight-line distance · DfT NaPTAN · 13 Sept 2026Background air quality
- Fine particles · PM₂.₅
- 4.9 µg/m³ · Meets the WHO guideline
- Nitrogen dioxide · NO₂
- 6.4 µg/m³ · Meets the WHO guideline
Annual background levels. For scale: the WHO 2021 guideline is 5 µg/m³ for PM₂.₅ and 10 for NO₂; the UK legal limit is 20 and 40. Lower is better; this is a 1 km model, not a reading at the door.
Defra · 2024 annual model · 1 km areaLocal information is approximate. Distances are straight-line estimates from the available location. Broadband describes postcode coverage, not the speed or service available at this home; check the address with a provider. Air quality is a modelled annual background estimate.
Picture your everyday
Start with the agent's details and explore the area guide to get a feel for daily life here.
Other homes nearby
Homes in SA11 postcode area →About these property details
The information provided in this listing is for general information purposes only and does not constitute property particulars. We make no warranties or guarantees, express or implied, regarding the accuracy, completeness, or availability of the information.
Property details are provided by the listing agent, developer, or other third parties, and we have no control over the content provided. Prospective buyers or tenants should make their own enquiries and verify all information directly with the agent or relevant party.
Information relating to Energy Performance Certificates, Home Reports, or other statutory documents should be obtained directly from the selling agent or developer where applicable.