
Spalding, Lincolnshire · PE12
Cherry Close, Sutton St. James
Cherry Close, Sutton St. James, Spalding, Lincolnshire, PE12
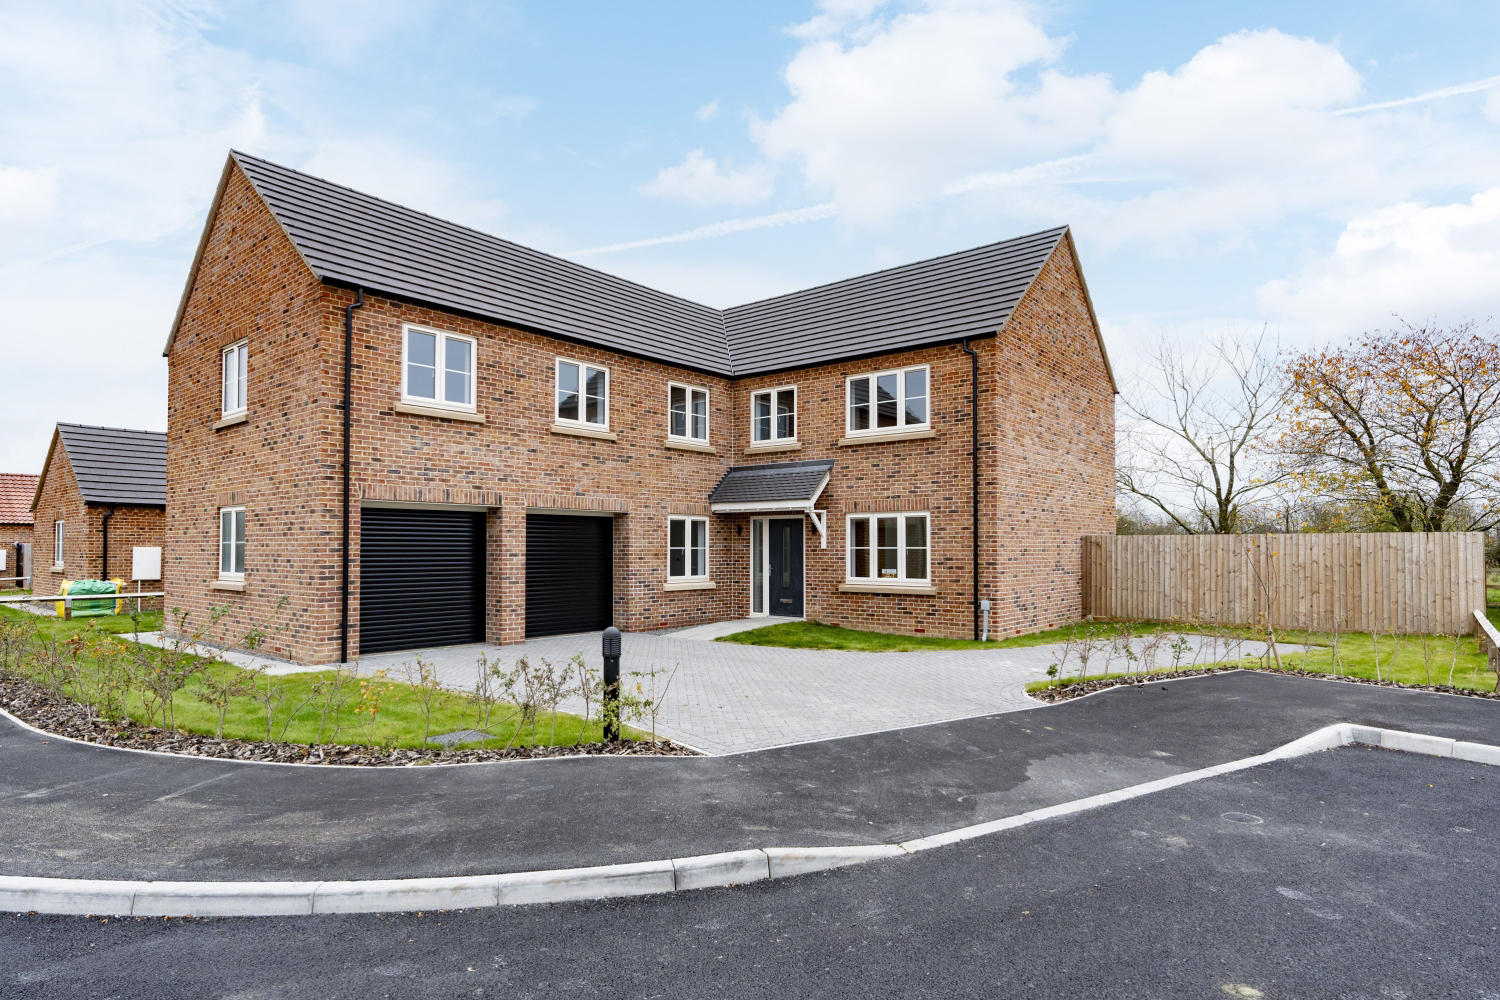
Imagine this: a brand-new 5-bedroom executive home never lived in by anyone other than you. Nestled within an exclusive development in the charming village of Sutton St. James. Your forever home awaits with The Aspen, now available and ready to welcome you. Don’t miss out—call us or book a viewing online 24/7 to begin your next adventure today!
Listed 13 November 2023 · agent details updated 3 February 2026. An asking price is not a completed sale.
The home, in the agent’s words
- Brand New Detached Executive Home
- Five Genuine Double Bedrooms
- Family Bathroom and Two En Suites
- Sociable Modern Layout with a choice of finishes
- Double Garage and Generous Off Road Parking
- Semi-Rural Fenland Location with Excellent Local Amenities
- Available Now with a 10 Year Warranty
- Book a viewing instantly via our website or call anytime!
Read the full agent description
Your own home, never lived in by anybody else but you! Built by Local Developers, Scenic Homes, The Aspen is ready and is in search of its first lucky owners... with five genuine double bedrooms, a large kitchen diner and a double garage this sociable home ticks all the boxes! Call or contact us online 24/7 for more information!.
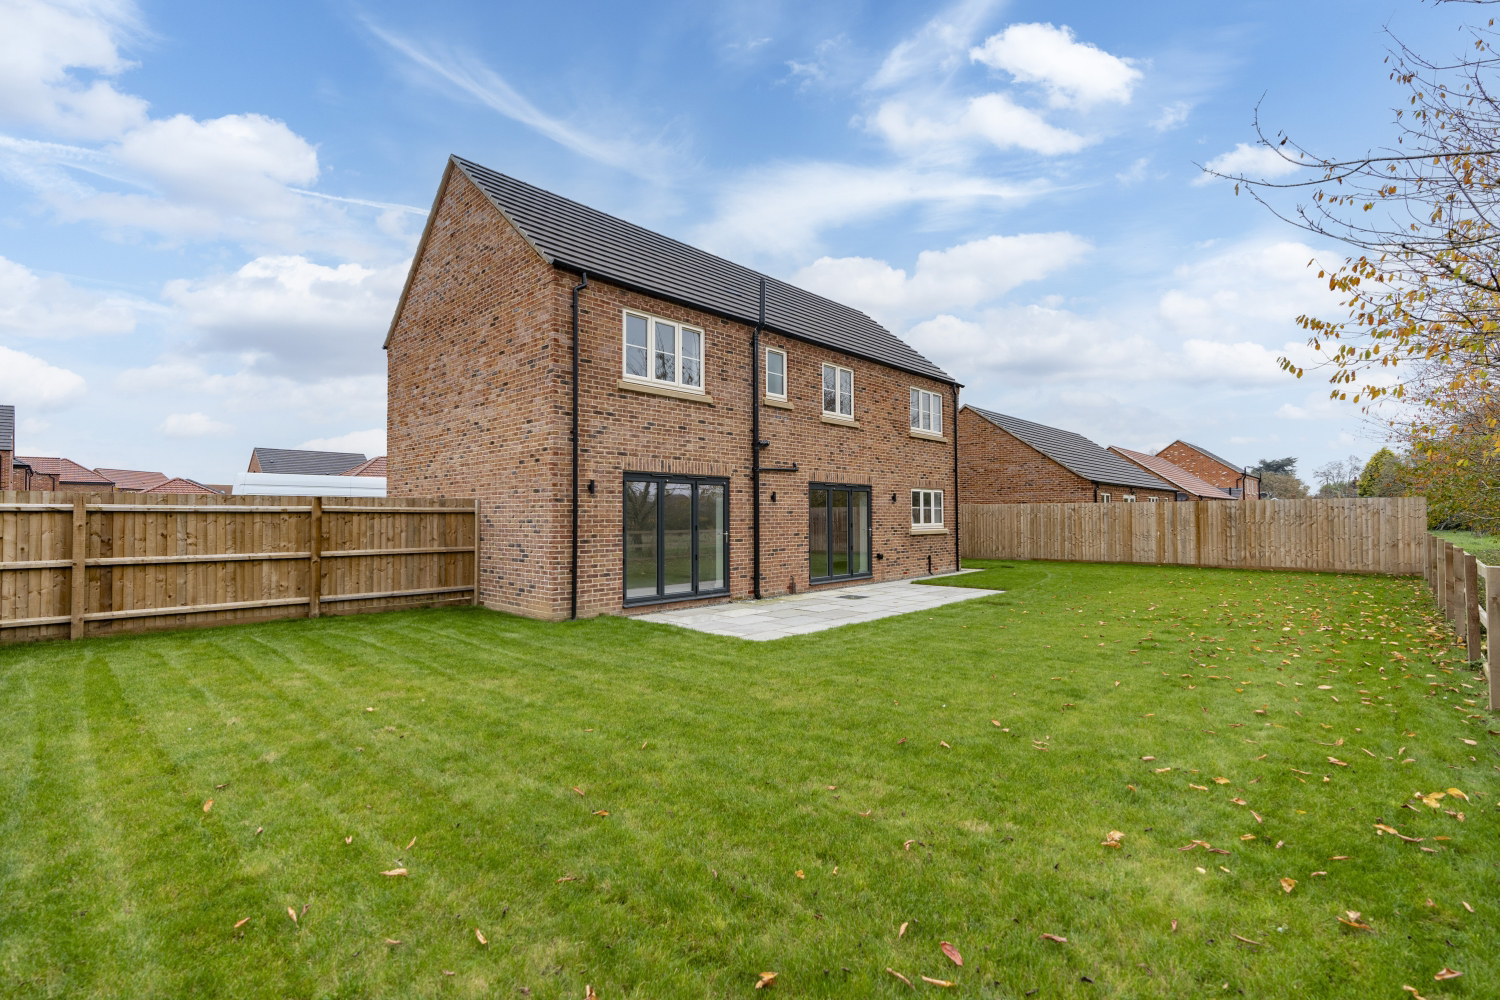
Wow what an entrance, imagine standing in your brand new home, welcoming guests into the galleried hallway! Through the door to your right, you'll find the lounge; a well proportioned room with light drawing in from the window to the front and bifold doors to the rear aspect. Working from home will be much more enjoyable with a dedicated study where you can shut your work away at the end of the day and the sociable kitchen, dining and family room will certainly be the hub of the home. With bifold doors leading out to the garden, it is just ready and waiting for the family to gather for the housewarming barbecue! Downstairs is completed by the cloakroom and a utility room with access through to the integral double garage.
Upstairs on the galleried landing you'll find five genuine double bedrooms, two of which have ensuites so along with the family bathroom, there will certainly be no queues for a shower during the morning rush! The enviable master suite is a real sanctuary, especially with an entire dressing room found here too!
The garden is private and enclosed with fencing and an excellent blank canvas for you to put your stamp on. A real sun trap, you will find a sunny spot to enjoy throughout the day. Whether you're hosting friends and family or enjoying a peaceful moment to yourself, we're certain you'll enjoy many happy hours here.
Sutton St James is a fenland village about four miles southwest of the town of Long Sutton, a wonderful place to raise your family. You'll benefit from a butchers, primary school, church hall, village hall, hairdressers, public house, post office, village shop and a park for the children to burn off extra energy! Sitting within an easy drive or bus route between both Spalding town centre and Wisbech it offers the ideal balance of rural village living with connections to the larger towns and all their amenities as well as several renowned Grammar Schools and secondary schools.
Please note, the photos are showing an example of the quality finish. This property has not been fully fitted yet and therefore you have the benefit of choosing your own options from a range of choices or upgrades.
Services: Air Source Heat Pump and Underfloor Heating, Mains drainage, water and electricity.
Tenure: Freehold with vacant possession on completion.
Council Tax Band: The rating will follow after completion.
EPC Rating: A SAP rating will be provided to your solicitor.
Management Company and Charge: Approx £381.70 a year (subject to change).
What it's like to live in
The practical details that shape daily life here, each with its source. Anything the listing leaves open becomes a question to ask.
 Outdoor space
Garden
Agent's descriptionDouble garage + Off-road parking
with five genuine double bedrooms, a large kitchen diner and a double garage this sociable home ticks all the boxes!
Agent's descriptionAir source heat pump
Services: Air Source Heat Pump and Underfloor Heating, Mains drainage, water and electricity.
Agent's descriptionMains water, electricity and drainage
Services: Air Source Heat Pump and Underfloor Heating, Mains drainage, water and electricity.
Agent's descriptionFreehold
Tenure: Freehold with vacant possession on completion.
Agent's descriptionRated A. Check the assessment date on the certificate.
Agent's descriptionQuestions worth asking
The listing doesn't answer these. Tick any you'd like to ask and they'll be added to your enquiry message.
Nothing added yet
Loading room styling…
Life nearby
Picture your everyday
Start with the agent's details and explore the Area Overview to get a feel for daily life here.
Local news
A confirmed locality is needed to select relevant local stories for this home.
Checking connected news sources…
Other homes nearby
Homes in PE12 postcode area →About these property details
The information provided in this listing is for general information purposes only and does not constitute property particulars. We make no warranties or guarantees, express or implied, regarding the accuracy, completeness, or availability of the information.
Property details are provided by the listing agent, developer, or other third parties, and we have no control over the content provided. Prospective buyers or tenants should make their own enquiries and verify all information directly with the agent or relevant party.
Information relating to Energy Performance Certificates, Home Reports, or other statutory documents should be obtained directly from the selling agent or developer where applicable.