

Camberley · GU15
Frimley Road, Camberley
Frimley Road, Camberley, GU15
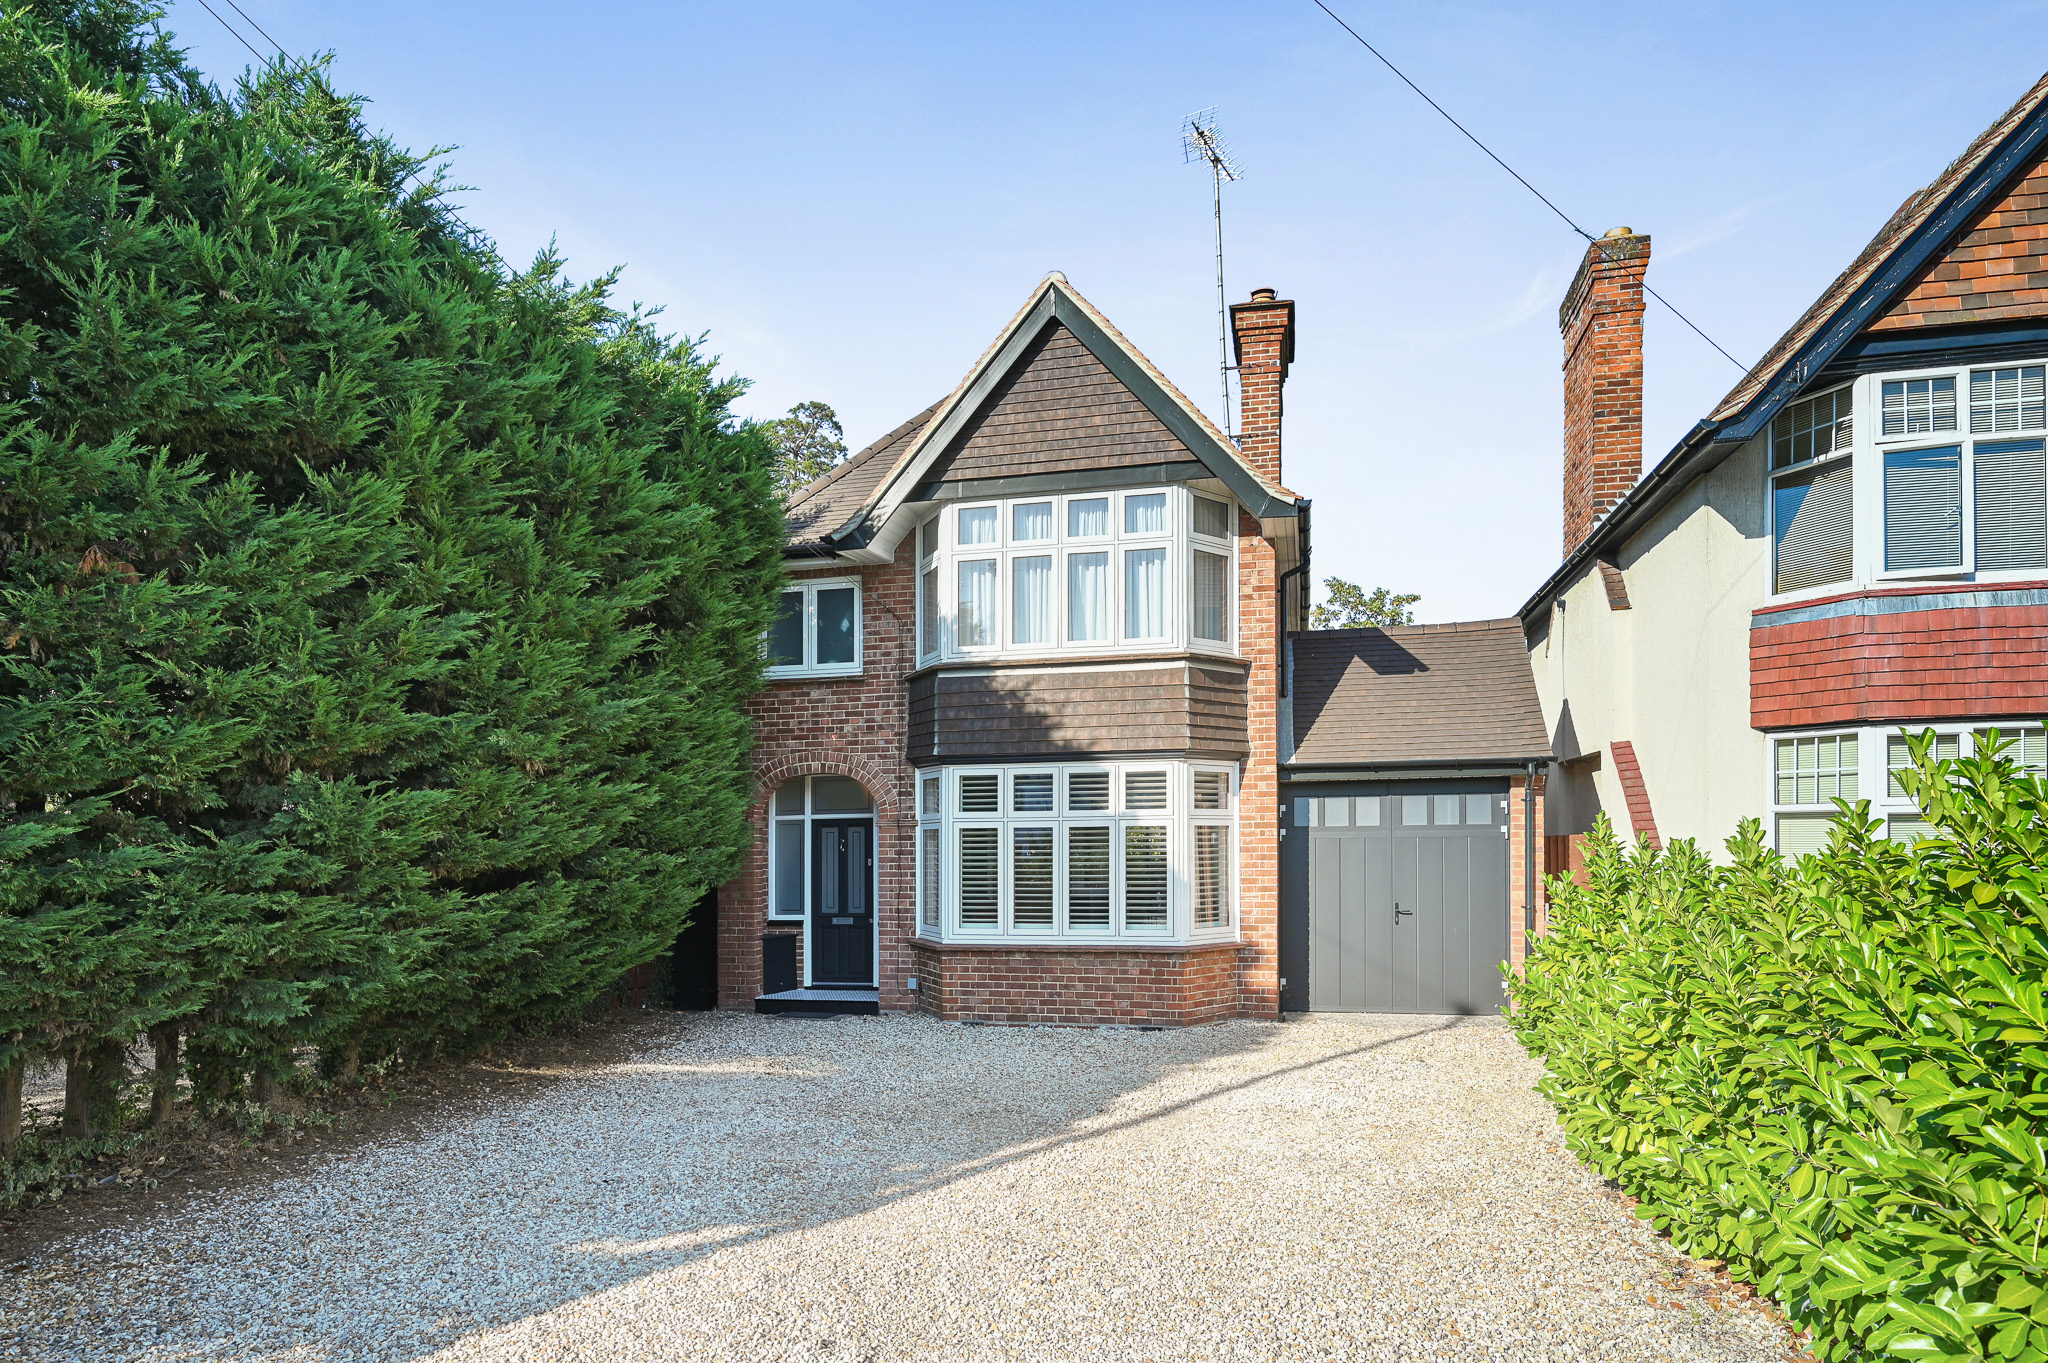
Property Reference: S7031Listing StatusSSTCBedrooms3bathrooms2Property typeDetached HouseEPC Rating Download EPC Floor PlanDownload FPVirtual TourVirtual TourKey Features Fully renovated 1930s 3-bedroom detached property High-spec open-plan kitchen/diner Period character: High ceilings, original wood floors, and feature fireplaces Dedicated pantry Large 20m garden 8m Origin Bifolds Off Road Parking Full DescriptionThis beautifully renovated 1930s detached home seamlessly blends period character with sleek modern design. Comprehensively updated throughout, the property benefits from a new roof, upgraded windows, a bespoke kitchen and pantry, and fresh contemporary décor.
The home, in the agent’s words
Read the full agent description
Property Reference: S7031Listing StatusSSTCBedrooms3bathrooms2Property typeDetached HouseEPC Rating Download EPC Floor PlanDownload FPVirtual TourVirtual TourKey Features Fully renovated 1930s 3-bedroom detached property High-spec open-plan kitchen/diner Period character: High ceilings, original wood floors, and feature fireplaces Dedicated pantry Large 20m garden 8m Origin Bifolds Off Road Parking Full DescriptionThis beautifully renovated 1930s detached home seamlessly blends period character with sleek modern design. Comprehensively updated throughout, the property benefits from a new roof, upgraded windows, a bespoke kitchen and pantry, and fresh contemporary décor. At the heart of the home is a striking open-plan kitchen, dining, and family area. Designed in an industrial-inspired palette of black and warm oak, it features premium Schmidt units, Neff appliances, an induction hob, underfloor heating, and a generous separate pantry. Full-width 8-metre bifold doors open directly onto a mature, 20-metre rear garden, creating an effortless indoor–outdoor flow. The garden features a substantial decked terrace with clearly defined zones for lounging and dining—perfect for summer entertaining. Upstairs, the first floor offers three well-proportioned bedrooms, led by a particularly spacious principal bedroom. High ceilings, original wood flooring, and period fireplaces preserve the home’s classic charm, elegantly contrasting with the clean lines of the modern rear extension. A rare opportunity to acquire a turnkey 1930s home that combines timeless elegance with effortless modern living. While ready to move straight into, the property also offers scope to extend further (STPP).Approximate Internal area: 1400 sq ft Parking Single Garage DrivewayOutside Space Rear GardenHeating Double Glazing Gas Central Heating Under Floor Open FireFrimley Road, Camberley, GU15£600,000How much can I borrow?Find out moreAsk the owner a question
A feel for the area
Connected for everyday life
100%of homes in a nearby postcode can access 100+ Mbps broadband.
Available speed bands
- 30+ Mbps
- 100%
- 100+ Mbps
- 100%
- 300+ Mbps
- 100%
- 1,000+ Mbps
- 100%
Getting about
0.6 milesto Frimley Rail Station
Approximate straight-line distance · DfT NaPTAN · 13 Sept 2026Background air quality
- Fine particles · PM₂.₅
- 7.6 µg/m³ · Above the WHO guideline · well within the UK legal limit
- Nitrogen dioxide · NO₂
- 12.8 µg/m³ · Above the WHO guideline · well within the UK legal limit
Annual background levels. For scale: the WHO 2021 guideline is 5 µg/m³ for PM₂.₅ and 10 for NO₂; the UK legal limit is 20 and 40. Lower is better; this is a 1 km model, not a reading at the door.
Defra · 2024 annual model · 1 km areaLocal information is approximate. Distances are straight-line estimates from the available location. Broadband describes postcode coverage, not the speed or service available at this home; check the address with a provider. Air quality is a modelled annual background estimate.
Picture your everyday
Start with the agent's details and explore the area guide to get a feel for daily life here.
Other homes nearby
Homes in GU15 postcode area →About these property details
The information provided in this listing is for general information purposes only and does not constitute property particulars. We make no warranties or guarantees, express or implied, regarding the accuracy, completeness, or availability of the information.
Property details are provided by the listing agent, developer, or other third parties, and we have no control over the content provided. Prospective buyers or tenants should make their own enquiries and verify all information directly with the agent or relevant party.
Information relating to Energy Performance Certificates, Home Reports, or other statutory documents should be obtained directly from the selling agent or developer where applicable.